
368 Pierce Hill Road, Vestal, NY 13850
Local realty services provided by:CENTURY 21 North East
Listed by: hamim niloy
Office: eastern prime realty
MLS#:338595
Source:NY_GBAR
Price summary
- Price:$385,000
- Price per sq. ft.:$156.76
About this home
Welcome to your private luxury sanctuary nestled in the Vestal School District! Situated on a breathtaking 1.2-acre property, this home offers unmatched elegance, expansive views, a serene small pond, and a massive backyard designed for ultimate outdoor enjoyment. Inside, this spacious 3-bedroom layout features 2 full baths, 1 half bath, and impressive walk-in closets in every room. Entertaining is effortless with both a refined formal living room and a warm family room highlighted by a cozy fireplace. A versatile bonus room provides ideal space for a home office, gym, or playroom, while a dedicated laundry room adds daily convenience. Craftsmanship and utility meet in the spacious workshop, perfect for projects, storage, or hobbies. Step outside to your private oasis—relax on the covered deck or soak in the patio's jacuzzi. An extra-spacious attached 2-car garage finishes this magnificent dream retreat!
Contact an agent
Home facts
- Year built:1962
- Listing ID #:338595
- Added:1 day(s) ago
- Updated:October 26, 2026 at 08:42 PM
Rooms and interior
- Bedrooms:3
- Total bathrooms:3
- Full bathrooms:2
- Half bathrooms:1
- Flooring:Vinyl
- Kitchen Description:Cooktop, Dishwasher, Microwave, Oven, Range, Refrigerator
- Living area:2,456 sq. ft.
Heating and cooling
- Cooling:Central Air
- Heating:Forced Air
- Central air:Yes
Structure and exterior
- Year built:1962
- Building area:2,456 sq. ft.
- Lot Features:Garden, Level, Pond On Lot
- Architectural Style:Ranch
- Construction Materials:Aluminum Siding
- Exterior Features:Covered, Deck, Mature Trees, Patio, Shed
- Foundation Description:Basement
- Levels:1 Story
Schools
- Elementary school:Glenwood
Utilities
- Water:Well
- Sewer:Septic Tank
Finances and disclosures
- Price:$385,000
- Price per sq. ft.:$156.76
- Tax amount:$6,897
Features and amenities
- Appliances:Electric Water Heater, Microwave, Range, Refrigerator
- Laundry features:Dryer
Parking
- Parking description:2 Car Garage, Attached Garage, Garage
- Garage:Yes
- Garage spaces:2
New listings near 368 Pierce Hill Road
- New
 $399,900Active4 beds 3 baths2,818 sq. ft.
3509 Stratford Drive, Vestal, NY 13850
MLS# 338582Listed by: WARREN REAL ESTATE (VESTAL) - New
 $124,900Active3 beds 1 baths1,152 sq. ft.
582 Powderhouse Road, Vestal, NY 13850
MLS# 338584Listed by: 4HG REAL ESTATE - New
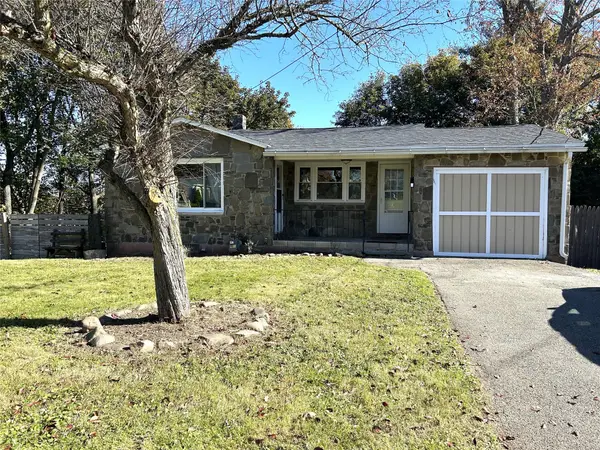 $165,900Active2 beds 1 baths768 sq. ft.
301 Clayton Avenue, Vestal, NY 13850
MLS# 338472Listed by: WARREN REAL ESTATE (FRONT STREET) - New
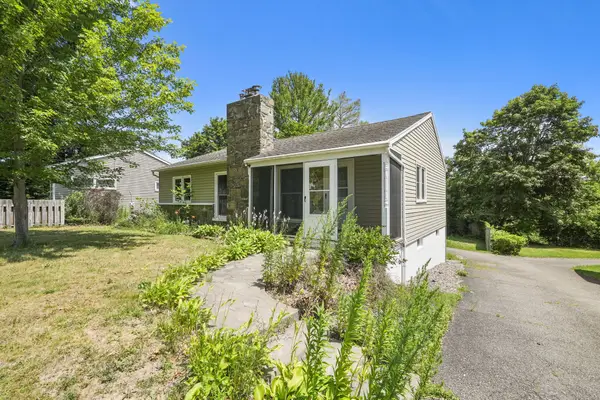 $239,000Active3 beds 2 baths1,777 sq. ft.
1629 Rita Rd, Vestal, NY 13850
MLS# 338569Listed by: EXIT REALTY HOMEWARD BOUND - New
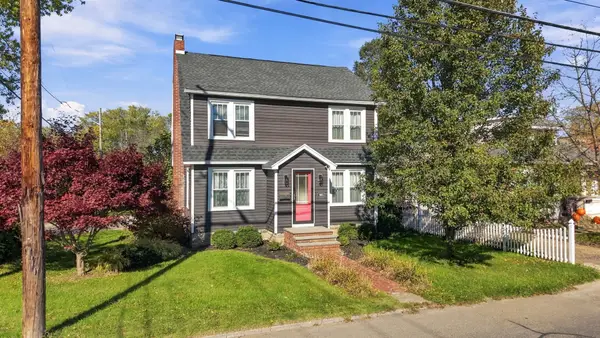 $264,000Active3 beds 2 baths1,902 sq. ft.
1901 Vestal Road, Vestal, NY 13850
MLS# 338560Listed by: EXIT REALTY FRONT AND CENTER - New
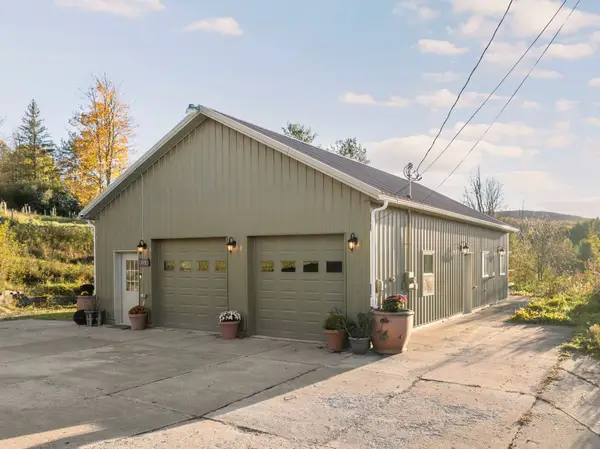 $339,900Active2 beds 3 baths1,370 sq. ft.
822 Tracy Creek Road, Vestal, NY 13850
MLS# 338486Listed by: WARREN REAL ESTATE (VESTAL) - New
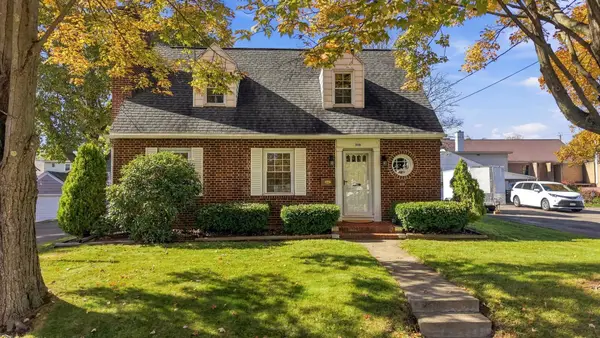 $219,000Active2 beds 2 baths1,624 sq. ft.
208 Harding Avenue, Vestal, NY 13850
MLS# 338381Listed by: EXIT REALTY HOMEWARD BOUND - New
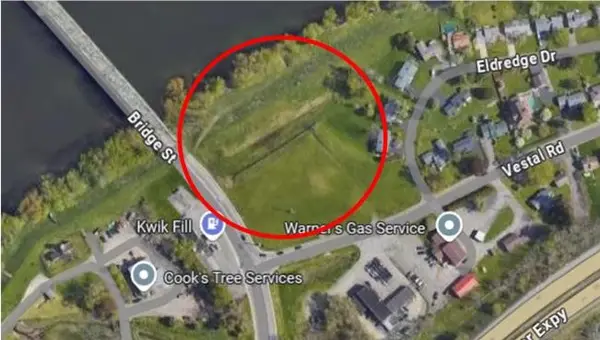 $495,000Active0 Acres
400 N Main Street, Vestal, NY 13850
MLS# 338538Listed by: INNOVATIVE COMMERCIAL ADVISORS - New
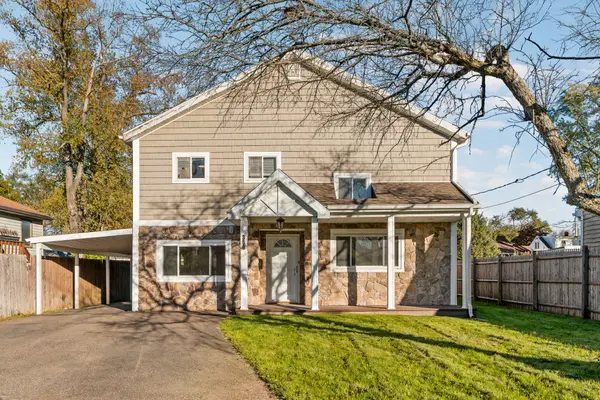 $249,900Active4 beds 2 baths2,093 sq. ft.
356 Oak Street, Vestal, NY 13850
MLS# 338342Listed by: EXIT REALTY FRONT AND CENTER


Protect your home and budget from life's surprises with an Assurant Home Warranty, backed by a partner that supports you through every step of homeownership. Explore Plans.
©2026 Century 21 Real Estate LLC. All rights reserved. CENTURY 21®, the CENTURY 21 Logo and C21® are service marks owned by Century 21 Real Estate LLC. Century 21 Real Estate LLC fully supports the principles of the Fair Housing Act and the Equal Opportunity Act. Each office is independently owned and operated. Listing information is deemed reliable but not guaranteed accurate.