
59 Cobblecreek Road, Victor, NY 14564
Local realty services provided by:CENTURY 21 Turner Brokers
59 Cobblecreek Road,Victor, NY 14564
$900,000
- 5 Beds
- 4 Baths
- - sq. ft.
- Single family
- Sold
Listed by: hollis a. creek
Office: howard hanna
MLS#:R1696543
Source:NY_GENRIS
Sorry, we are unable to map this address
Price summary
- Price:$900,000
About this home
PERFECTLY POSITIONED ALONG THE SEVENTH HOLE OF COBBLESTONE CREEK COUNTRY CLUB, THIS EXCEPTIONAL HOME OFFERS STUNNING GOLF COURSE VIEWS AND ELEGANT LIVING THROUGHOUT. A DRAMATIC TWO-STORY FOYER WELCOMES YOU INTO THE THOUGHTFULLY DESIGNED INTERIOR. THE IMPRESSIVE GREAT ROOM FEATURES A SOARING WALL OF WINDOWS, A GAS FIREPLACE, BEAUTIFUL WOODWORK, AND DESIGNER LIGHTING, CREATING A WARM AND INVITING ATMOSPHERE.
THE CHEF-INSPIRED KITCHEN IS EQUIPPED WITH GRANITE COUNTERTOPS, STAINLESS STEEL APPLIANCES, AND A SPACIOUS WALK-IN PANTRY, WHILE THE ADJOINING MORNING ROOM AND FORMAL DINING ROOM PROVIDE IDEAL SPACES FOR EVERYDAY LIVING AND ENTERTAINING. A VERSATILE FIRST-FLOOR ROOM, CURRENTLY USED AS AN OFFICE, OFFERS THE FLEXIBILITY TO SERVE AS A GUEST BEDROOM WITH ACCESS TO A FULL BATH. CONVENIENT FIRST-FLOOR LAUNDRY ADDS TO THE HOME'S FUNCTIONALITY.
UPSTAIRS, THE LUXURIOUS PRIMARY SUITE OVERLOOKS THE GOLF COURSE AND FEATURES A COZY TWO-WAY GAS FIREPLACE, RICH DARK CABINETRY, A JETTED TUB, AND A GENEROUS WALK-IN CLOSET. THREE ADDITIONAL BEDROOMS AND TWO FULL BATHROOMS COMPLETE THE SECOND LEVEL.
THE PROFESSIONALLY WATERPROOFED BASEMENT OFFERS ENDLESS POSSIBILITIES FOR FUTURE FINISHED LIVING SPACE. A THREE-CAR GARAGE PROVIDES AMPLE STORAGE AND CONVENIENCE. AN OUTSTANDING OPPORTUNITY TO ENJOY COUNTRY CLUB LIVING IN ONE OF THE AREA'S MOST DESIRABLE COMMUNITIES. 70% DISCOUNT OFF OF INITIATION FEE FOR MEMBERSHIP AT COBBLESTONE CREEK COUNTRY CLUB. DELAYED NEGOTIATIONS UNTIL MONDAY 7/20 @ 12:00PM....
Contact an agent
Home facts
- Year built:2001
- Listing ID #:R1696543
- Added:59 day(s) ago
- Updated:September 12, 2026 at 06:24 AM
Rooms and interior
- Bedrooms:5
- Total bathrooms:4
- Full bathrooms:4
- Rooms Total:9
- Flooring:Carpet, Ceramic Tile, Hardwood, Varies
- Dining Description:Separate Formal Dining Room
- Kitchen Description:Dishwasher, Kitchen Island, Walk In Pantry
- Basement:Yes
- Basement Description:Full
Heating and cooling
- Cooling:Central Air
- Heating:Forced Air, Gas
- Central air:Yes
Structure and exterior
- Roof:Asphalt
- Year built:2001
- Lot Features:Irregular Lot, On Golf Course, Residential Lot
- Architectural Style:Colonial, Two Story
- Construction Materials:Brick, Composite Siding, Copper Plumbing
- Exterior Features:Open, Porch
- Foundation Description:Block
- Levels:2 Stories
Utilities
- Water:Connected, Public, Water Connected
- Sewer:Connected, Sewer Connected
Finances and disclosures
- Price:$900,000
- Tax amount:$18,513
Features and amenities
- Appliances:Dishwasher, Dryer, Gas Cooktop, Washer
- Laundry features:Dryer, Main Level, Washer
Parking
- Parking description:Attached, Driveway, Garage, Garage Door Opener
- Garage:Yes
- Garage spaces:3
New listings near 59 Cobblecreek Road
- Open Mon, 5 to 6:30pmNew
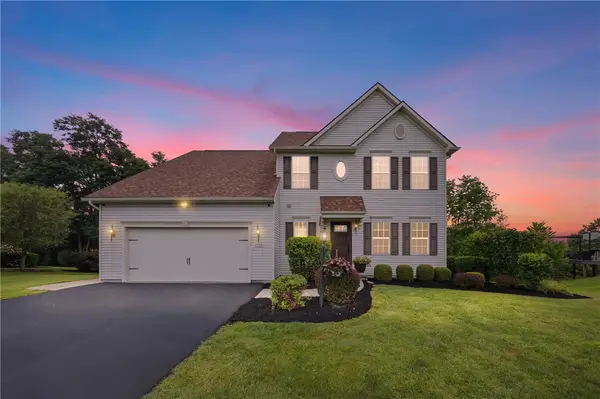
 $499,900Active4 beds 3 baths2,534 sq. ft.
6872 Chestnut Hl, Victor, NY 14564
MLS# R1713616Listed by: HOWARD HANNA - Open Mon, 5 to 6:30pmNew
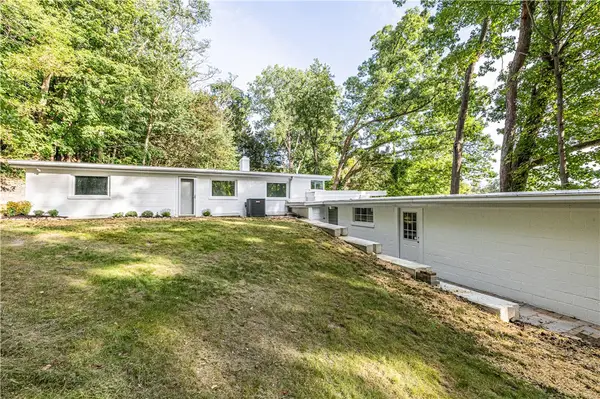
 $649,900Active5 beds 3 baths2,545 sq. ft.
6598 Bradhurst St, Victor, NY 14564
MLS# R1713759Listed by: TRU AGENT REAL ESTATE - Open Sat, 11am to 12:30pmNew
 $374,900Active3 beds 2 baths2,023 sq. ft.
82 Lasalle Parkway, Victor, NY 14564
MLS# R1710475Listed by: ELYSIAN HOMES BY MARK SIWIEC AND ASSOCIATES - New
 $199,900Active2 beds 2 baths1,365 sq. ft.
1149 Hampton Drive, Victor, NY 14564
MLS# R1713302Listed by: RE/MAX PLUS - New
 $110,000Active3 beds 2 baths1,550 sq. ft.
6382 Lambert, Victor, NY 14564
MLS# R1712690Listed by: RE/MAX REALTY GROUP - Open Sun, 12:30 to 2pmNew
 $199,900Active3 beds 1 baths1,000 sq. ft.
18 Ambassador Drive, Victor, NY 14564
MLS# R1708349Listed by: HOWARD HANNA - Open Sun, 1 to 3pmNew
 $499,900Active2 beds 2 baths1,563 sq. ft.
7 Rothbury Circle, Victor, NY 14564
MLS# R1709808Listed by: CAPRINI REALTORS - Open Sat, 1:30 to 3:30pmNew
 $597,300Active3 beds 2 baths1,500 sq. ft.
617 High Line Trail Lot 9, Victor, NY 14564
MLS# R1712358Listed by: HOWARD HANNA - New
 $638,195Active3 beds 2 baths1,525 sq. ft.
604 High Line Trail Lot 26, Victor, NY 14564
MLS# R1712365Listed by: HOWARD HANNA - New
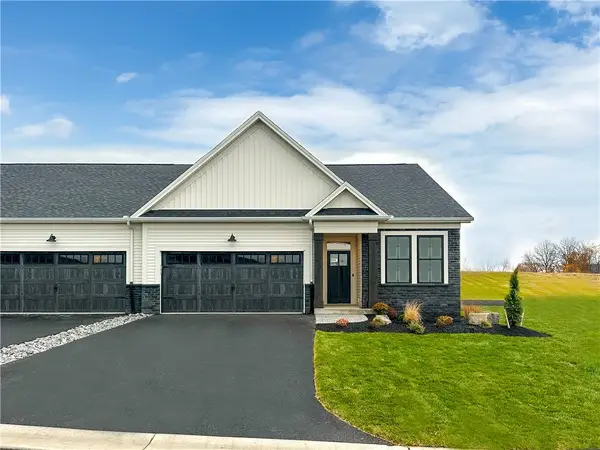 $618,195Active3 beds 2 baths1,500 sq. ft.
613 High Line Trail Lot 7, Victor, NY 14564
MLS# R1712379Listed by: HOWARD HANNA


Protect your home and budget from life's surprises with an Assurant Home Warranty, backed by a partner that supports you through every step of homeownership. Explore Plans.
©2026 Century 21 Real Estate LLC. All rights reserved. CENTURY 21®, the CENTURY 21 Logo and C21® are service marks owned by Century 21 Real Estate LLC. Century 21 Real Estate LLC fully supports the principles of the Fair Housing Act and the Equal Opportunity Act. Each office is independently owned and operated. Listing information is deemed reliable but not guaranteed accurate.