
6349 Murphy Drive, Victor, NY 14564
Local realty services provided by:CENTURY 21 Turner Brokers
6349 Murphy Drive,Victor, NY 14564
$185,000
- 4 Beds
- 2 Baths
- 1,792 sq. ft.
- Mobile / Manufactured
- Active
Listed by: deanna l nissen
Office: griffith realty group
MLS#:R1702191
Source:NY_GENRIS
Price summary
- Price:$185,000
- Price per sq. ft.:$103.24
About this home
**Discover Your Dream Home in Gypsum Mills Estate!**
Welcome to this beautifully updated double-wide home, perfectly situated in the desirable Gypsum Mills Estates community and the Victor School District! With 1,792 square feet of living space, this residence features an attached garage and one of the deepest lots, offering both convenience and ample outdoor enjoyment. Gypsum Mills Estates is not a 55+ community!
Step inside to find cathedral ceilings that enhance the spacious feel of the home. You'll love the four bedrooms, including a primary suite that boasts a large walk-in closet and an en-suite bath equipped with a low-entry shower—perfect for ease and comfort. The home also includes a dedicated mudroom/laundry area for added functionality.
The heart of this home is the expansive open concept eat-in kitchen, complete with a breakfast bar and a rolling island, making it ideal for culinary enthusiasts. All stainless steel kitchen appliances are included with the purchase—truly a chef’s delight!
No worries about maintenance. You can relax knowing that the updated metal roof was installed in 2015, and the hot water heater replaced in 2024, and gas forced air furnace and central air conditioning system are brand new as of July 2026, along with the freshly painted interior makes this home truly move-in ready!
Community amenities include: Inground pool and Clubhouse, tennis courts, basketball courts, golf course, and a designated Tot Lot!
Don't miss your chance to own this charming property in Gypsum Mills Estates. Schedule your showing today and start making unforgettable memories in your new home!
Delayed showings until Open House, Saturday, August 1st from 9am-11am. Delayed negotiations-All offers due on Tuesday, August 11th at 5pm....
Contact an agent
Home facts
- Year built:1989
- Subdivision & Development:Gypsum Mills Estates
- Listing ID #:R1702191
- Added:45 day(s) ago
- Updated:September 12, 2026 at 03:08 PM
Rooms and interior
- Bedrooms:4
- Total bathrooms:2
- Full bathrooms:2
- Rooms Total:10
- Flooring:Carpet, Laminate, Varies, Vinyl
- Kitchen Description:Dishwasher, Disposal, Kitchen Family Room Combo, Microwave, Oven, Refrigerator
- Basement:Yes
- Basement Description:Crawl Space
- Living area:1,792 sq. ft.
Heating and cooling
- Cooling:Central Air
- Heating:Forced Air, Gas
- Central air:Yes
Structure and exterior
- Roof:Metal
- Year built:1989
- Building area:1,792 sq. ft.
- Lot area:0.1 Acres
- Lot Features:Near Public Transit, On Golf Course, Rectangular, Residential Lot
- Architectural Style:Contemporary, Manufactured Home, Mobile Home, Ranch
- Construction Materials:Vinyl Siding
- Exterior Features:Deck
- Levels:1 Story
Schools
- High school:Victor Senior High
- Middle school:Victor Junior High
- Elementary school:Victor Primary
Utilities
- Water:Connected, Public, Water Connected
- Sewer:Connected, Sewer Connected
Finances and disclosures
- Price:$185,000
- Price per sq. ft.:$103.24
- Tax amount:$1,975
Features and amenities
- Appliances:Dishwasher, Disposal, Free Standing Range, Microwave, Oven, Refrigerator
- Laundry features:Main Level
- Amenities:Clubhouse, Deck, Drapes, Playground, Skylights
- Pool features:Pool
Parking
- Parking description:Attached, Driveway, Garage, Garage Door Opener
- Garage:Yes
- Garage spaces:2
New listings near 6349 Murphy Drive
- Open Mon, 5 to 6:30pmNew
 $499,900Active4 beds 3 baths2,534 sq. ft.
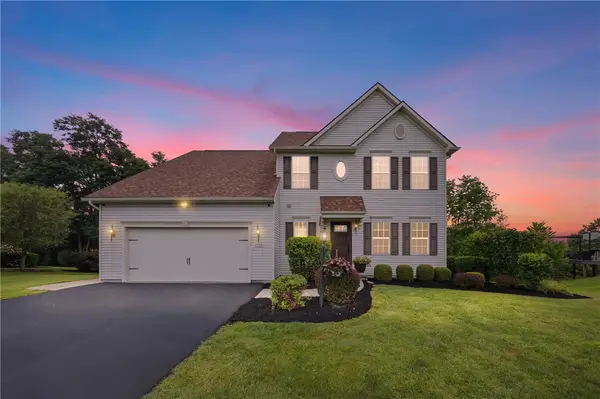
6872 Chestnut Hl, Victor, NY 14564
MLS# R1713616Listed by: HOWARD HANNA - Open Mon, 5 to 6:30pmNew
 $649,900Active5 beds 3 baths2,545 sq. ft.
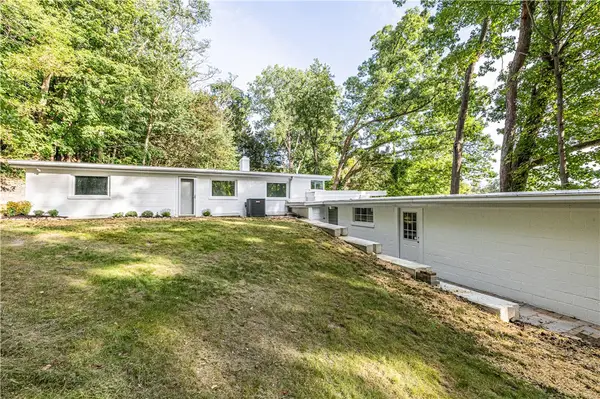
6598 Bradhurst St, Victor, NY 14564
MLS# R1713759Listed by: TRU AGENT REAL ESTATE - Open Sat, 11am to 12:30pmNew
 $374,900Active3 beds 2 baths2,023 sq. ft.
82 Lasalle Parkway, Victor, NY 14564
MLS# R1710475Listed by: ELYSIAN HOMES BY MARK SIWIEC AND ASSOCIATES - New
 $199,900Active2 beds 2 baths1,365 sq. ft.
1149 Hampton Drive, Victor, NY 14564
MLS# R1713302Listed by: RE/MAX PLUS - New
 $110,000Active3 beds 2 baths1,550 sq. ft.
6382 Lambert, Victor, NY 14564
MLS# R1712690Listed by: RE/MAX REALTY GROUP - Open Sun, 12:30 to 2pmNew
 $199,900Active3 beds 1 baths1,000 sq. ft.
18 Ambassador Drive, Victor, NY 14564
MLS# R1708349Listed by: HOWARD HANNA - Open Sun, 1 to 3pmNew
 $499,900Active2 beds 2 baths1,563 sq. ft.
7 Rothbury Circle, Victor, NY 14564
MLS# R1709808Listed by: CAPRINI REALTORS - Open Sat, 1:30 to 3:30pmNew
 $597,300Active3 beds 2 baths1,500 sq. ft.
617 High Line Trail Lot 9, Victor, NY 14564
MLS# R1712358Listed by: HOWARD HANNA - New
 $638,195Active3 beds 2 baths1,525 sq. ft.
604 High Line Trail Lot 26, Victor, NY 14564
MLS# R1712365Listed by: HOWARD HANNA - New
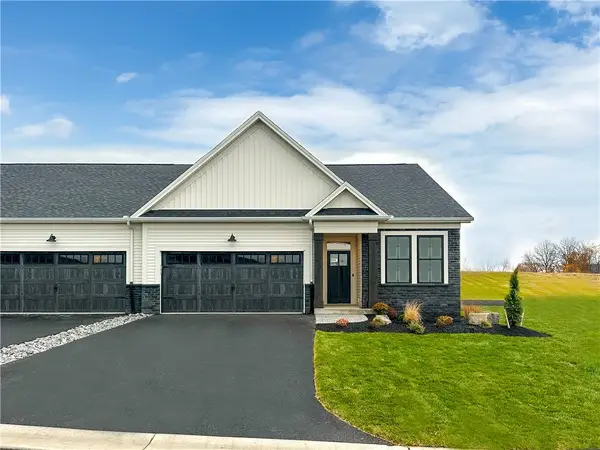 $618,195Active3 beds 2 baths1,500 sq. ft.
613 High Line Trail Lot 7, Victor, NY 14564
MLS# R1712379Listed by: HOWARD HANNA


Protect your home and budget from life's surprises with an Assurant Home Warranty, backed by a partner that supports you through every step of homeownership. Explore Plans.
©2026 Century 21 Real Estate LLC. All rights reserved. CENTURY 21®, the CENTURY 21 Logo and C21® are service marks owned by Century 21 Real Estate LLC. Century 21 Real Estate LLC fully supports the principles of the Fair Housing Act and the Equal Opportunity Act. Each office is independently owned and operated. Listing information is deemed reliable but not guaranteed accurate.