
7271 Hertfordshire, Victor, NY 14564
Local realty services provided by:CENTURY 21 Turner Brokers
7271 Hertfordshire,Victor, NY 14564
$430,000
- 3 Beds
- 4 Baths
- 2,850 sq. ft.
- Single family
- Pending
Listed by: kathy j. goldschmidt-ocorr
Office: howard hanna
MLS#:R1696070
Source:NY_GENRIS
Price summary
- Price:$430,000
- Price per sq. ft.:$150.88
About this home
WELCOME HOME TO YOUR OWN PRIVATE ADIRONDACK RETREAT ON 4 ACRES OF SERENE NATURAL BEAUTY, TUCKED HIDDEN AWAY IN A BEAUTIFUL NEIGHBORHOOD JUST MINUTES TO EVERY SHOPPING PLACE AND EXPRESSWAY CONVENIENCE! 4230 square feet~ 2850 in the top 2 floors plus 1380 in the finished lower level with full windows. THIS ONE-OF-A- KIND RESIDENCE OFFERS SOARING CEILINGS WITH SPECTACULAR WINDOWS IN EVERY ROOM, BRINGING NATURE INDOORS TO YOU! AN INVITING OPEN, YET COZY, ATMOSPHERE DESIGNED FOR BOTH COMFORT AND DYNAMIC APPEAL! SET BACK INTO THE NEIGHBORHOOD FOR EXCEPTIONAL PRIVACY~ SO CLOSE TO VICTOR SCHOOLS, VICTOR VILLAGE, EASTVIEW MALL, EXPRESSWAY/THRUWAY, & FAIRPORT VILLAGE! 20 MINUTES TO THE FINGERLAKES REGION, WINERIES, ENDLESS BIKE TRAILS & SKIING! IMPORTANT TO SEE ATTACHED 1) FULL WRITTEN ENGINEER HOME INSPECTION REPORT, 2) FLOOR PLAN and 3) 3d VIDEO TO WALK THROUGH THE HOME. THE PRIMARY SUITE IS A VACATION IN ITSELF WITH SOARING CEILINGS, GAS FIREPLACE, SLIDER TO BALCONY, WETBAR, HUGE BATHROOM and a STEP-UP OFFICE PLATFORM~ THE LOWER-LEVEL CAN BE ANYTHING YOU WANT IT TO BE: IN-LAW APARTMENT, TEEN SUITE, OR GUEST QUARTERS. VERY FLEXIBLE LIVING SPACE FOR MULTI-GENERATIONAL FAMILIES OR WORKING AT HOME OFFICE. NEEDS SOME UPDATING BUT IS TRULY ONE OF A KIND. SURROUNDED BY NATURE BUT THOUGHTFULLY DESIGNED FOR MODERN LIVING. PRIVACY, CHARACTER AND ENDLESS POSSIBILITIES! NO DELAYED NEGOTIATIONS, SO GET IN FAST! ESTATE OWNED BY THE BANK >...
Contact an agent
Home facts
- Year built:1987
- Listing ID #:R1696070
- Added:59 day(s) ago
- Updated:September 12, 2026 at 07:32 AM
Rooms and interior
- Bedrooms:3
- Total bathrooms:4
- Full bathrooms:3
- Half bathrooms:1
- Rooms Total:10
- Flooring:Carpet, Ceramic Tile, Varies
- Dining Description:Separate Formal Dining Room
- Kitchen Description:Dishwasher, Kitchen Island, Microwave, Refrigerator
- Basement:Yes
- Basement Description:Finished, Full, Walk Out Access
- Living area:2,850 sq. ft.
Heating and cooling
- Cooling:Central Air, Zoned
- Heating:Forced Air, Gas, Zoned
- Central air:Yes
Structure and exterior
- Roof:Asphalt
- Year built:1987
- Building area:2,850 sq. ft.
- Lot area:4.3 Acres
- Lot Features:Irregular Lot, Residential Lot, Secluded, Wooded
- Architectural Style:Contemporary
- Construction Materials:Copper Plumbing, Wood Siding
- Foundation Description:Block
- Levels:2 Stories
Utilities
- Water:Connected, Public, Water Connected
- Sewer:Septic Tank, Sewer Available
Finances and disclosures
- Price:$430,000
- Price per sq. ft.:$150.88
- Tax amount:$11,233
Features and amenities
- Appliances:Dishwasher, Dryer, Microwave, Refrigerator, Washer
- Laundry features:Dryer, Main Level, Washer
- Amenities:Skylights
Parking
- Parking description:Attached, Garage
- Garage:Yes
- Garage spaces:4
New listings near 7271 Hertfordshire
- Open Mon, 5 to 6:30pmNew
 $499,900Active4 beds 3 baths2,534 sq. ft.
6872 Chestnut Hl, Victor, NY 14564
MLS# R1713616Listed by: HOWARD HANNA - Open Mon, 5 to 6:30pmNew
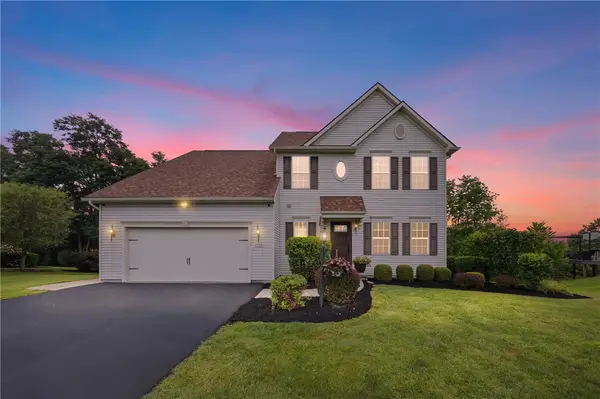 $649,900Active5 beds 3 baths2,545 sq. ft.
6598 Bradhurst St, Victor, NY 14564
MLS# R1713759Listed by: TRU AGENT REAL ESTATE - Open Sat, 11am to 12:30pmNew
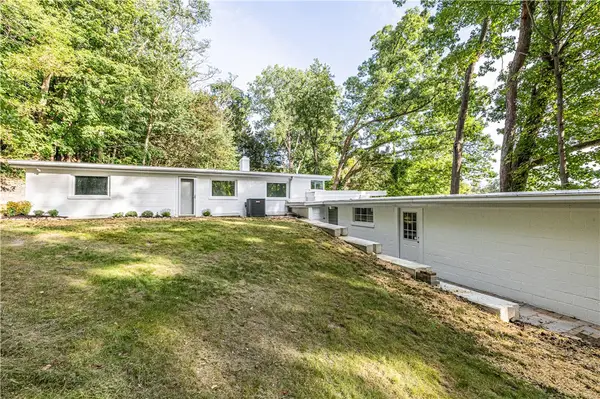 $374,900Active3 beds 2 baths2,023 sq. ft.
82 Lasalle Parkway, Victor, NY 14564
MLS# R1710475Listed by: ELYSIAN HOMES BY MARK SIWIEC AND ASSOCIATES - New
 $199,900Active2 beds 2 baths1,365 sq. ft.
1149 Hampton Drive, Victor, NY 14564
MLS# R1713302Listed by: RE/MAX PLUS - New
 $110,000Active3 beds 2 baths1,550 sq. ft.
6382 Lambert, Victor, NY 14564
MLS# R1712690Listed by: RE/MAX REALTY GROUP - Open Sun, 12:30 to 2pmNew
 $199,900Active3 beds 1 baths1,000 sq. ft.
18 Ambassador Drive, Victor, NY 14564
MLS# R1708349Listed by: HOWARD HANNA - Open Sun, 1 to 3pmNew
 $499,900Active2 beds 2 baths1,563 sq. ft.
7 Rothbury Circle, Victor, NY 14564
MLS# R1709808Listed by: CAPRINI REALTORS - Open Sat, 1:30 to 3:30pmNew
 $597,300Active3 beds 2 baths1,500 sq. ft.
617 High Line Trail Lot 9, Victor, NY 14564
MLS# R1712358Listed by: HOWARD HANNA - New
 $638,195Active3 beds 2 baths1,525 sq. ft.
604 High Line Trail Lot 26, Victor, NY 14564
MLS# R1712365Listed by: HOWARD HANNA - New
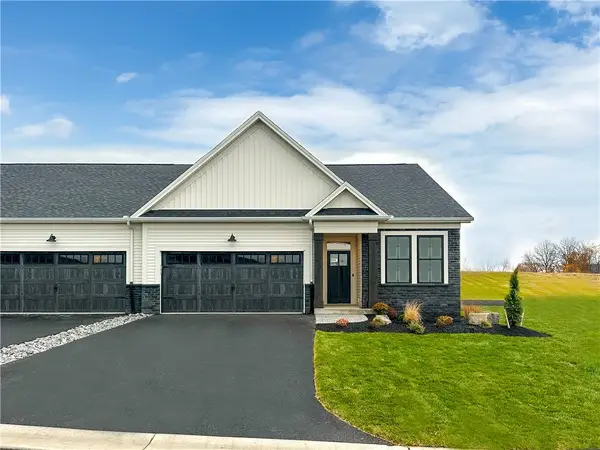 $618,195Active3 beds 2 baths1,500 sq. ft.
613 High Line Trail Lot 7, Victor, NY 14564
MLS# R1712379Listed by: HOWARD HANNA


Protect your home and budget from life's surprises with an Assurant Home Warranty, backed by a partner that supports you through every step of homeownership. Explore Plans.
©2026 Century 21 Real Estate LLC. All rights reserved. CENTURY 21®, the CENTURY 21 Logo and C21® are service marks owned by Century 21 Real Estate LLC. Century 21 Real Estate LLC fully supports the principles of the Fair Housing Act and the Equal Opportunity Act. Each office is independently owned and operated. Listing information is deemed reliable but not guaranteed accurate.