
248 Indian Ledge Road, Voorheesville, NY 12186
Local realty services provided by:CENTURY 21 North East
248 Indian Ledge Road,New Scotland, NY 12186
$999,900
- 4 Beds
- 4 Baths
- 3,476 sq. ft.
- Single family
- Active
Listed by: rebecca l cavalieri
Office: gabler realty llc.
MLS#:202625748
Source:Global MLS
Price summary
- Price:$999,900
- Price per sq. ft.:$287.66
About this home
Some homes speak for themselves. This home makes a statement. Located minutes to the village of Voorheesville and offers a stunning 3 state view, & boasts a modern kitchen w/newer, SS appliances, granite countertops, updated flooring & lighting, a dining area, a living room w/a cozy gas fireplace, built-ins, & gorgeous views out of the SGD that leads to your oversized deck & hot tub. Two well-appointed bedrooms on the 1st flr, including a guest room w/a full ensuite. Additional 1st flr features include a welcoming foyer w/access to the fully updated 1/2 bath, a closet & built-in seating with hooks & bamboo backing, & a laundry room off the kitchen. Upstairs you'll find the primary suite of your dreams w/SGD to the deck w/wrought iron spindles overlooking the spectacular mountain views, a gas frpl, a built-in wardrobe, tray ceilings, a walk-in closet & a gorgeous primary bathroom w/a freestanding soaker tub, a large walk-in shower, a dbl vanity, and heated floors. A 4th bedroom w/SGD to another private deck w/stunning views, vaulted ceilings, built-in shelving, a walk-in closet, & a full ensuite. Spend your days enjoying the view from your house or head down to your private pond featuring its own beach & dock. A barn you can park in w/an outdoor kitchen w/a new sink & countertops, & a covered eating area. Do your gardening in the fenced in, rebuilt garden beds. Hike on your private nature trails, enjoy your coffee on the front patio or take on your equestrian dreams in either of the large, fenced in fields w/barns and running water.Additional features include a newer roof, a newer on-demand hw heater, newer central air units, dual heating & cooling zones, a whole house security system, a generator hook up, tons of storage space & so much more. This private 25 acre oasis is truly a dream come true!...
Contact an agent
Home facts
- Year built:1979
- Listing ID #:202625748
- Added:1 day(s) ago
- Updated:September 09, 2026 at 09:40 PM
Rooms and interior
- Bedrooms:4
- Total bathrooms:4
- Full bathrooms:3
- Half bathrooms:1
- Rooms Total:13
- Flooring:Tile, Vinyl, Wood
- Dining Description:Eat-in Kitchen, Kitchen Island
- Kitchen Description:Dishwasher, Oven, Range, Range Hood
- Basement Description:Finished, Full
- Living area:3,476 sq. ft.
Heating and cooling
- Cooling:Central Air
- Heating:Forced Air, Propane, Radiant Floor
- Central air:Yes
Structure and exterior
- Roof:Asphalt, Shingle
- Year built:1979
- Building area:3,476 sq. ft.
- Lot area:25 Acres
- Lot Features:Cleared, Garden, Landscaped, Level, Meadow, Mountain(s), Private, Rolling Slope, Secluded, Views, Wooded
- Architectural Style:Cape Cod, Custom
- Construction Materials:Cedar
- Exterior Features:Dock, Drive-Paved, Garden, Lighting, Outdoor Kitchen, Patio, Pressure Treated Deck
Schools
- High school:Voorheesville
- Elementary school:Voorheesville
Utilities
- Sewer:Septic Tank
Finances and disclosures
- Price:$999,900
- Price per sq. ft.:$287.66
- Tax amount:$10,944
Features and amenities
- Laundry features:Laundry Room, Main Level, Washer/Dryer
- Amenities:Blinds, Built-in Features, Crown Molding, Curtain Rods, Display Window(s), Dock, Double Pane Windows, Drive-Paved, Eat-in Kitchen, Garden Window(s), High Speed Internet, Kitchen Island, Paddle Fan, Screens, Tray Ceiling(s), Vaulted Ceiling(s), Walk-In Closet(s)
Parking
- Total parking spaces:10
- Parking description:Circular Driveway, Driveway, Off Street, Paved
- Garage:Yes
- Garage spaces:1
New listings near 248 Indian Ledge Road
- New
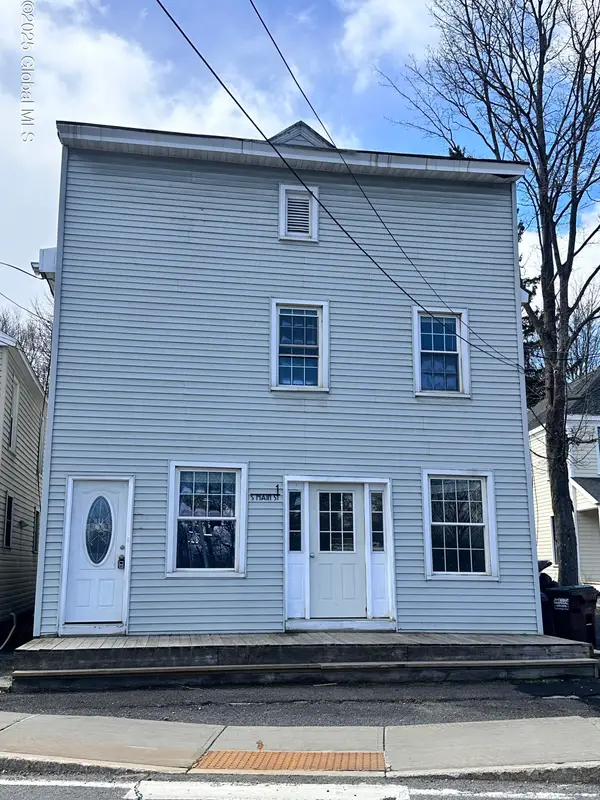 $325,000Active6 beds 4 baths3,648 sq. ft.
1 S Main Street, Voorheesville, NY 12186
MLS# 202625600Listed by: HOWARD HANNA CAPITAL INC 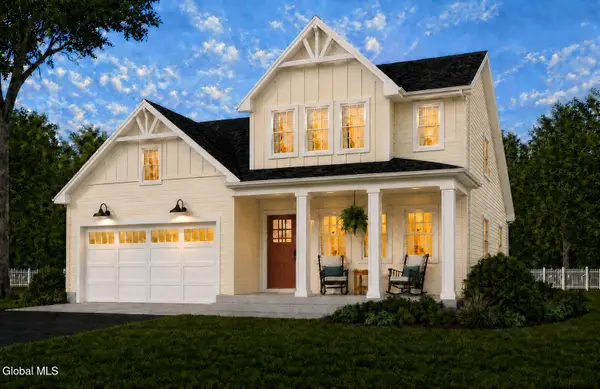 $924,163Pending4 beds 4 baths2,370 sq. ft.
7 Quail Run, Voorheesville, NY 12186
MLS# 202625091Listed by: BRONIC ROBERTS REAL ESTATE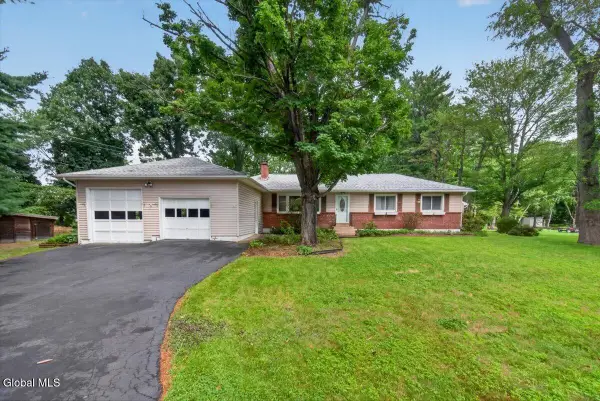 $379,000Pending3 beds 3 baths1,602 sq. ft.
52 Woodwind Drive, Voorheesville, NY 12186
MLS# 202624292Listed by: FOUR SEASONS SOTHEBYS INTERNATIONAL REALTY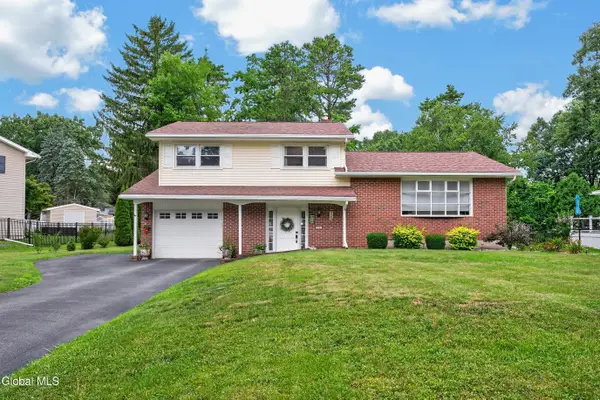 $399,000Pending3 beds 2 baths1,508 sq. ft.
11 Evergreen Drive, Voorheesville, NY 12186
MLS# 202623865Listed by: J PAUL REALTY GROUP LLC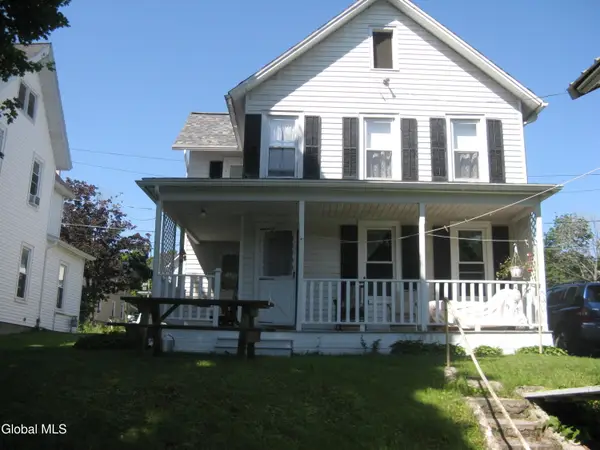 $289,000Active3 beds 2 baths1,504 sq. ft.
31 Pleasant Street, Voorheesville, NY 12186
MLS# 202623481Listed by: BRILLIANT HOME REALTY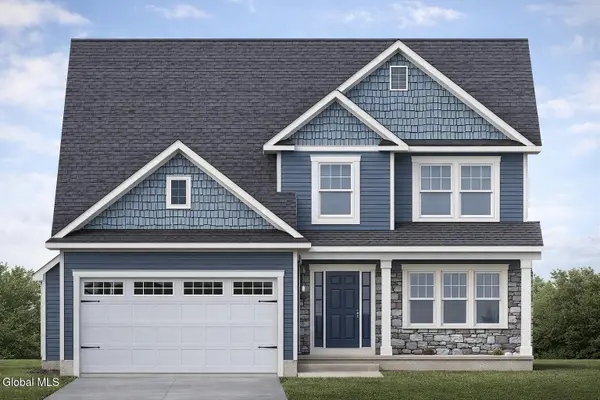 $705,000Pending3 beds 3 baths2,088 sq. ft.
5 Quail Run, Voorheesville, NY 12186
MLS# 202614689Listed by: BRONIC ROBERTS REAL ESTATE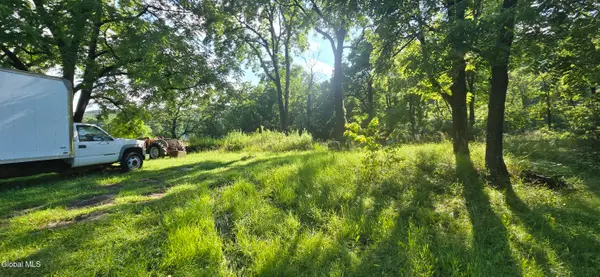 $85,000Active2.9 Acres
2325 Delaware Turnpike, Voorheesville, NY 12186
MLS# 202622993Listed by: HUNT REAL ESTATE ERA $414,900Pending4 beds 3 baths1,904 sq. ft.
2727 Delaware Turnpike, Voorheesville, NY 12186
MLS# 202622925Listed by: THE PARK AGENCY LLC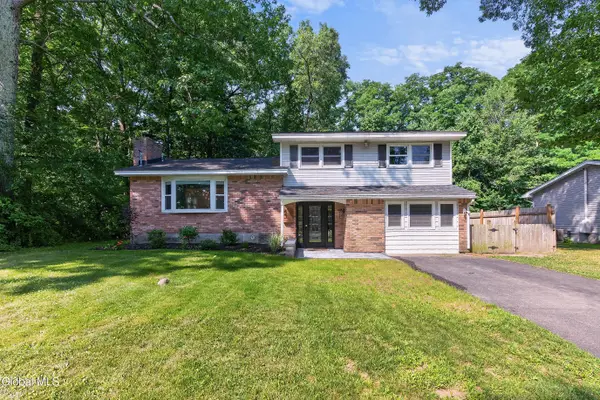 $425,000Pending4 beds 2 baths1,916 sq. ft.
44 Scotch Pine Drive, Voorheesville, NY 12186
MLS# 202622837Listed by: HOWARD HANNA CAPITAL INC $760,000Pending4 beds 3 baths3,098 sq. ft.
218 Swift Road, Voorheesville, NY 12186
MLS# 202622060Listed by: HOWARD HANNA CAPITAL INC


Protect your home and budget from life's surprises with an Assurant Home Warranty, backed by a partner that supports you through every step of homeownership. Explore Plans.
©2026 Century 21 Real Estate LLC. All rights reserved. CENTURY 21®, the CENTURY 21 Logo and C21® are service marks owned by Century 21 Real Estate LLC. Century 21 Real Estate LLC fully supports the principles of the Fair Housing Act and the Equal Opportunity Act. Each office is independently owned and operated. Listing information is deemed reliable but not guaranteed accurate.