
4 Apple Lane, Wading River, NY 11792
Local realty services provided by:CENTURY 21 Motivated Access Realty
4 Apple Lane,Wading River, NY 11792
$1,150,000
- 4 Beds
- 3 Baths
- 3,300 sq. ft.
- Single family
- Active
Upcoming open houses
- Sun, Sep 1312:00 pm - 01:30 pm
Listed by: stephanie giordano cbr
Office: giordano realty corp of li
MLS#:1030183
Source:OneKey MLS
Price summary
- Price:$1,150,000
- Price per sq. ft.:$348.48
About this home
Welcome to 4 Apple Lane—Your Private Wading River Oasis
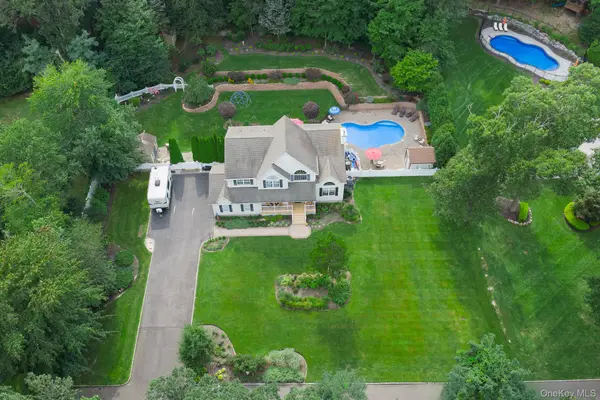
Nestled in the quaint, sought-after town of Wading River, 4 Apple Lane offers a perfect blend of peaceful privacy and high-value modern upgrades. Spanning 3,300 square feet on an impressive 1.76 plush, park-like acres, this home is a true sanctuary designed for both comfortable daily living and effortless grand-scale entertaining.
Sun-Drenched Living & Warm Architectural Details
Step inside the welcoming foyer and immediately experience a remarkably bright, open, and airy ambiance filled with natural sunlight from an abundance of large windows. The main level flows effortlessly, offering a large formal living room, an expansive formal dining room, and an inviting den featuring rich, custom built-in cabinetry. Adding to the home's warmth and charm is a cozy wood-burning fireplace, perfect for relaxing on cool evenings.
Chef’s Kitchen & Modern Upgrades
At the heart of the main floor is the chef’s kitchen—a culinary haven designed for function and style. Upgraded for modern convenience, the kitchen features top-tier updates including a microwave updated in May 2023, a dishwasher and stove/oven replaced in 2022, and a brand-new refrigerator added in 2025.
Serene Primary Suite & Renovated Baths
Upstairs, the sprawling main bedroom serves as a true primary retreat—expansive, sunlit, and serene. It boasts a beautifully updated full main bathroom complete with a deep soaking tub and a sleek stand-up shower (remodeled in 2019/2020). The additional bedrooms offer generous proportions and easy access to thoughtfully renovated full baths (upstairs bath updated in 2019/2020, and the downstairs bath updated in 2021).
Substantial Energy Savings & Future Potential
Adding immense value, this home is powered by fully paid-off solar panels. Enjoy the luxury of living practically electric-free, with summer electric bills dropping as low as $19 per month! Downstairs, the full, unfinished basement boasts approx. 8-foot ceilings, offering incredible potential for customization, a home gym, or additional living space.
A Resort-Style Backyard Sanctuary
Step outside to your personal outdoor retreat featuring a charming side garden and a massive 1,000 sq. ft. cedar deck (20x50, built in 2020). Beyond the deck lies the star of the yard: an oversized 22x42 saltwater pool reaching depths of 9 feet, equipped with a 2018 liner, a 2020 pump, and full reconditioning in 2025. Two 12x14 storage sheds near the pool add effortless convenience.
Complete with a brand-new roof (June 2025), an updated 200-amp electrical panel, washer/dryer (Nov 2021), a 3-car garage, and an oversized multi-car driveway, 4 Apple Lane is a turnkey Wading River gem waiting to welcome its next owner home!...
Contact an agent
Home facts
- Year built:1998
- Listing ID #:1030183
- Added:49 day(s) ago
- Updated:September 12, 2026 at 11:16 AM
Rooms and interior
- Bedrooms:4
- Total bathrooms:3
- Full bathrooms:2
- Half bathrooms:1
- Rooms Total:10
- Dining Description:Eat-In Kitchen, Formal Dining
- Bathrooms Description:Soaking Tub
- Kitchen Description:Chefs Kitchen, Cooktop, Dishwasher, Eat-in Kitchen, Freezer, Kitchen Island, Microwave, Refrigerator, Stainless Steel Appliance(s)
- Basement:Yes
- Basement Description:Finished, Unfinished
- Living area:3,300 sq. ft.
Heating and cooling
- Cooling:Central Air
- Heating:Oil
- Central air:Yes
Structure and exterior
- Year built:1998
- Building area:3,300 sq. ft.
- Lot area:1.73 Acres
- Architectural Style:Traditional
- Construction Materials:Vinyl Siding
Schools
- High school:Riverhead Senior High School
- Middle school:Riverhead Middle School
- Elementary school:Riley Avenue School
Utilities
- Water:Public
- Sewer:Cesspool
Finances and disclosures
- Price:$1,150,000
- Price per sq. ft.:$348.48
- Tax amount:$17,626 (2025)
Features and amenities
- Appliances:Cooktop, Dishwasher, Dryer, Freezer, Microwave, Refrigerator, Stainless Steel Appliance(s)
- Laundry features:Dryer, Washer/Dryer Hookup
- Amenities:Cathedral Ceiling(s), Entrance Foyer, Open Floorplan, Storage, Walk-In Closet(s)
- Pool features:Indoor
Parking
- Parking description:Driveway, Off Street, Private
- Garage:Yes
- Garage spaces:3
New listings near 4 Apple Lane
- Open Sun, 12 to 2pmNew
 $990,000Active4 beds 3 baths2,707 sq. ft.
2835 N Wading River Road, Wading River, NY 11792
MLS# 1043616Listed by: COLDWELL BANKER M&D GOOD LIFE - New
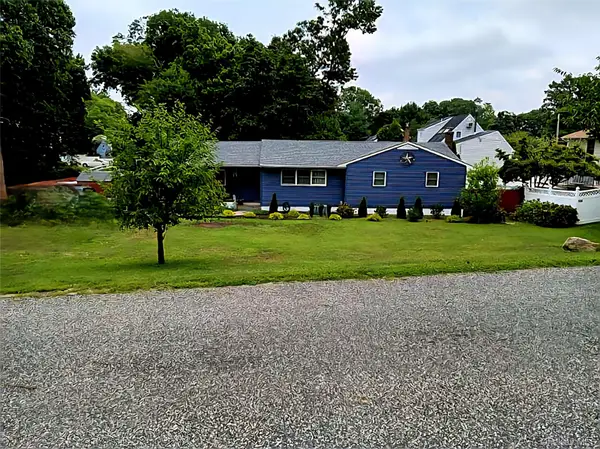 $559,999Active3 beds 2 baths1,392 sq. ft.
86 Hulse Avenue, Wading River, NY 11792
MLS# 1046283Listed by: NETTER REAL ESTATE INC - New
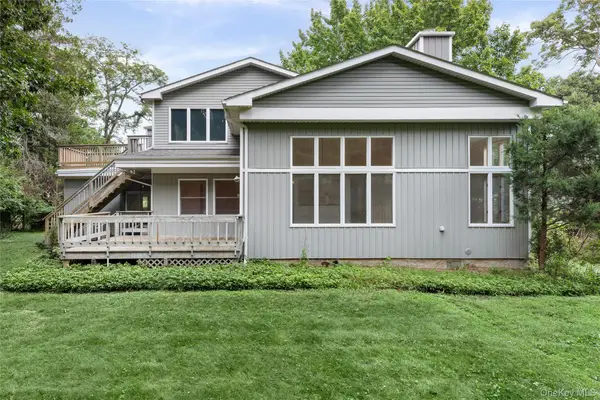 $599,000Active3 beds 3 baths2,301 sq. ft.
41 Shirley Street, Wading River, NY 11792
MLS# 1045215Listed by: DOUGLAS ELLIMAN REAL ESTATE  $389,900Active1.25 Acres
78 Karen Court, Wading River, NY 11792
MLS# 1044587Listed by: H & G REALTY NEW YORK- Open Sun, 1:30 to 3pm
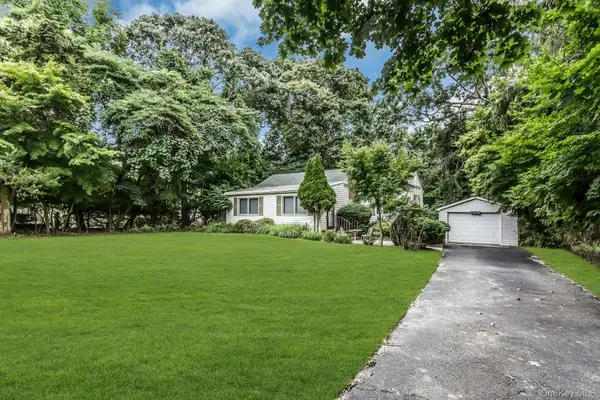 $674,999Active3 beds 2 baths1,140 sq. ft.
176 N Side Road, Wading River, NY 11792
MLS# 1044062Listed by: DOUGLAS ELLIMAN REAL ESTATE 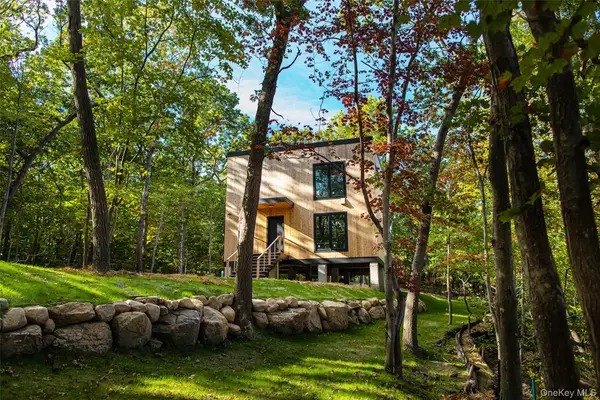 $699,000Active1 beds 1 baths1,170 sq. ft.
5 Oakwood Drive, Wading River, NY 11792
MLS# 1043604Listed by: MARIE CLAIRE REALTY LLC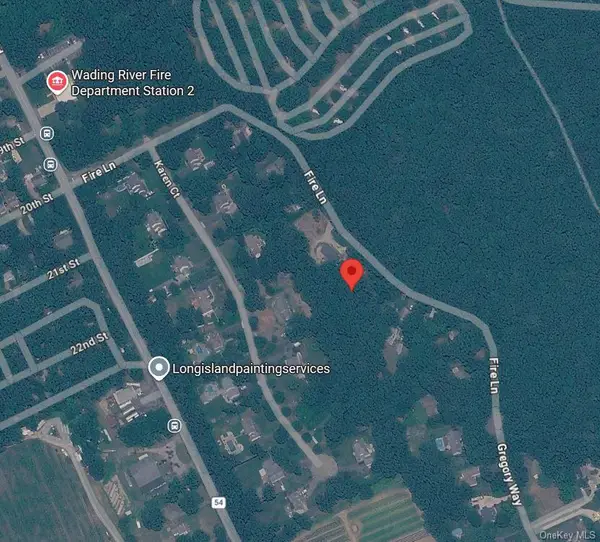 $249,900Active0.69 Acres
109 Fire Lane, Wading River, NY 11792
MLS# 1042965Listed by: COLDWELL BANKER AMERICAN HOMES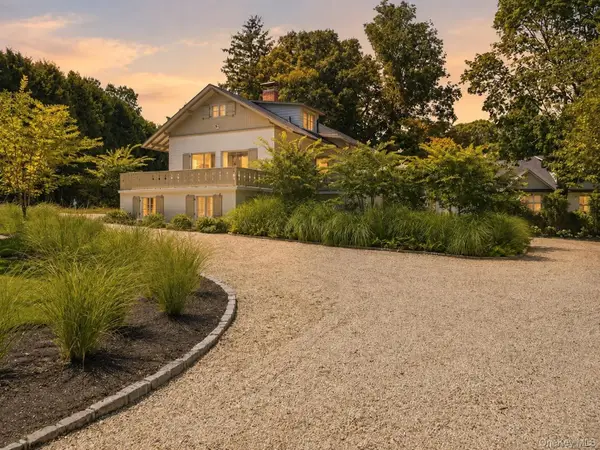 $999,000Active5 beds 4 baths2,200 sq. ft.
Address Withheld By Seller, Wading River, NY 11792
MLS# 1040318Listed by: COMPASS GREATER NY LLC $899,000Pending4 beds 3 baths2,288 sq. ft.
169 Overhill Road, Wading River, NY 11792
MLS# 1038680Listed by: HOWARD HANNA COACH- Open Sat, 1 to 3pm
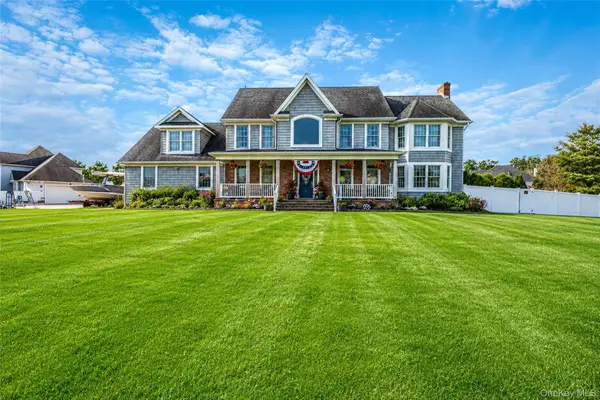 $999,999Active4 beds 3 baths4,241 sq. ft.
143 Meadow Path, Wading River, NY 11792
MLS# 1038904Listed by: REAL BROKER NY LLC


Protect your home and budget from life's surprises with an Assurant Home Warranty, backed by a partner that supports you through every step of homeownership. Explore Plans.
©2026 Century 21 Real Estate LLC. All rights reserved. CENTURY 21®, the CENTURY 21 Logo and C21® are service marks owned by Century 21 Real Estate LLC. Century 21 Real Estate LLC fully supports the principles of the Fair Housing Act and the Equal Opportunity Act. Each office is independently owned and operated. Listing information is deemed reliable but not guaranteed accurate.