
2090 Tracey Lane, Walworth, NY 14568
Local realty services provided by:CENTURY 21 Bridgeway Realty
2090 Tracey Lane,Walworth, NY 14568
$634,900
- 4 Beds
- 3 Baths
- 2,228 sq. ft.
- Single family
- Active
Listed by: tiffany a williams
Office: keller williams realty greater rochester
MLS#:R1713007
Source:NY_GENRIS
Price summary
- Price:$634,900
- Price per sq. ft.:$284.96
About this home
Why build when it’s already done? Built in 2024 with approximately $80,000 in builder upgrades and selections, 2090 Tracey Lane offers new construction without the wait—and many of the extras already completed.
The open-concept main level features beautiful beam details and a wood-burning fireplace, creating a warm focal point while maintaining an open, modern layout. With 4 bedrooms and 3 full baths, the flexible floor plan includes a main-level room that could easily serve as a 5th bedroom, home office, or guest space.
Upstairs, conveniently located laundry sits alongside the bedrooms, making everyday living that much easier. The exterior walkout basement provides even more possibilities for additional living, recreation, or entertaining space.
Situated on a cul-de-sac, the home features a fully fenced backyard with a wooded backdrop, offering a beautiful setting to enjoy. With a flexible floor plan, three full baths, architectural details, a fenced yard, and walkout basement, this 2024-built home offers the opportunity to skip the building process and move right in. No delayed negotiations....
Contact an agent
Home facts
- Year built:2024
- Listing ID #:R1713007
- Added:1 day(s) ago
- Updated:September 18, 2026 at 08:49 PM
Rooms and interior
- Bedrooms:4
- Total bathrooms:3
- Full bathrooms:3
- Rooms Total:9
- Flooring:Carpet, Tile, Varies
- Dining Description:Living Dining Room
- Kitchen Description:Dishwasher, Disposal, Kitchen Family Room Combo, Microwave, Refrigerator
- Basement:Yes
- Basement Description:Full, Walk Out Access
- Living area:2,228 sq. ft.
Heating and cooling
- Cooling:Central Air
- Heating:Forced Air, Gas
- Central air:Yes
Structure and exterior
- Roof:Shingle
- Year built:2024
- Building area:2,228 sq. ft.
- Lot area:0.51 Acres
- Lot Features:Irregular Lot, Residential Lot
- Architectural Style:Colonial
- Construction Materials:Stone, Vinyl Siding
- Exterior Features:Fully Fenced
- Foundation Description:Block
- Levels:2 Stories
Utilities
- Water:Connected, Public, Water Connected
- Sewer:Connected, Sewer Connected
Finances and disclosures
- Price:$634,900
- Price per sq. ft.:$284.96
- Tax amount:$7,234
Features and amenities
- Appliances:Dishwasher, Disposal, Dryer, Gas Cooktop, Microwave, Refrigerator, Washer
- Laundry features:Dryer, Upper Level, Washer
Parking
- Parking description:Attached, Garage, Garage Door Opener
- Garage:Yes
- Garage spaces:2
New listings near 2090 Tracey Lane
- New
 $499,000Active5 beds 4 baths3,716 sq. ft.
2067 Eddy Road, Walworth, NY 14568
MLS# R1714518Listed by: KELLER WILLIAMS REALTY GATEWAY - Open Sun, 11am to 1pmNew
 $595,000Active4 beds 4 baths3,235 sq. ft.
251 Longleaf Lane, Walworth, NY 14568
MLS# R1714955Listed by: REAL BROKER NY, LLC - Open Sun, 12 to 2pmNew
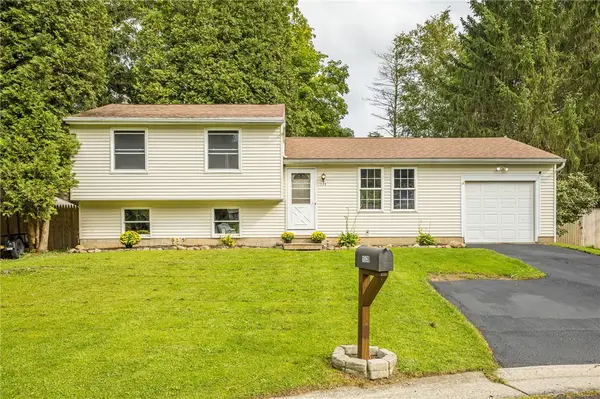 $239,900Active3 beds 2 baths1,568 sq. ft.
1539 Bluestem Court, Walworth, NY 14568
MLS# R1715332Listed by: BERKSHIRE HATHAWAY HS ZAMBITO  $399,900Active4 beds 3 baths1,904 sq. ft.
1453 Sunrise Drive, Walworth, NY 14568
MLS# R1711980Listed by: CF PROPERTY VENTURES INC. $199,900Pending3 beds 2 baths1,600 sq. ft.
1684 Waterford Road, Walworth, NY 14568
MLS# R1707642Listed by: TRU AGENT REAL ESTATE $234,900Pending3 beds 1 baths1,176 sq. ft.
3375 Maple Avenue, Walworth, NY 14568
MLS# R1708213Listed by: BERKSHIRE HATHAWAY HOMESERVICES DISCOVER REAL ESTATE $289,900Pending3 beds 2 baths1,708 sq. ft.
3853 Orchard Street, Walworth, NY 14568
MLS# R1705029Listed by: RE/MAX REALTY GROUP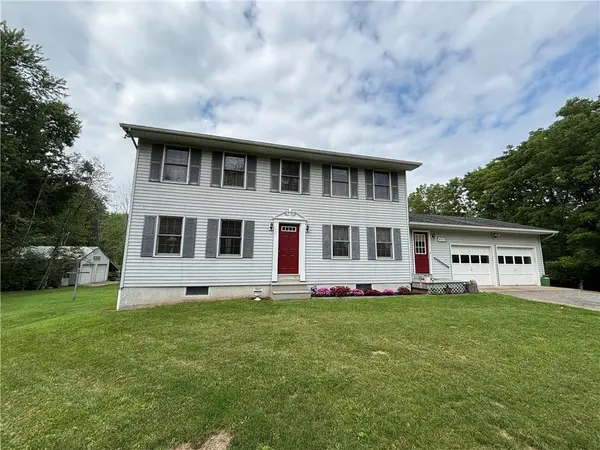 $350,000Pending4 beds 3 baths1,872 sq. ft.
3575 Maple Avenue, Walworth, NY 14568
MLS# R1707980Listed by: DOEBLER REALTY, LLC $329,900Pending3 beds 3 baths2,178 sq. ft.
3179 Fairway 5 Street, Walworth, NY 14568
MLS# R1705043Listed by: KELLER WILLIAMS REALTY GREATER ROCHESTER


Protect your home and budget from life's surprises with an Assurant Home Warranty, backed by a partner that supports you through every step of homeownership. Explore Plans.
©2026 Century 21 Real Estate LLC. All rights reserved. CENTURY 21®, the CENTURY 21 Logo and C21® are service marks owned by Century 21 Real Estate LLC. Century 21 Real Estate LLC fully supports the principles of the Fair Housing Act and the Equal Opportunity Act. Each office is independently owned and operated. Listing information is deemed reliable but not guaranteed accurate.