
3366 Ontario Center Road, Walworth, NY 14568
Local realty services provided by:CENTURY 21 Turner Brokers
3366 Ontario Center Road,Walworth, NY 14568
$349,000
- 3 Beds
- 2 Baths
- 1,789 sq. ft.
- Single family
- Active
Upcoming open houses
- Sun, Oct 2511:30 am - 01:00 pm
Listed by: colleen e. wightman
Office: realty one group empower
MLS#:R1721970
Source:NY_GENRIS
Price summary
- Price:$349,000
- Price per sq. ft.:$195.08
About this home
HOUSE, BARN & 13.27 ACRES—BRING YOUR VISION! Discover room to live, work on your favorite projects and enjoy the outdoors at 3366 Ontario Center Road. Offered together with a separate 12.38-acre parcel, this property pairs a welcoming Cape Cod with acreage and versatile barn/outbuilding space. The three-bedroom, two-full-bath home offers approximately 1,789 square feet, featuring a country kitchen with island, solid-surface counters and walk-in pantry, plus a formal dining room for gathering around the table. A first-floor bedroom, full bath laundry and mudroom add everyday convenience. Upstairs, one bedroom opens onto an upper-level deck with a hot tub; a welcome spot to unwind! The other bedroom provides access to attic storage, offering potential for future finished space, subject to applicable approvals. The second-floor full bath is accessible from both the hallway and one bedroom. The attached 2.5-car garage and shop space provides heat and electrical service for a comfortable setting for projects, while the barn and additional outbuildings provide room for equipment, storage and hobbies. Enjoy the patio, wooded surroundings, walking paths and a circular driveway with turnaround. Whether you envision gardening, outdoor recreation or a small homestead with horses, explore the possibilities, subject to applicable approvals... Come explore the home, walk the land and picture the possibilities!...
Contact an agent
Home facts
- Year built:1956
- Listing ID #:R1721970
- Added:4 day(s) ago
- Updated:October 25, 2026 at 03:23 PM
Rooms and interior
- Bedrooms:3
- Total bathrooms:2
- Full bathrooms:2
- Rooms Total:8
- Flooring:Carpet, Hardwood, Tile, Varies, Vinyl
- Dining Description:Separate Formal Dining Room
- Kitchen Description:Country Kitchen, Kitchen Island, Microwave, Refrigerator, Walk In Pantry
- Basement:Yes
- Basement Description:Crawl Space
- Living area:1,789 sq. ft.
Heating and cooling
- Cooling:Central Air, Zoned
- Heating:Gas, Hot Water, Zoned
- Central air:Yes
Structure and exterior
- Roof:Asphalt
- Year built:1956
- Building area:1,789 sq. ft.
- Lot area:13.27 Acres
- Lot Features:Agricultural, Flood Zone, Rectangular, Wooded
- Architectural Style:Cape Cod, Traditional, Two Story
- Construction Materials:Vinyl Siding
- Exterior Features:Awnings, Balcony, Hot Tub Spa, Patio
- Foundation Description:Pillar Post Pier
Utilities
- Water:Well
- Sewer:Septic Tank
Finances and disclosures
- Price:$349,000
- Price per sq. ft.:$195.08
- Tax amount:$8,937
Features and amenities
- Appliances:Dryer, Microwave, Range Hood, Refrigerator, Washer
- Laundry features:Dryer, Main Level, Washer
- Amenities:Balcony, Drapes
Parking
- Parking description:Attached, Circular Driveway, Driveway, Garage, Heated Garage
- Garage:Yes
- Garage spaces:3
New listings near 3366 Ontario Center Road
- New
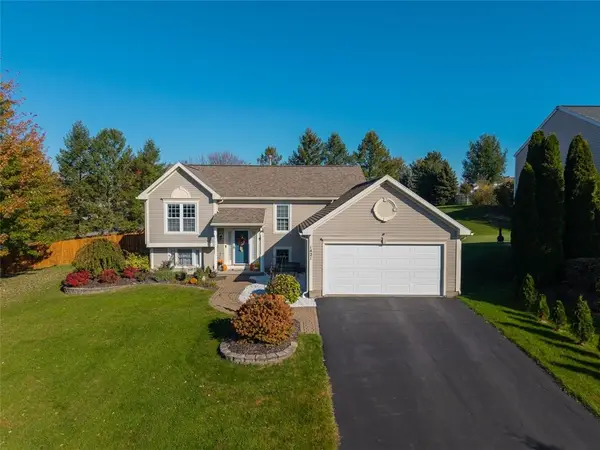 $269,900Active4 beds 2 baths1,372 sq. ft.
1421 Sunrise Drive, Walworth, NY 14568
MLS# R1724197Listed by: HUNT REAL ESTATE ERA/COLUMBUS - New
 $299,900Active5 beds 3 baths1,952 sq. ft.
3246 Locust Circle, Walworth, NY 14568
MLS# R1723801Listed by: HOWARD HANNA - New
 $375,900Active4 beds 3 baths1,904 sq. ft.
1453 Sunrise Drive, Walworth, NY 14568
MLS# R1723621Listed by: CF PROPERTY VENTURES INC. - New
 $184,900Active4 beds 3 baths2,566 sq. ft.
4968 Ontario Center Road, Walworth, NY 14568
MLS# R1720382Listed by: REAL BROKER NY, LLC 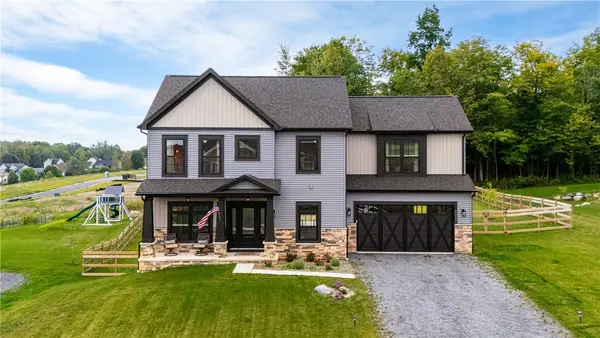 $634,900Active4 beds 3 baths2,228 sq. ft.
2090 Tracey Lane, Walworth, NY 14568
MLS# R1713007Listed by: KELLER WILLIAMS REALTY GREATER ROCHESTER $499,000Pending5 beds 4 baths3,716 sq. ft.
2067 Eddy Road, Walworth, NY 14568
MLS# R1714518Listed by: KELLER WILLIAMS REALTY GATEWAY $199,900Pending3 beds 2 baths1,600 sq. ft.
1684 Waterford Road, Walworth, NY 14568
MLS# R1707642Listed by: TRU AGENT REAL ESTATE $234,900Pending3 beds 1 baths1,176 sq. ft.
3375 Maple Avenue, Walworth, NY 14568
MLS# R1708213Listed by: BERKSHIRE HATHAWAY HOMESERVICES DISCOVER REAL ESTATE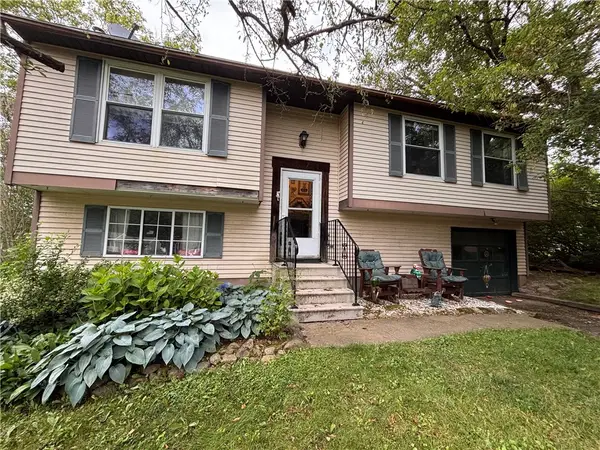 $140,000Pending3 beds 1 baths1,520 sq. ft.
3370 Laurel Court, Walworth, NY 14568
MLS# R1700966Listed by: HOWARD HANNA


Protect your home and budget from life's surprises with an Assurant Home Warranty, backed by a partner that supports you through every step of homeownership. Explore Plans.
©2026 Century 21 Real Estate LLC. All rights reserved. CENTURY 21®, the CENTURY 21 Logo and C21® are service marks owned by Century 21 Real Estate LLC. Century 21 Real Estate LLC fully supports the principles of the Fair Housing Act and the Equal Opportunity Act. Each office is independently owned and operated. Listing information is deemed reliable but not guaranteed accurate.