
2248 Brookside Drive, Walworth, NY 14568
Local realty services provided by:CENTURY 21 Turner Brokers
2248 Brookside Drive,Walworth, NY 14568
$249,900
- 3 Beds
- 2 Baths
- 1,345 sq. ft.
- Single family
- Active
Listed by: sara verstraete
Office: re/max realty group
MLS#:R1697060
Source:NY_GENRIS
Price summary
- Price:$249,900
- Price per sq. ft.:$185.8
About this home
IF A BIG BACKYARD IS ON YOUR WISHLIST... THIS ONE DELIVERS. Set on NEARLY AN ACRE OF PARK-LIKE YARD in a quiet neighborhood with generously spaced homes, this move-in ready Colonial offers the space buyers dream about without the projects they don't. With a 3-YEAR-OLD ROOF & 3-YEAR-OLD FURNACE, many of the big-ticket updates are already behind you.
OPEN-CONCEPT LIVING & DINING AREAS with rich hardwood flooring, a cozy wood-burning fireplace & plenty of natural light. REFRESHED EAT-IN KITCHEN with white cabinetry, stainless steel appliances & sliding glass doors leading to the deck. Updated half bath.
Upstairs you'll find 3 SPACIOUS BEDROOMS, including a SPACIOUS PRIMARY BEDROOM with walk-in closet & private access to the main bath, plus an updated full bathroom.
The FINISHED WALKOUT BASEMENT adds valuable living space with a spacious rec room, dedicated flex area perfect for a home office, gym or playroom, plus a separate laundry, mechanical & storage room.
Step outside to the elevated deck overlooking the NEARLY AN ACRE OF PARK-LIKE YARD—offering endless room to entertain, play, garden or simply enjoy the peaceful surroundings. Located in one of Walworth's most desirable neighborhoods with oversized lots and minimal traffic, you'll also love being just minutes from Sherburne Park, Walworth Village, pizza, ice cream, groceries & everyday conveniences.
DELAYED NEGOTIATIONS Wednesday July 15, 2026 @ 2pm...
Contact an agent
Home facts
- Year built:1996
- Listing ID #:R1697060
- Added:7 day(s) ago
- Updated:July 11, 2026 at 11:49 PM
Rooms and interior
- Bedrooms:3
- Total bathrooms:2
- Full bathrooms:1
- Half bathrooms:1
- Rooms Total:8
- Flooring:Carpet, Hardwood, Varies
- Dining Description:Living Dining Room, Separate Formal Dining Room
- Kitchen Description:Dishwasher, Disposal, Microwave, Pantry, Refrigerator
- Basement:Yes
- Basement Description:Finished, Full, Sump Pump, Walk Out Access
- Living area:1,345 sq. ft.
Heating and cooling
- Cooling:Central Air
- Heating:Forced Air, Gas
- Central air:Yes
Structure and exterior
- Roof:Shingle
- Year built:1996
- Building area:1,345 sq. ft.
- Lot area:0.93 Acres
- Lot Features:Agricultural, Irregular Lot, Residential Lot
- Architectural Style:Colonial, Two Story
- Construction Materials:Copper Plumbing, Vinyl Siding
- Exterior Features:Deck
- Foundation Description:Block
- Levels:2 Stories
Utilities
- Water:Connected, Public, Water Connected
- Sewer:Connected, Sewer Connected
Finances and disclosures
- Price:$249,900
- Price per sq. ft.:$185.8
- Tax amount:$8,056
Features and amenities
- Appliances:Dishwasher, Disposal, Dryer, Gas Range, Microwave, Refrigerator, Washer
- Laundry features:Dryer, In Basement, Washer
- Amenities:Deck, Storage
Parking
- Parking description:Attached, Driveway, Garage, Garage Door Opener
- Garage:Yes
- Garage spaces:2
New listings near 2248 Brookside Drive
- Open Sat, 11am to 12:30pmNew
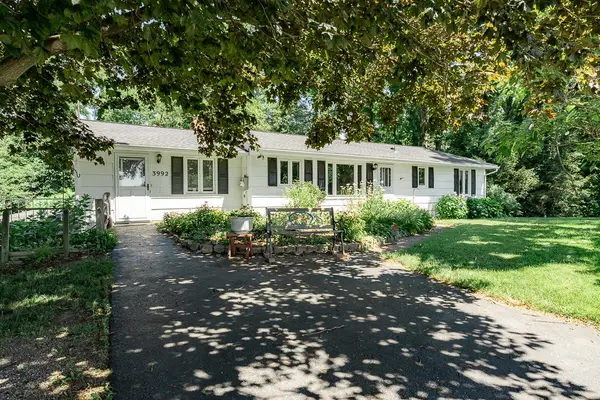 $259,900Active5 beds 2 baths2,527 sq. ft.
3992 Canandaigua Rd, Walworth, NY 14568
MLS# R1697850Listed by: EXP REALTY, LLC - Open Sat, 12 to 2pmNew
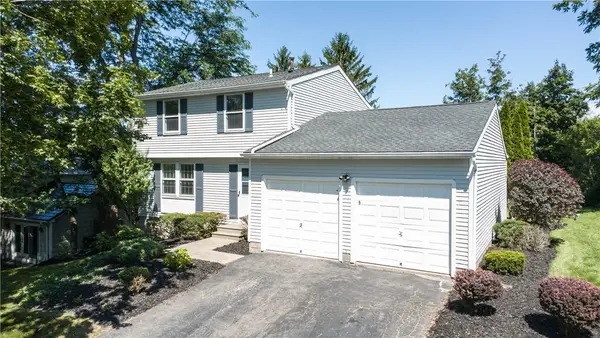 $225,000Active3 beds 2 baths1,540 sq. ft.
3298 Goldenrod Court, Walworth, NY 14568
MLS# R1698355Listed by: HOWARD HANNA - Open Sat, 1:30 to 3pmNew
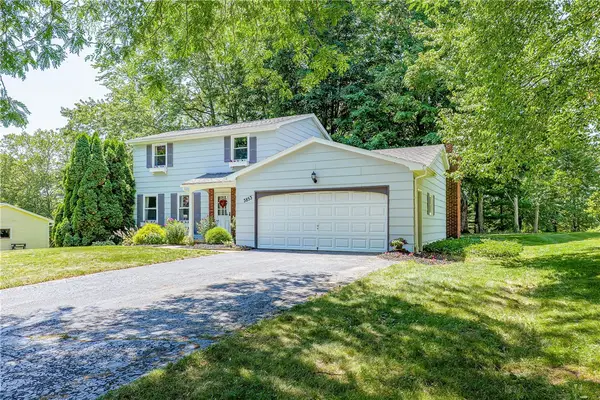 $299,900Active3 beds 2 baths1,708 sq. ft.
3853 Orchard Street, Walworth, NY 14568
MLS# R1697446Listed by: RE/MAX REALTY GROUP - New
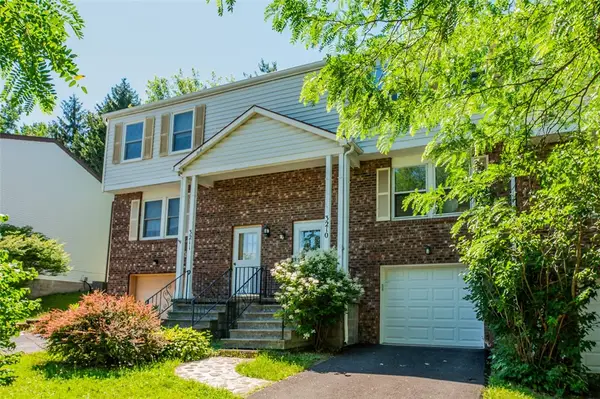 $149,900Active3 beds 2 baths1,160 sq. ft.
3210 Sherwood Drive, Walworth, NY 14568
MLS# R1698055Listed by: KELLER WILLIAMS REALTY GREATER ROCHESTER  $449,900Pending4 beds 3 baths2,423 sq. ft.
275 Turtle Run, Walworth, NY 14568
MLS# R1696677Listed by: HOWARD HANNA $248,900Active4 beds 2 baths1,380 sq. ft.
1555 Trefoil Court, Walworth, NY 14568
MLS# R1693656Listed by: KELLER WILLIAMS REALTY GREATER ROCHESTER $224,900Pending3 beds 3 baths1,448 sq. ft.
1596 Waterford Road, Walworth, NY 14568
MLS# R1691597Listed by: HOWARD HANNA $399,900Active4 beds 3 baths1,903 sq. ft.
3371 Verbena Lane, Walworth, NY 14568
MLS# R1692005Listed by: HOWARD HANNA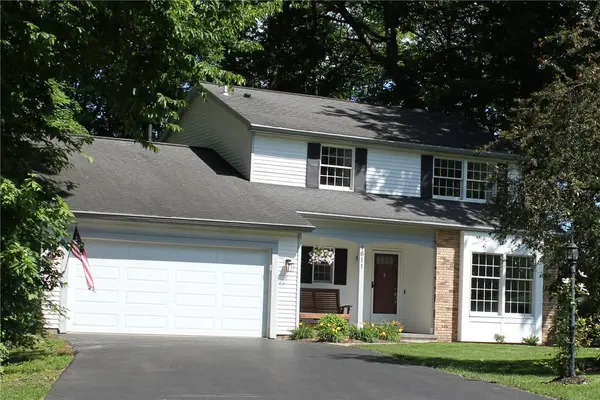 $284,900Pending3 beds 3 baths1,748 sq. ft.
1611 Beech Drive, Walworth, NY 14568
MLS# R1692989Listed by: NEW LOOK REALTY LLC


Protect your home and budget from life's surprises with an Assurant Home Warranty, backed by a partner that supports you through every step of homeownership. Explore Plans.
©2026 Century 21 Real Estate LLC. All rights reserved. CENTURY 21®, the CENTURY 21 Logo and C21® are service marks owned by Century 21 Real Estate LLC. Century 21 Real Estate LLC fully supports the principles of the Fair Housing Act and the Equal Opportunity Act. Each office is independently owned and operated. Listing information is deemed reliable but not guaranteed accurate.