
3853 Orchard Street, Walworth, NY 14568
Local realty services provided by:CENTURY 21 Turner Brokers
3853 Orchard Street,Walworth, NY 14568
$299,900
- 3 Beds
- 2 Baths
- 1,708 sq. ft.
- Single family
- Active
Listed by: kenneth c. currie
Office: re/max realty group
MLS#:R1702542
Source:NY_GENRIS
Price summary
- Price:$299,900
- Price per sq. ft.:$175.59
About this home
This is the one you have been waiting for! * After investing more than $70,000 in exceptional renovations, the owners have transformed this beautiful Colonial into a truly move-in ready home where quality, comfort & location come together perfectly. Spectacular neighborhood & awesome .69 acre mature lot just east of Penfield, you'll enjoy the privacy of country living with the convenience of parks, shopping, Tops, the library, farmers markets & everyday amenities just a stones through away. From the moment you step inside, you'll appreciate the bright, open floor plan designed for today's lifestyle. The beautifully remodeled 2026 kitchen serves as the centerpiece of the home, flowing effortlessly into the dining room & inviting family room w/fireplace, creating the perfect space for entertaining, holidays & everyday living. A brand-new patio door opens to the rear deck where you'll enjoy peaceful mornings, summer cookouts & breathtaking views of the expansive backyard with no rear neighbors. The second floor has been thoughtfully redesigned for comfort & style with all-new second-floor windows (2026), a stunning fully remodeled bathroom (2025) featuring a double vanity, fresh finishes & generous-sized bedrooms, including a spacious primary suite w/2 closets. Major mechanical & cosmetic improvements provide peace of mind for many years to come, including 3 Mitsubishi mini-split heating & cooling system, new hot water heater (2025), updated flooring, all freshly painted, new carpeting, newer appliances & laundry sink. Nearly every room reflects today's colors, finishes & quality craftsmanship, allowing you to simply move in & enjoy! Outside, the deep, private backyard is a rare find, offering room to relax, entertain, garden or simply enjoy the peaceful setting surrounded by mature trees. It's the perfect blend of privacy, space & neighborhood living. Homes offering this level of renovation, location, lot size & value rarely become available. One of the area's most beautifully updated homes * Just move-in & enjoy * Quick closing possible * Welcome Home * NO DELAYED NEGOTIATIONS!...
Contact an agent
Home facts
- Year built:1970
- Listing ID #:R1702542
- Added:30 day(s) ago
- Updated:August 14, 2026 at 02:57 PM
Rooms and interior
- Bedrooms:3
- Total bathrooms:2
- Full bathrooms:1
- Half bathrooms:1
- Rooms Total:7
- Flooring:Carpet, Ceramic Tile, Laminate, Varies, Vinyl
- Dining Description:Separate Formal Dining Room
- Kitchen Description:Dishwasher, Refrigerator
- Basement:Yes
- Basement Description:Full, Partially Finished, Sump Pump
- Living area:1,708 sq. ft.
Heating and cooling
- Cooling:Zoned
- Heating:Baseboard, Electric, Radiant, Zoned
Structure and exterior
- Roof:Asphalt, Shingle
- Year built:1970
- Building area:1,708 sq. ft.
- Lot area:0.69 Acres
- Lot Features:Rectangular, Residential Lot, Wooded
- Architectural Style:Colonial
- Construction Materials:Brick, Composite Siding, Copper Plumbing
- Exterior Features:Deck, Open, Porch
- Foundation Description:Block
- Levels:2 Stories
Schools
- High school:Wayne Senior High
- Middle school:Wayne Central Middle
Utilities
- Water:Connected, Public, Water Connected
- Sewer:Connected, Sewer Connected
Finances and disclosures
- Price:$299,900
- Price per sq. ft.:$175.59
- Tax amount:$6,808
Features and amenities
- Appliances:Dishwasher, Dryer, Gas Range, Range Hood, Refrigerator, Washer
- Laundry features:Dryer, Electric Water Heater, In Basement, Washer
- Amenities:Deck, Drapes
Parking
- Parking description:Attached, Driveway, Garage
- Garage:Yes
- Garage spaces:2
New listings near 3853 Orchard Street
- New
 $349,900Active3 beds 3 baths2,178 sq. ft.
3179 Fairway 5 Street, Walworth, NY 14568
MLS# R1705043Listed by: KELLER WILLIAMS REALTY GREATER ROCHESTER 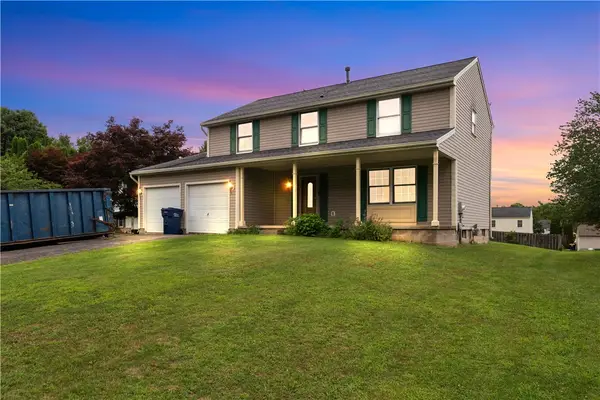 $249,900Pending4 beds 3 baths1,832 sq. ft.
3246 Woodfield Drive, Walworth, NY 14568
MLS# R1681555Listed by: HOWARD HANNA THE ROHR AGENCY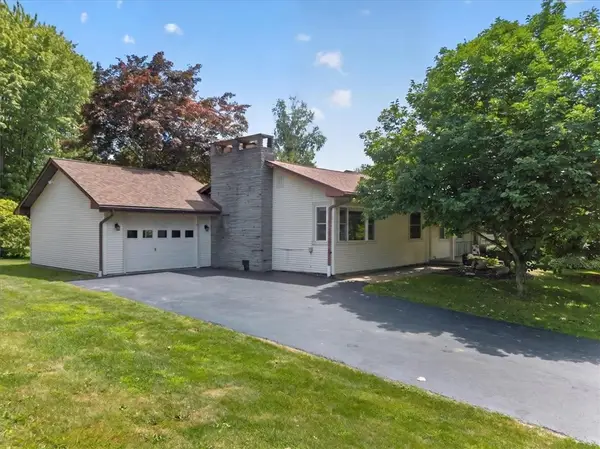 $249,900Pending4 beds 2 baths1,964 sq. ft.
4304 Ontario Center Road, Walworth, NY 14568
MLS# R1695242Listed by: CORNERSTONE REALTY ASSOCIATES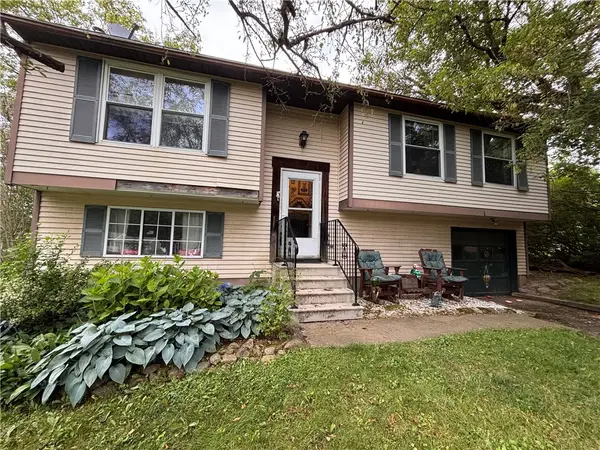 $140,000Pending3 beds 1 baths1,520 sq. ft.
3370 Laurel Court, Walworth, NY 14568
MLS# R1700966Listed by: HOWARD HANNA- Open Sun, 1 to 3pm
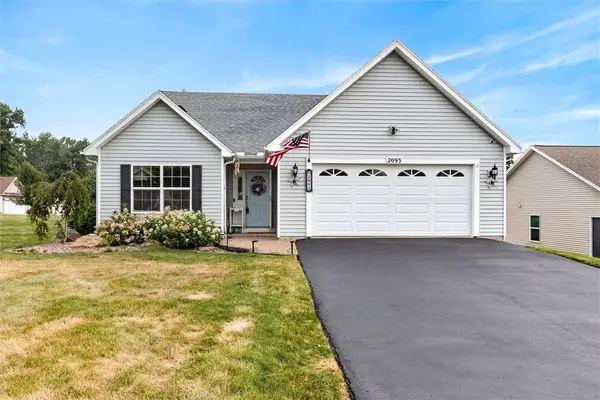 $379,000Active4 beds 3 baths2,255 sq. ft.
2093 Mykola Road, Walworth, NY 14568
MLS# R1699909Listed by: RE/MAX REALTY GROUP 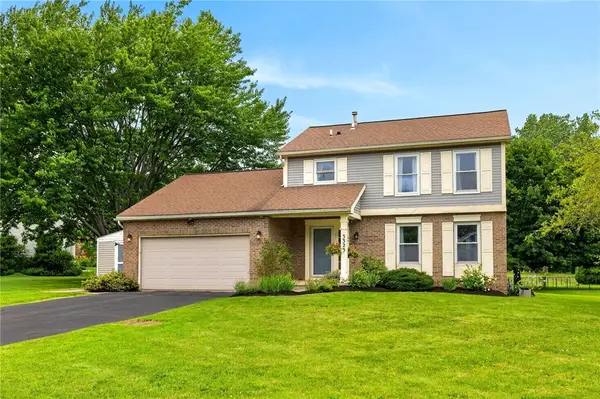 $274,900Pending3 beds 3 baths1,640 sq. ft.
3323 Evergreen Circle, Walworth, NY 14568
MLS# R1700858Listed by: KELLER WILLIAMS REALTY GREATER ROCHESTER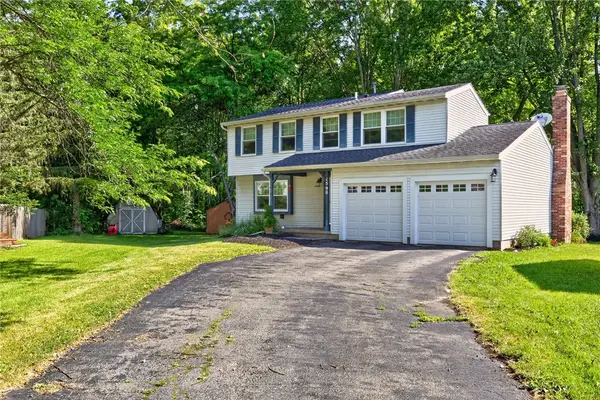 $249,900Active4 beds 2 baths1,632 sq. ft.
1590 Sweetbrier Lane, Walworth, NY 14568
MLS# R1700343Listed by: KELLER WILLIAMS REALTY GATEWAY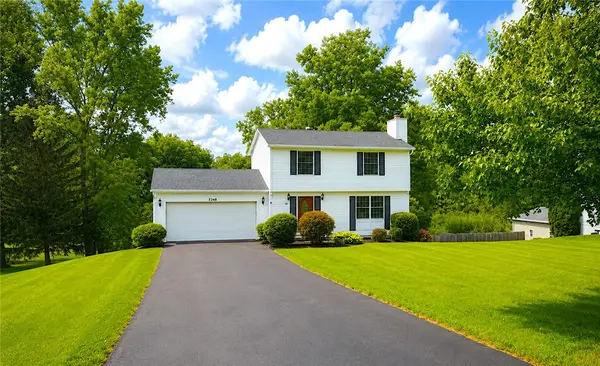 $309,900Active3 beds 2 baths1,825 sq. ft.
2248 Brookside Drive, Walworth, NY 14568
MLS# R1699394Listed by: RE/MAX REALTY GROUP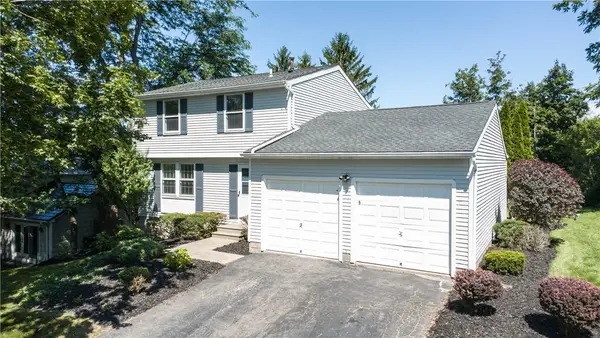 $225,000Pending3 beds 2 baths1,540 sq. ft.
3298 Goldenrod Court, Walworth, NY 14568
MLS# R1698355Listed by: HOWARD HANNA


Protect your home and budget from life's surprises with an Assurant Home Warranty, backed by a partner that supports you through every step of homeownership. Explore Plans.
©2026 Century 21 Real Estate LLC. All rights reserved. CENTURY 21®, the CENTURY 21 Logo and C21® are service marks owned by Century 21 Real Estate LLC. Century 21 Real Estate LLC fully supports the principles of the Fair Housing Act and the Equal Opportunity Act. Each office is independently owned and operated. Listing information is deemed reliable but not guaranteed accurate.