
251 Longleaf Lane, Walworth, NY 14568
Local realty services provided by:CENTURY 21 Galloway Realty
Upcoming open houses
- Sun, Sep 2011:00 am - 01:00 pm
Listed by: andrew hannan
Office: real broker ny, llc.
MLS#:R1714955
Source:NY_GENRIS
Price summary
- Price:$595,000
- Price per sq. ft.:$183.93
About this home
Welcome to a beautifully designed 2022-built home within the Penfield School District, offering 3,235 square feet of finished living space on a 0.54-acre lot. This 4-bedroom, 3.5-bath home features an inviting open-concept main level where the living, dining, and kitchen areas flow together, highlighted by quartz countertops and a gas fireplace. Upstairs, the primary bedroom features an ensuite bath and walk-in closet, while second-floor laundry adds everyday convenience. The finished basement extends the living space with a full bath and egress window, creating additional flexibility across three finished levels. Outside, a deck provides an extension of the living space, while the shed offers additional storage. With modern 2022 construction, a well-planned layout, contemporary finishes, and substantial finished space, this home offers a compelling combination of design and functionality. Schedule your tour today! Open House Sunday, 9/20, from 11 am until 1 pm.
Contact an agent
Home facts
- Year built:2022
- Listing ID #:R1714955
- Added:1 day(s) ago
- Updated:September 18, 2026 at 06:51 PM
Rooms and interior
- Bedrooms:4
- Total bathrooms:4
- Full bathrooms:3
- Half bathrooms:1
- Rooms Total:6
- Flooring:Carpet, Tile, Varies
- Kitchen Description:Dishwasher, Kitchen Family Room Combo, Kitchen Island, Microwave, Pantry, Refrigerator
- Basement:Yes
- Basement Description:Finished, Full, Sump Pump
- Living area:3,235 sq. ft.
Heating and cooling
- Cooling:Central Air
- Heating:Forced Air, Gas
- Central air:Yes
Structure and exterior
- Roof:Asphalt
- Year built:2022
- Building area:3,235 sq. ft.
- Lot area:0.54 Acres
- Lot Features:Rectangular, Residential Lot
- Architectural Style:Colonial
- Construction Materials:Vinyl Siding
- Exterior Features:Deck, Porch
- Foundation Description:Block
- Levels:2 Stories
Utilities
- Water:Connected, Public, Water Connected
- Sewer:Connected, Sewer Connected
Finances and disclosures
- Price:$595,000
- Price per sq. ft.:$183.93
- Tax amount:$16,015
Features and amenities
- Appliances:Dishwasher, Dryer, Gas Range, Microwave, Refrigerator, Washer
- Laundry features:Dryer, Upper Level, Washer
- Amenities:Deck
Parking
- Parking description:Attached, Garage, Garage Door Opener
- Garage:Yes
- Garage spaces:2
New listings near 251 Longleaf Lane
- New
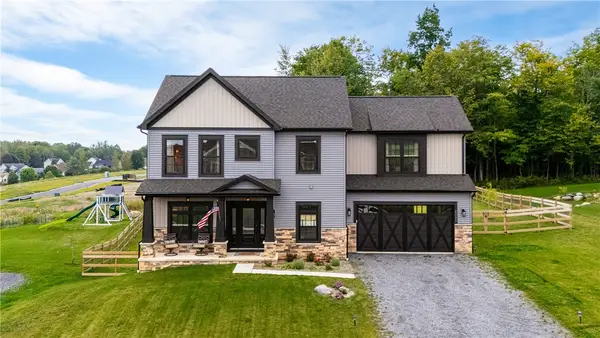 $634,900Active5 beds 3 baths2,228 sq. ft.
2090 Tracey Lane, Walworth, NY 14568
MLS# R1713007Listed by: KELLER WILLIAMS REALTY GREATER ROCHESTER - New
 $499,000Active5 beds 4 baths3,716 sq. ft.
2067 Eddy Road, Walworth, NY 14568
MLS# R1714518Listed by: KELLER WILLIAMS REALTY GATEWAY - Open Sun, 12 to 2pmNew
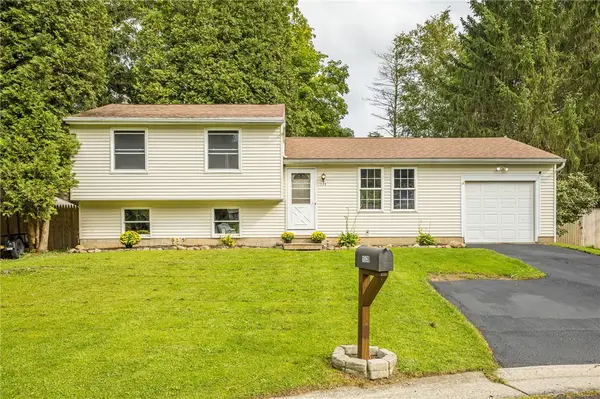 $239,900Active3 beds 2 baths1,568 sq. ft.
1539 Bluestem Court, Walworth, NY 14568
MLS# R1715332Listed by: BERKSHIRE HATHAWAY HS ZAMBITO  $399,900Active4 beds 3 baths1,904 sq. ft.
1453 Sunrise Drive, Walworth, NY 14568
MLS# R1711980Listed by: CF PROPERTY VENTURES INC. $199,900Pending3 beds 2 baths1,600 sq. ft.
1684 Waterford Road, Walworth, NY 14568
MLS# R1707642Listed by: TRU AGENT REAL ESTATE $234,900Pending3 beds 1 baths1,176 sq. ft.
3375 Maple Avenue, Walworth, NY 14568
MLS# R1708213Listed by: BERKSHIRE HATHAWAY HOMESERVICES DISCOVER REAL ESTATE $289,900Pending3 beds 2 baths1,708 sq. ft.
3853 Orchard Street, Walworth, NY 14568
MLS# R1705029Listed by: RE/MAX REALTY GROUP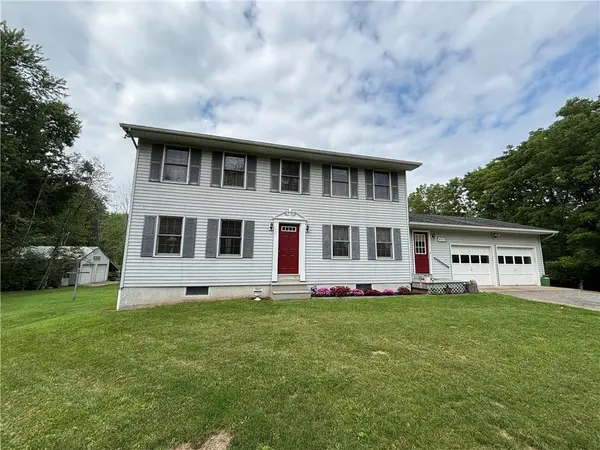 $350,000Pending4 beds 3 baths1,872 sq. ft.
3575 Maple Avenue, Walworth, NY 14568
MLS# R1707980Listed by: DOEBLER REALTY, LLC $329,900Pending3 beds 3 baths2,178 sq. ft.
3179 Fairway 5 Street, Walworth, NY 14568
MLS# R1705043Listed by: KELLER WILLIAMS REALTY GREATER ROCHESTER


Protect your home and budget from life's surprises with an Assurant Home Warranty, backed by a partner that supports you through every step of homeownership. Explore Plans.
©2026 Century 21 Real Estate LLC. All rights reserved. CENTURY 21®, the CENTURY 21 Logo and C21® are service marks owned by Century 21 Real Estate LLC. Century 21 Real Estate LLC fully supports the principles of the Fair Housing Act and the Equal Opportunity Act. Each office is independently owned and operated. Listing information is deemed reliable but not guaranteed accurate.