
3192 Wiedrick Road, Walworth, NY 14568
Local realty services provided by:CENTURY 21 Bridgeway Realty
3192 Wiedrick Road,Walworth, NY 14568
$271,444
- 4 Beds
- 2 Baths
- 1,470 sq. ft.
- Single family
- Active
Listed by: jennifer surridge
Office: empire realty group
MLS#:R1701080
Source:NY_GENRIS
Price summary
- Price:$271,444
- Price per sq. ft.:$184.66
About this home
Step into this amazing RANCH HOME in coveted WALWORTH, NY. Close to shopping, but far enough away to enjoy the sounds of nature in the oasis of your DEEP BACK YARD! Basement boasts so much finished space for rec room/office/and 4th bedroom! There are quite a few UPDATES: HYBRID HOT WATER HEATER (ENERGY STAR), NEW WASHER AND DRYER, ALL NEW WINDOWS EXCEPT FOR FRONT WINDOW, UPDATED FULL BATH IN BASEMENT, SANDED AND REFINISHED GLEAMING HARDWOODS, FRESHLY INSULATED ATTIC AND JOISTS. OPEN HOUSE Sunday, 8/2 from 1-3. Delayed negotiations 8/3 at 5pm, offers due by 2pm. This won't last long!
Contact an agent
Home facts
- Year built:1965
- Listing ID #:R1701080
- Added:1 day(s) ago
- Updated:July 28, 2026 at 08:47 PM
Rooms and interior
- Bedrooms:4
- Total bathrooms:2
- Full bathrooms:2
- Rooms Total:8
- Flooring:Carpet, Ceramic Tile, Hardwood, Laminate, Varies
- Kitchen Description:Dishwasher, Microwave, Refrigerator
- Basement:Yes
- Basement Description:Full, Partially Finished, Sump Pump
- Living area:1,470 sq. ft.
Heating and cooling
- Cooling:Central Air
- Heating:Forced Air, Gas
- Central air:Yes
Structure and exterior
- Roof:Asphalt
- Year built:1965
- Building area:1,470 sq. ft.
- Lot area:0.47 Acres
- Lot Features:Agricultural, Rectangular, Residential Lot
- Architectural Style:Ranch
- Construction Materials:Copper Plumbing, Vinyl Siding
- Exterior Features:Deck, Patio
- Foundation Description:Block
- Levels:1 Story
Utilities
- Water:Connected, Public, Water Connected, Well
- Sewer:Septic Tank
Finances and disclosures
- Price:$271,444
- Price per sq. ft.:$184.66
- Tax amount:$7,155
Features and amenities
- Appliances:Dishwasher, Dryer, Microwave, Refrigerator, Washer
- Laundry features:Dryer, In Basement, Washer
- Amenities:Deck
Parking
- Parking description:Attached, Garage, Garage Door Opener, Storage
- Garage:Yes
- Garage spaces:2
New listings near 3192 Wiedrick Road
- New
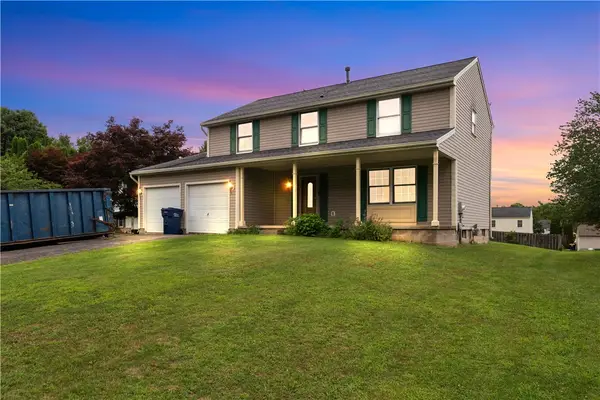 $249,900Active4 beds 3 baths1,832 sq. ft.
3246 Woodfield Drive, Walworth, NY 14568
MLS# R1681555Listed by: HOWARD HANNA THE ROHR AGENCY - New
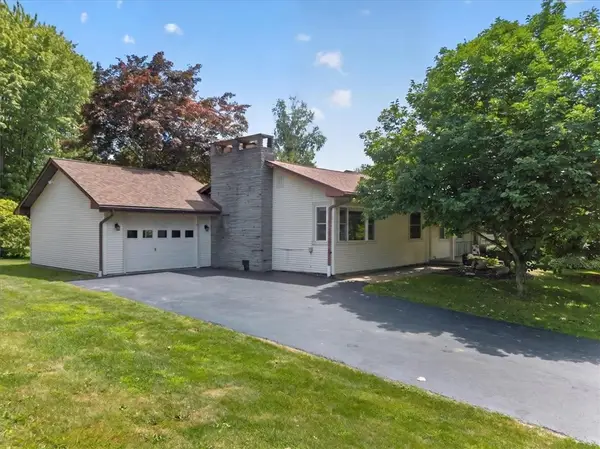 $249,900Active4 beds 2 baths1,964 sq. ft.
4304 Ontario Center Road, Walworth, NY 14568
MLS# R1695242Listed by: CORNERSTONE REALTY ASSOCIATES - New
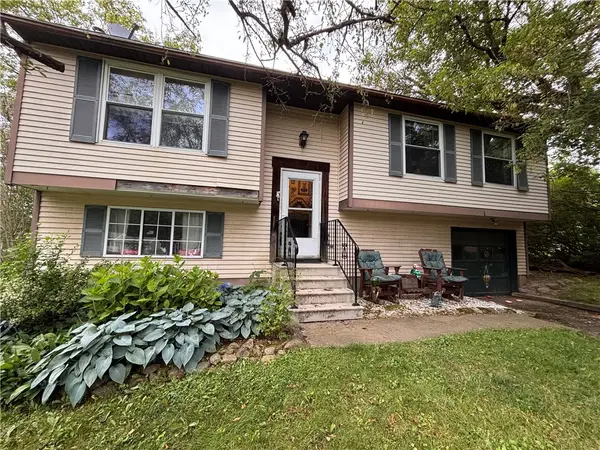 $140,000Active3 beds 1 baths1,520 sq. ft.
3370 Laurel Court, Walworth, NY 14568
MLS# R1700966Listed by: HOWARD HANNA - New
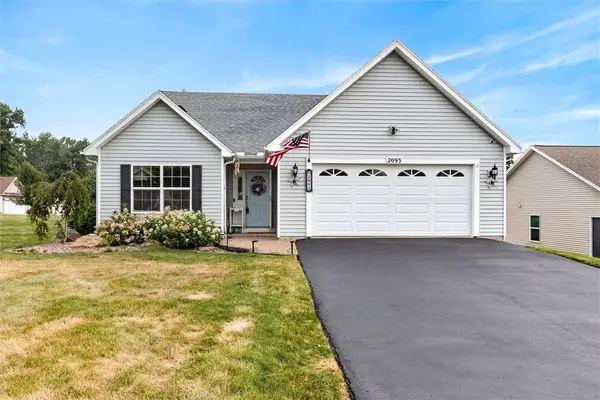 $399,900Active4 beds 3 baths2,191 sq. ft.
2093 Mykola Road, Walworth, NY 14568
MLS# R1699909Listed by: RE/MAX REALTY GROUP - New
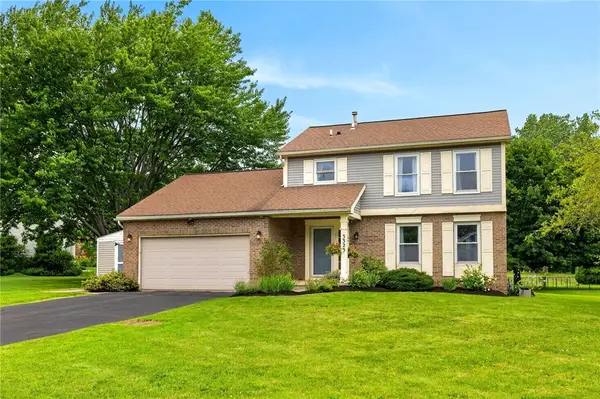 $274,900Active3 beds 3 baths1,640 sq. ft.
3323 Evergreen Circle, Walworth, NY 14568
MLS# R1700858Listed by: KELLER WILLIAMS REALTY GREATER ROCHESTER - New
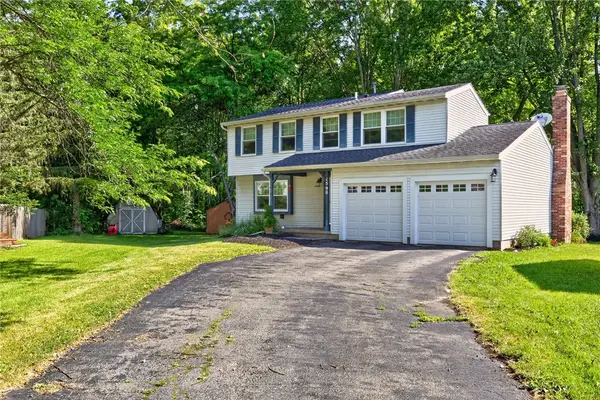 $249,900Active4 beds 2 baths1,632 sq. ft.
1590 Sweetbrier Lane, Walworth, NY 14568
MLS# R1700343Listed by: KELLER WILLIAMS REALTY GATEWAY 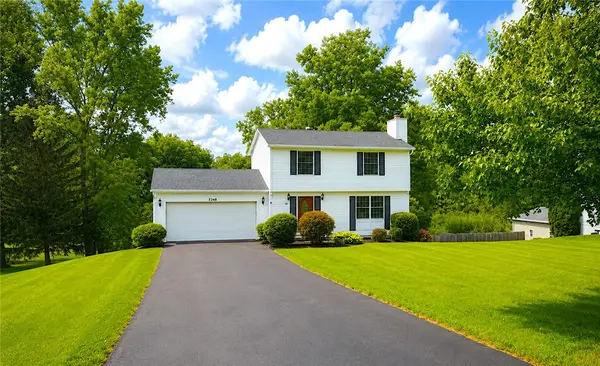 $324,900Active3 beds 2 baths1,825 sq. ft.
2248 Brookside Drive, Walworth, NY 14568
MLS# R1699394Listed by: RE/MAX REALTY GROUP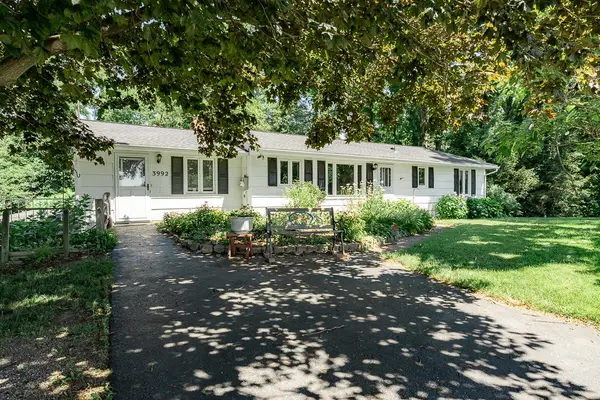 $259,900Active5 beds 2 baths2,527 sq. ft.
3992 Canandaigua Rd, Walworth, NY 14568
MLS# R1697850Listed by: EXP REALTY, LLC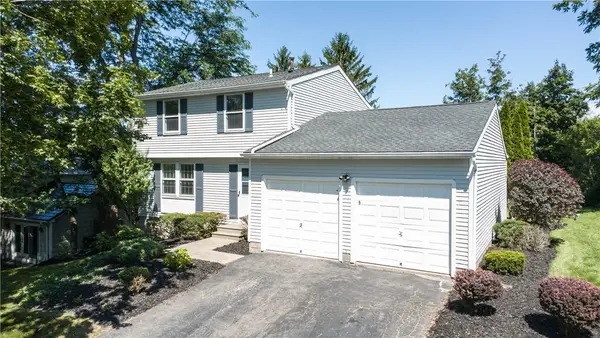 $225,000Active3 beds 2 baths1,540 sq. ft.
3298 Goldenrod Court, Walworth, NY 14568
MLS# R1698355Listed by: HOWARD HANNA


Protect your home and budget from life's surprises with an Assurant Home Warranty, backed by a partner that supports you through every step of homeownership. Explore Plans.
©2026 Century 21 Real Estate LLC. All rights reserved. CENTURY 21®, the CENTURY 21 Logo and C21® are service marks owned by Century 21 Real Estate LLC. Century 21 Real Estate LLC fully supports the principles of the Fair Housing Act and the Equal Opportunity Act. Each office is independently owned and operated. Listing information is deemed reliable but not guaranteed accurate.