
170 Tardy Lane S, Wantagh, NY 11793
Local realty services provided by:CENTURY 21 Hire Realty
170 Tardy Lane S,Wantagh, NY 11793
$749,000
- 5 Beds
- 2 Baths
- 1,394 sq. ft.
- Single family
- Pending
Listed by: marissa l. cifarelli
Office: re/max reliance
MLS#:1032092
Source:OneKey MLS
Price summary
- Price:$749,000
- Price per sq. ft.:$537.3
About this home
Welcome home to this meticulously maintained 5-bedroom, 2-bath expanded Levitt Ranch, offering the perfect blend of comfort, functionality, and timeless charm. From the moment you arrive, you'll appreciate the home's exceptional curb appeal with beautifully maintained landscaping, new siding, updated windows, and a roof replaced approximately 6 years ago.
Inside, you'll find a thoughtfully updated kitchen that serves as the heart of the home, along with a spacious layout designed for today's lifestyle. The desirable first-floor primary bedroom provides convenience and flexibility, while the fifth bedroom can easily be used as a home office, den, or guest room to suit your needs.
Designed for year-round comfort, the home features three heating zones and ductless heating and cooling, allowing for energy-efficient, customizable climate control throughout the home. Enjoy cozy evenings by the working wood-burning fireplace and take pride in owning a home that has been lovingly cared for and maintained in pristine condition.
Step outside to an oversized backyard with an inground sprinkler system—perfect for entertaining, gardening, play, or simply relaxing in your own private outdoor retreat.
This move-in ready home presents a rare opportunity to own an expanded Levitt Ranch with quality updates, generous living space, and exceptional pride of ownership. Don't miss your chance to make this beautiful home yours!...
Contact an agent
Home facts
- Year built:1948
- Listing ID #:1032092
- Added:47 day(s) ago
- Updated:September 15, 2026 at 10:23 AM
Rooms and interior
- Bedrooms:5
- Total bathrooms:2
- Full bathrooms:2
- Rooms Total:9
- Dining Description:Eat-In Kitchen, Formal Dining
- Kitchen Description:Dishwasher, Eat-in Kitchen, Microwave, Stainless Steel Appliance(s)
- Bedroom Description:First Floor Bedroom, Master Downstairs
- Living area:1,394 sq. ft.
Heating and cooling
- Cooling:Ductless
- Heating:Baseboard
Structure and exterior
- Year built:1948
- Building area:1,394 sq. ft.
- Lot area:0.22 Acres
- Architectural Style:Exp Ranch
- Construction Materials:Frame
Schools
- High school:Gen Douglas Macarthur Senior Hs
- Middle school:Jonas E Salk Middle School
- Elementary school:East Broadway School
Utilities
- Water:Public
- Sewer:Public Sewer
Finances and disclosures
- Price:$749,000
- Price per sq. ft.:$537.3
- Tax amount:$13,570 (2024)
Features and amenities
- Appliances:Dishwasher, Dryer, Microwave, Stainless Steel Appliance(s), Washer
- Laundry features:Dryer, Washer, Washer/Dryer Hookup
- Amenities:Entrance Foyer, Granite Counters, Open Floorplan, Storage
Parking
- Parking description:Driveway, On Street
New listings near 170 Tardy Lane S
- New
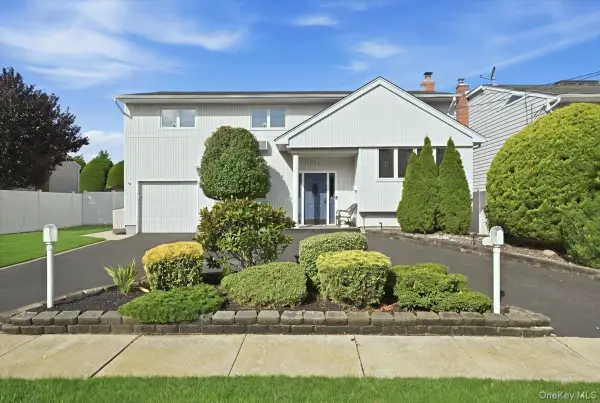 $849,999Active4 beds 3 baths1,929 sq. ft.
2872 Bayview Avenue, Wantagh, NY 11793
MLS# 1050377Listed by: REALTY ADVISORS INC - Open Sat, 1 to 3pmNew
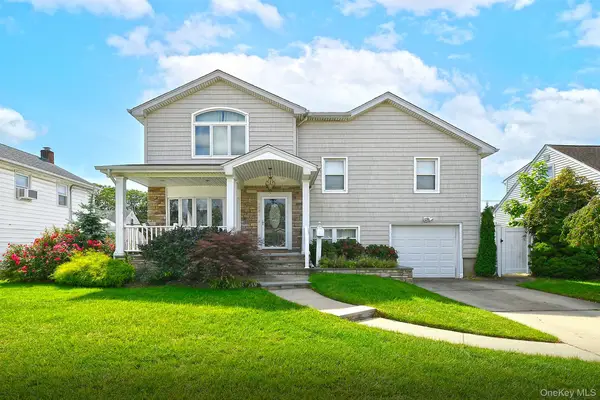 $999,990Active4 beds 3 baths2,185 sq. ft.
3730 Bernard Drive, Wantagh, NY 11793
MLS# 1050473Listed by: COLDWELL BANKER AMERICAN HOMES - New
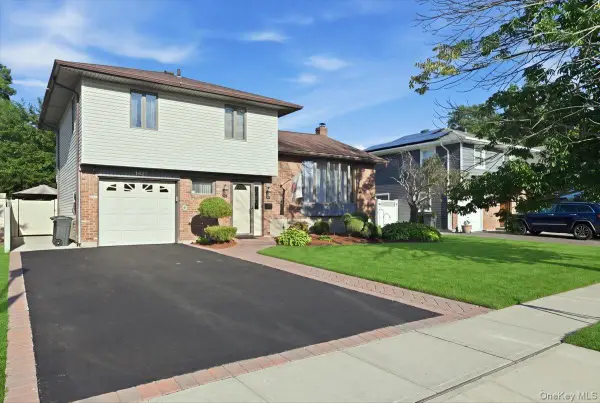 $849,999Active4 beds 2 baths1,541 sq. ft.
1420 Holiday Park Drive, Wantagh, NY 11793
MLS# 1047968Listed by: REALTY ADVISORS INC - Open Wed, 6 to 7:30pmNew
 $1,199,000Active4 beds 2 baths2,466 sq. ft.
3186 William Street, Wantagh, NY 11793
MLS# 1048220Listed by: IAQUINTA PREMIER PROPERTIES - New
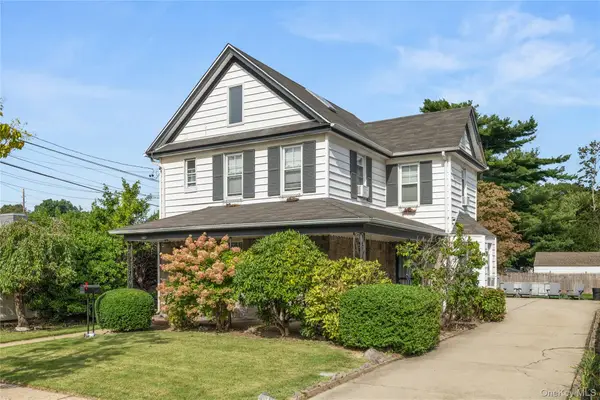 $729,999Active3 beds 3 baths1,567 sq. ft.
1967 Oakland Avenue, Wantagh, NY 11793
MLS# 1041534Listed by: ERIC G RAMSAY JR ASSOC LLC - New
 $1,250,000Active4 beds 4 baths2,568 sq. ft.
3671 Adele Court, Wantagh, NY 11793
MLS# 1048290Listed by: REDFIN REAL ESTATE - New
 $1,199,000Active3 beds 2 baths1,775 sq. ft.
2718 Riverside Drive, Wantagh, NY 11793
MLS# 1038010Listed by: BLUE ISLAND HOMES NY LLC - New
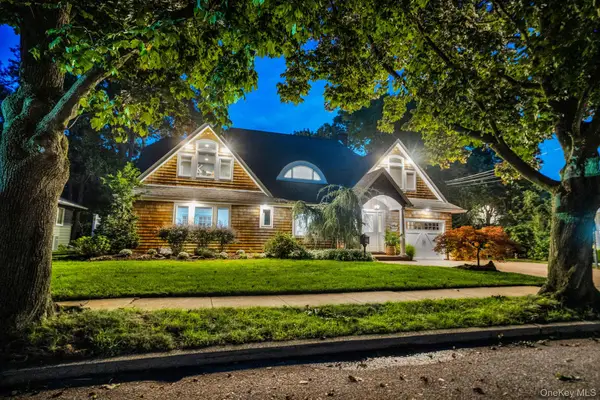 $1,999,000Active6 beds 4 baths4,222 sq. ft.
3529 Stratford Road, Wantagh, NY 11793
MLS# 1046987Listed by: SIGNATURE PREMIER PROPERTIES - New
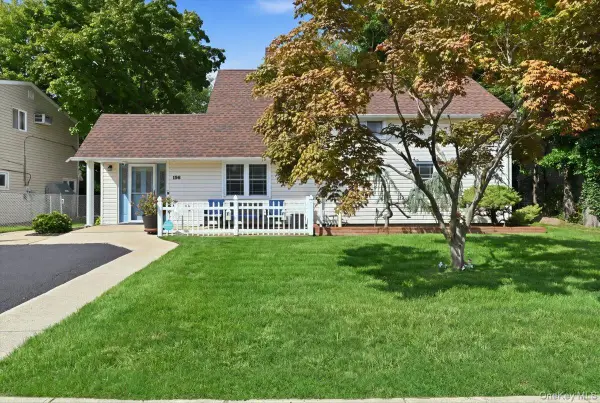 $739,999Active4 beds 2 baths1,395 sq. ft.
136 Tardy Lane S, Wantagh, NY 11793
MLS# 1043815Listed by: REALTY ADVISORS INC - New
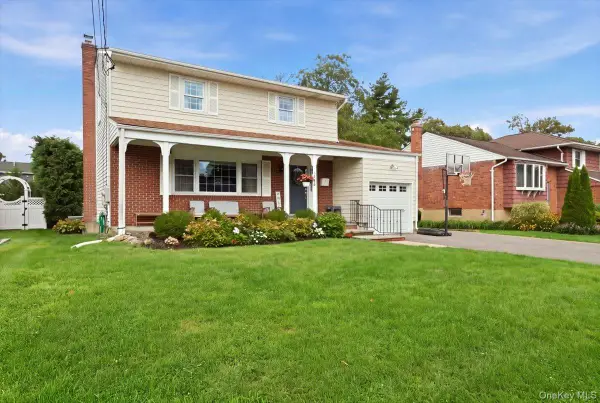 $899,999Active3 beds 2 baths1,689 sq. ft.
1798 Hannington Avenue, Wantagh, NY 11793
MLS# 1046055Listed by: REALTY ADVISORS INC


Protect your home and budget from life's surprises with an Assurant Home Warranty, backed by a partner that supports you through every step of homeownership. Explore Plans.
©2026 Century 21 Real Estate LLC. All rights reserved. CENTURY 21®, the CENTURY 21 Logo and C21® are service marks owned by Century 21 Real Estate LLC. Century 21 Real Estate LLC fully supports the principles of the Fair Housing Act and the Equal Opportunity Act. Each office is independently owned and operated. Listing information is deemed reliable but not guaranteed accurate.