12 Tuscany Drive #8-12, Wappingers Falls, NY 12590
Local realty services provided by:CENTURY 21 Ed & Margaret Williams Realty
12 Tuscany Drive #8-12,Wappingers Falls, NY 12590
$625,000
- 3 Beds
- 3 Baths
- 2,051 sq. ft.
- Single family
- Active
Listed by: ryan s. sylvestri
Office: 360 property management
MLS#:1030935
Source:OneKey MLS
Price summary
- Price:$625,000
- Price per sq. ft.:$304.73
About this home
Set on approximately 1.20 acres in the Town of Wappinger, this distinctive property offers an uncommon combination of space, privacy and flexible-use potential. The Cape Cod-style main residence contains approximately 2,051 square feet of finished living area, including approximately 1,351 square feet above grade and an additional 700 square feet of finished lower-level space.
The main home is currently arranged with separate living areas, offering potential for a mother/daughter layout or in-law accommodations, subject to applicable municipal approvals and requirements. The home includes two bedrooms, two full bathrooms, a full basement, fireplace and built-ins. Interior highlights include an open living and kitchen layout, hardwood flooring, updated bathrooms, custom doors and a spacious finished upper-level room with its own heating zone.
An additional mobile-home residence is situated on the property and is reflected in the available property records. This separate structure expands the property’s possibilities for extended living arrangements, guest accommodations, private workspace or potential rental use, subject to all applicable municipal approvals and requirements.
The expansive lot provides ample parking, outdoor space and separation between the property’s improvements, creating a setting well suited for buyers seeking versatility beyond a conventional single-family home. Conveniently located within the Wappingers Central School District, with access to Route 9, shopping, dining, Metro-North service and major Hudson Valley commuter routes....
Contact an agent
Home facts
- Year built:1946
- Listing ID #:1030935
- Added:47 day(s) ago
- Updated:September 14, 2026 at 11:14 AM
Rooms and interior
- Bedrooms:3
- Total bathrooms:3
- Full bathrooms:2
- Half bathrooms:1
- Rooms Total:10
- Kitchen Description:Oven, Refrigerator
- Bedroom Description:First Floor Bedroom
- Basement:Yes
- Basement Description:Partial
- Living area:2,051 sq. ft.
Heating and cooling
- Heating:Baseboard
Structure and exterior
- Year built:1946
- Building area:2,051 sq. ft.
- Lot area:1.2 Acres
- Architectural Style:Cape Cod
- Construction Materials:Advanced Framing Technique
Schools
- High school:Roy C Ketcham Senior High Sch
- Middle school:Wappingers Junior High School
- Elementary school:James S Evans Elementary School
Utilities
- Water:Well
- Sewer:Septic Tank
Finances and disclosures
- Price:$625,000
- Price per sq. ft.:$304.73
- Tax amount:$8,457 (2025)
Features and amenities
- Appliances:Oven, Refrigerator
Parking
- Parking description:Driveway
New listings near 12 Tuscany Drive #8-12
- Coming Soon
 $130,000Coming Soon1 beds 1 baths950 sq. ft.
1548 Route 9 #3C, Wappingers Falls, NY 12590
MLS# 1048026Listed by: MCGRATH REALTY INC - Coming Soon
 $400,000Coming Soon3 beds 2 baths1,692 sq. ft.
165 Delavergne Avenue, Wappingers Falls, NY 12590
MLS# 1046068Listed by: EPIQUE REALTY - Coming Soon
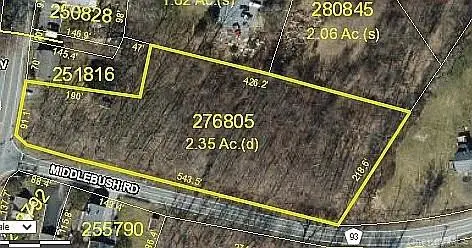 $165,999Coming Soon2.35 Acres
1 Middlebush Road, Wappingers Falls, NY 12590
MLS# 1016247Listed by: DEPAS PROPERTIES INC - New
 $180,000Active1 beds 1 baths800 sq. ft.
18 White Gate Drive #K, Wappingers Falls, NY 12590
MLS# 1050319Listed by: EXP REALTY - New
 $599,000Active3 beds 2 baths1,680 sq. ft.
158 Robinson Lane, Wappingers Falls, NY 12590
MLS# 1050226Listed by: BHHS HUDSON VALLEY PROPERTIES - New
 $574,900Active6 beds 2 baths
48 Theresa Boulevard, Wappingers Falls, NY 12590
MLS# 1050060Listed by: AI REALTY BROKERAGE LLC - New
 $549,000Active3 beds 3 baths1,885 sq. ft.
37 Brothers Road, Wappingers Falls, NY 12590
MLS# 1050045Listed by: CORCORAN COUNTRY LIVING - New
 $484,900Active2 beds 3 baths1,611 sq. ft.
1402 Pondview Loop, Wappingers Falls, NY 12590
MLS# 1049793Listed by: JONCAR REALTY INC - New
 $549,999Active3 beds 2 baths1,660 sq. ft.
4 Aspen Court, Wappingers Falls, NY 12590
MLS# 1049463Listed by: ELEVEN REAL ESTATE GROUP INC. - New

 $399,000Active3 beds 2 baths1,247 sq. ft.
417 Fourth Road, Wappingers Falls, NY 12590
MLS# 1049542Listed by: CENTURY 21 ALLIANCE RLTY GROUP


Protect your home and budget from life's surprises with an Assurant Home Warranty, backed by a partner that supports you through every step of homeownership. Explore Plans.
©2026 Century 21 Real Estate LLC. All rights reserved. CENTURY 21®, the CENTURY 21 Logo and C21® are service marks owned by Century 21 Real Estate LLC. Century 21 Real Estate LLC fully supports the principles of the Fair Housing Act and the Equal Opportunity Act. Each office is independently owned and operated. Listing information is deemed reliable but not guaranteed accurate.