14 Dorett Drive, Wappingers Falls, NY 12590
Local realty services provided by:CENTURY 21 AA Realty
14 Dorett Drive,Wappingers Falls, NY 12590
$450,000
- 3 Beds
- 2 Baths
- 1,780 sq. ft.
- Single family
- Active
Listed by: shirley i. mojica
Office: compass greater ny, llc.
MLS#:1028943
Source:OneKey MLS
Price summary
- Price:$450,000
- Price per sq. ft.:$252.81
About this home
Tucked away on a quiet cul-de-sac with minimal through traffic, this 3-bedroom home offers a wonderful combination of space, versatility, and potential. With three bedrooms on the main level, a comfortable living room, dining area, and a sunroom that brings in plenty of natural light, there's plenty of room to enjoy and make your own.
The lower level offers additional living space with a spacious family room featuring a fireplace that adds warmth and character, a half bathroom, and a versatile bonus room that can be used to suit your needs. Whether you're looking for a home office, hobby space, or additional room to relax, this level provides plenty of possibilities. A garage adds even more convenience and storage.
Step outside to a fenced-in backyard featuring an above-ground pool, offering a great space for summer gatherings, outdoor activities, or simply relaxing in your own private setting.
With a little TLC and personal touches, this home has the potential to truly shine. Conveniently located near shopping, dining, and major commuter routes, it offers the benefit of a peaceful residential setting without sacrificing convenience.
Competitively priced with so much to offer, this property presents a great opportunity for buyers looking for space, flexibility, and the chance to make a home their own....
Contact an agent
Home facts
- Year built:1967
- Listing ID #:1028943
- Added:1 day(s) ago
- Updated:October 29, 2026 at 08:03 PM
Rooms and interior
- Bedrooms:3
- Total bathrooms:2
- Full bathrooms:1
- Half bathrooms:1
- Rooms Total:6
- Flooring:Hardwood
- Kitchen Description:Refrigerator
- Bedroom Description:First Floor Bedroom
- Basement:Yes
- Basement Description:Finished
- Living area:1,780 sq. ft.
Heating and cooling
- Cooling:Central Air
- Heating:Forced Air
- Central air:Yes
Structure and exterior
- Year built:1967
- Building area:1,780 sq. ft.
- Lot area:0.47 Acres
- Lot Features:Level
- Architectural Style:Raised Ranch
- Construction Materials:Vinyl Siding
- Levels:2 Story
Schools
- High school:Roy C Ketcham Senior High Sch
- Middle school:Wappingers Junior High School
- Elementary school:Vassar Road Elementary School
Utilities
- Water:Public
- Sewer:Public Sewer
Finances and disclosures
- Price:$450,000
- Price per sq. ft.:$252.81
- Tax amount:$8,861 (2025)
Features and amenities
- Appliances:Dryer, Refrigerator, Washer
- Laundry features:Dryer, Washer
- Pool features:In Ground
Parking
- Total parking spaces:6
- Parking description:Garage
- Garage:Yes
- Garage spaces:2
New listings near 14 Dorett Drive
- New
 $745,000Active3 beds 3 baths2,056 sq. ft.
20 Avondale Lane, Wappingers Falls, NY 12590
MLS# 1066689Listed by: HOULIHAN LAWRENCE INC. - Open Sun, 12 to 1:30pmNew
 $498,000Active4 beds 3 baths2,034 sq. ft.
44 Degarmo Hills Road, Wappingers Falls, NY 12590
MLS# 1067712Listed by: REAL BROKER NY LLC - Open Sat, 11am to 1pmNew
 $425,000Active3 beds 1 baths966 sq. ft.
18 Montfort Woods Road, Wappingers Falls, NY 12590
MLS# 1050535Listed by: KELLER WILLIAMS REALTY NYC GRP - New
 $479,900Active3 beds 3 baths1,838 sq. ft.
5707 Boulder Way, Wappingers Falls, NY 12590
MLS# 1065040Listed by: HOULIHAN LAWRENCE INC. - New
 $419,000Active3 beds 3 baths1,861 sq. ft.
28 Wildwood Drive, Wappingers Falls, NY 12590
MLS# 20266312Listed by: COLDWELL BANKER VILLAGE GREEN 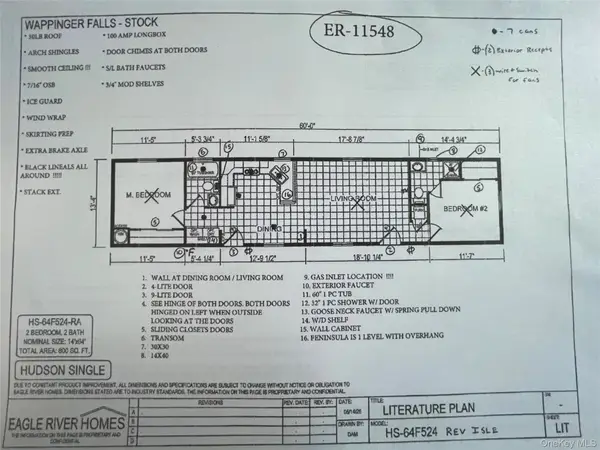 $175,000Active2 beds 2 baths800 sq. ft.
52 Osborne Hill Road #24, Wappingers Falls, NY 12590
MLS# 1056164Listed by: K. FORTUNA REALTY, INC.- New

 $190,000Active1 beds 1 baths772 sq. ft.
1668 Route 9 #12M, Wappingers Falls, NY 12590
MLS# 1059528Listed by: CENTURY 21 ALLIANCE RLTY GROUP - New
 $400,000Active3 beds 2 baths1,661 sq. ft.
2 Pye Lane, Wappingers Falls, NY 12590
MLS# 1061467Listed by: KW MIDHUDSON - New
 $399,999Active3 beds 1 baths1,224 sq. ft.
11 Delbalso Boulevard, Wappingers Falls, NY 12590
MLS# 1063626Listed by: INSPIRE REALTY


Protect your home and budget from life's surprises with an Assurant Home Warranty, backed by a partner that supports you through every step of homeownership. Explore Plans.
©2026 Century 21 Real Estate LLC. All rights reserved. CENTURY 21®, the CENTURY 21 Logo and C21® are service marks owned by Century 21 Real Estate LLC. Century 21 Real Estate LLC fully supports the principles of the Fair Housing Act and the Equal Opportunity Act. Each office is independently owned and operated. Listing information is deemed reliable but not guaranteed accurate.