
146 W Buffalo Street, Warsaw, NY 14569
Local realty services provided by:CENTURY 21 Bridgeway Realty
146 W Buffalo Street,Warsaw, NY 14569
$169,000
- 5 Beds
- 2 Baths
- 2,933 sq. ft.
- Single family
- Active
Upcoming open houses
- Sun, Oct 2501:00 pm - 03:00 pm
Listed by: melissa johnson
Office: keller williams realty greater rochester
MLS#:R1723795
Source:NY_GENRIS
Price summary
- Price:$169,000
- Price per sq. ft.:$57.62
About this home
Discover timeless character and abundant space at 146 W Buffalo Street in the Village of Warsaw. This five-bedroom home offers two full baths and plenty of room for a large or growing household. Built circa 1850 and situated on approximately 0.21 acres, the property blends historic charm with opportunities to personalize and make it your own. Enjoy convenient access to village shops, dining, schools, and community amenities. Bring your vision and explore all the possibilities this spacious Warsaw home has to offer!
Contact an agent
Home facts
- Year built:1850
- Listing ID #:R1723795
- Added:2 day(s) ago
- Updated:October 24, 2026 at 05:45 PM
Rooms and interior
- Bedrooms:5
- Total bathrooms:2
- Full bathrooms:2
- Rooms Total:10
- Flooring:Carpet, Hardwood, Laminate, Varies
- Dining Description:Separate Formal Dining Room
- Kitchen Description:Country Kitchen, Dishwasher, Microwave, Refrigerator, Walk In Pantry
- Basement:Yes
- Basement Description:Partial
- Living area:2,933 sq. ft.
Heating and cooling
- Heating:Forced Air, Gas
Structure and exterior
- Roof:Shingle
- Year built:1850
- Building area:2,933 sq. ft.
- Lot area:0.21 Acres
- Lot Features:Corner Lot, Rectangular, Residential Lot
- Architectural Style:Two Story
- Construction Materials:Vinyl Siding
- Exterior Features:Deck, Porch
- Foundation Description:Poured, Stone
- Levels:2 Stories
Utilities
- Water:Connected, Public, Water Connected
- Sewer:Connected, Sewer Connected
Finances and disclosures
- Price:$169,000
- Price per sq. ft.:$57.62
- Tax amount:$6,345
Features and amenities
- Appliances:Dishwasher, Dryer, Gas Range, Microwave, Refrigerator, Washer
- Laundry features:Dryer, Main Level, Washer
- Amenities:Deck, int_feat_Den
Parking
- Parking description:Attached, Garage
- Garage:Yes
- Garage spaces:1
New listings near 146 W Buffalo Street
- New
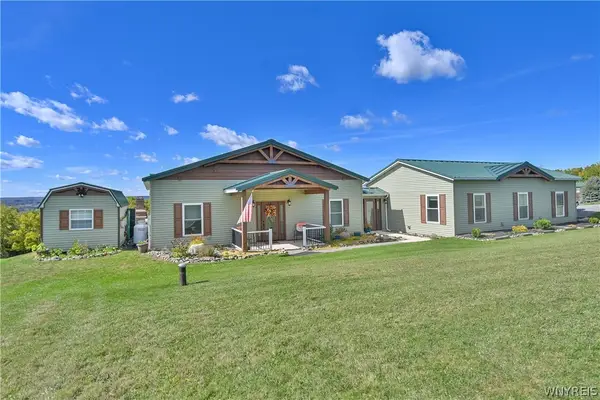 $635,900Active4 beds 3 baths1,952 sq. ft.
5566 Oatka Road #7, Warsaw, NY 14569
MLS# B1723601Listed by: RIVELLINO REALTY  $89,900Active3 beds 1 baths1,764 sq. ft.
53 Grove Street, Warsaw, NY 14569
MLS# B1720505Listed by: EXP REALTY $120,000Active3 beds 2 baths1,888 sq. ft.
160 S Main Street, Warsaw, NY 14569
MLS# B1718827Listed by: HUNT REAL ESTATE ERA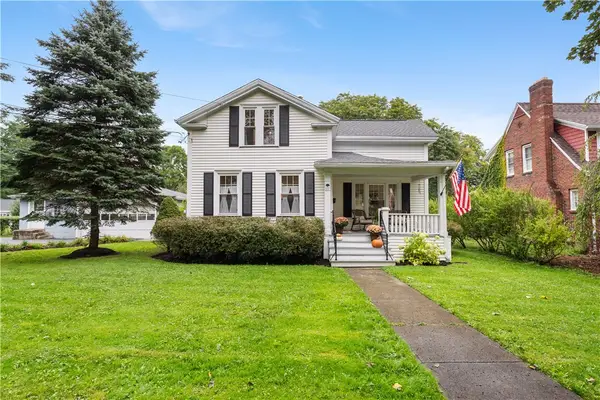 $264,900Active4 beds 2 baths1,449 sq. ft.
137 W Court Street, Warsaw, NY 14569
MLS# R1717813Listed by: RE/MAX PLUS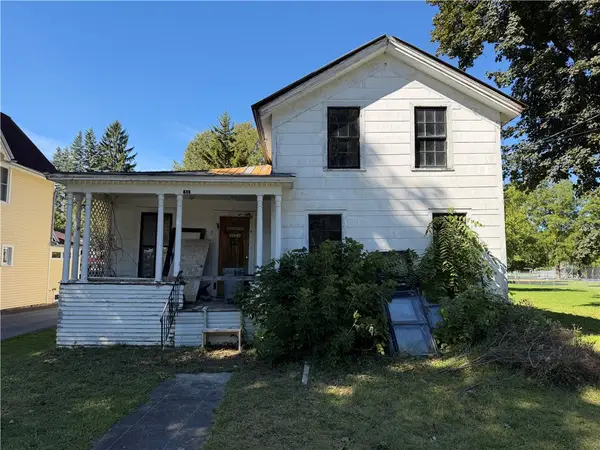 $65,000Active3 beds 1 baths1,752 sq. ft.
53 Linwood Avenue, Warsaw, NY 14569
MLS# R1718012Listed by: HUNT REAL ESTATE ERA/COLUMBUS $149,900Pending3 beds 2 baths1,271 sq. ft.
1790 Saltvale Road, Warsaw, NY 14569
MLS# B1713776Listed by: RIVELLINO REALTY $159,900Pending3 beds 2 baths1,482 sq. ft.
1033 W Buffalo Street, Warsaw, NY 14569
MLS# R1714582Listed by: HOWARD HANNA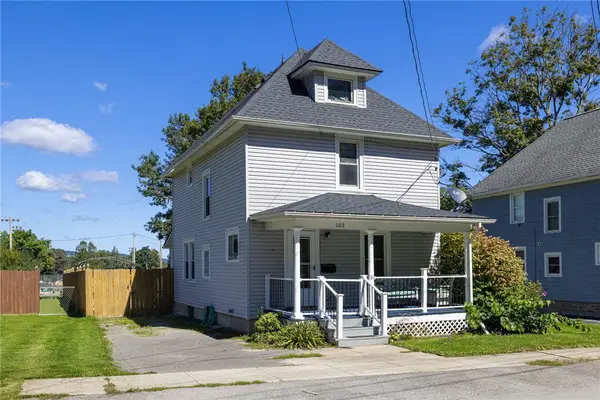 $149,900Pending2 beds 1 baths1,238 sq. ft.
103 Jefferson Street, Warsaw, NY 14569
MLS# R1715478Listed by: KELLER WILLIAMS REALTY GREATER ROCHESTER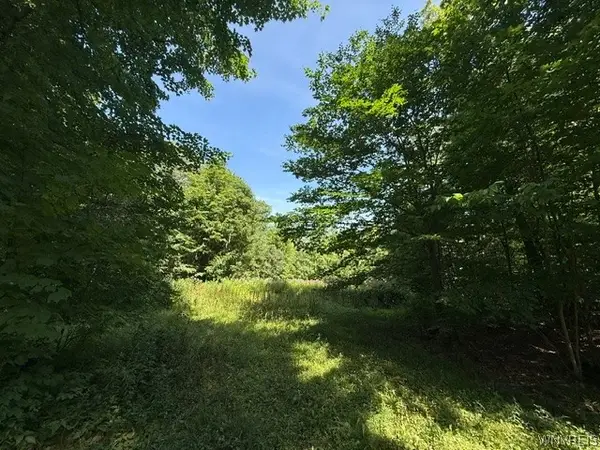 $28,000Active2.76 Acres
V/L Syler Road, Warsaw, NY 14569
MLS# B1714216Listed by: HOWARD HANNA WNY INC.


Protect your home and budget from life's surprises with an Assurant Home Warranty, backed by a partner that supports you through every step of homeownership. Explore Plans.
©2026 Century 21 Real Estate LLC. All rights reserved. CENTURY 21®, the CENTURY 21 Logo and C21® are service marks owned by Century 21 Real Estate LLC. Century 21 Real Estate LLC fully supports the principles of the Fair Housing Act and the Equal Opportunity Act. Each office is independently owned and operated. Listing information is deemed reliable but not guaranteed accurate.