
5566 Oatka Road #7, Warsaw, NY 14569
Local realty services provided by:CENTURY 21 North East
5566 Oatka Road #7,Warsaw, NY 14569
$635,900
- 4 Beds
- 3 Baths
- 1,952 sq. ft.
- Single family
- Active
Listed by: bridget rivellino
Office: rivellino realty
MLS#:B1723601
Source:NY_GENRIS
Price summary
- Price:$635,900
- Price per sq. ft.:$325.77
About this home
Welcome to your dream home! This stunning, nearly new 4-bedroom, 3-bath ranch, built in 2022, offers the perfect blend of modern comfort, thoughtful design, and peaceful country living on 5 picturesque acres with panoramic views. Used primarily as a seasonal second home, this property has been exceptionally lightly lived in and feels like new! The spacious interior features impressive 10-foot ceilings throughout the main living area and in-floor radiant heat, also heat pumps with AC and heat for year-round comfort. The generous primary suite offers a private en-suite bath dual vessel sink; 6 feet jacuzzi tub and an oversized walk-in closet. Bathrooms feature beautiful ceramic tile shower surrounds extending to 10 feet, complemented by glass doors for a sleek, modern finish. The fourth bedroom provides added flexibility for guests, a home office, an apartment, guest suite or additional living space (currently being used as an art studio). Room to expand and grow with the new total square feet measuing 1,952 (previously was at
728 sq feet)! Step outside to enjoy the brand-new patio complete with an outdoor kitchen, perfect for entertaining while taking in the breathtaking views. The grounds are just as special, featuring fruit trees, established flower gardens, and beautiful wildflowers surrounding the home, creating a natural, picturesque setting. The insulated garage has finished walls/ceiling with AC and heat. This exceptional property offers the feel of a brand-new home with the space, privacy, and scenery you’ve been dreaming of. A rare opportunity to enjoy modern living surrounded by nature!...
Contact an agent
Home facts
- Year built:2022
- Subdivision & Development:Breezy View Sub
- Listing ID #:B1723601
- Added:2 day(s) ago
- Updated:October 23, 2026 at 03:18 PM
Rooms and interior
- Bedrooms:4
- Total bathrooms:3
- Full bathrooms:3
- Rooms Total:6
- Flooring:Ceramic Tile, Hardwood, Varies
- Kitchen Description:Country Kitchen, Kitchen Family Room Combo, Microwave, Pantry, Refrigerator
- Living area:1,952 sq. ft.
Heating and cooling
- Cooling:Wall Units, Zoned
- Heating:Propane, Radiant, Zoned
Structure and exterior
- Roof:Metal
- Year built:2022
- Building area:1,952 sq. ft.
- Lot area:5.01 Acres
- Lot Features:Agricultural, Rectangular
- Architectural Style:Ranch
- Construction Materials:Vinyl Siding
- Exterior Features:Patio
- Foundation Description:Poured
- Levels:1 Story
Utilities
- Water:Well
- Sewer:Septic Tank
Finances and disclosures
- Price:$635,900
- Price per sq. ft.:$325.77
- Tax amount:$3,863
Features and amenities
- Appliances:Dryer, Gas Cooktop, Microwave, Refrigerator, Washer
- Laundry features:Dryer, Main Level, Washer
- Amenities:Storage
Parking
- Parking description:Attached, Garage, Garage Door Opener, Heated Garage
- Garage:Yes
- Garage spaces:1
New listings near 5566 Oatka Road #7
- Open Sat, 11am to 12:30pmNew
 $169,000Active5 beds 2 baths2,933 sq. ft.
146 W Buffalo Street, Warsaw, NY 14569
MLS# R1723795Listed by: KELLER WILLIAMS REALTY GREATER ROCHESTER  $89,900Active3 beds 1 baths1,764 sq. ft.
53 Grove Street, Warsaw, NY 14569
MLS# B1720505Listed by: EXP REALTY $120,000Active3 beds 2 baths1,888 sq. ft.
160 S Main Street, Warsaw, NY 14569
MLS# B1718827Listed by: HUNT REAL ESTATE ERA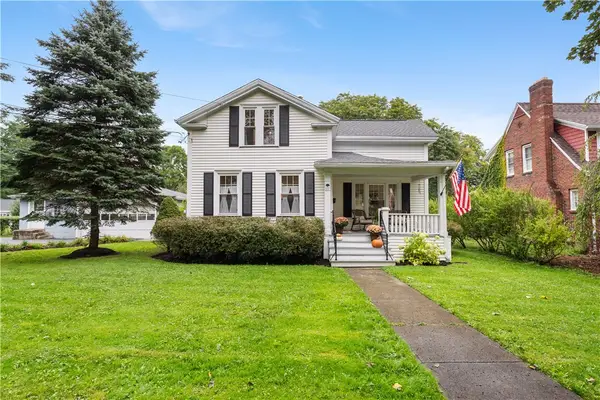 $264,900Active4 beds 2 baths1,449 sq. ft.
137 W Court Street, Warsaw, NY 14569
MLS# R1717813Listed by: RE/MAX PLUS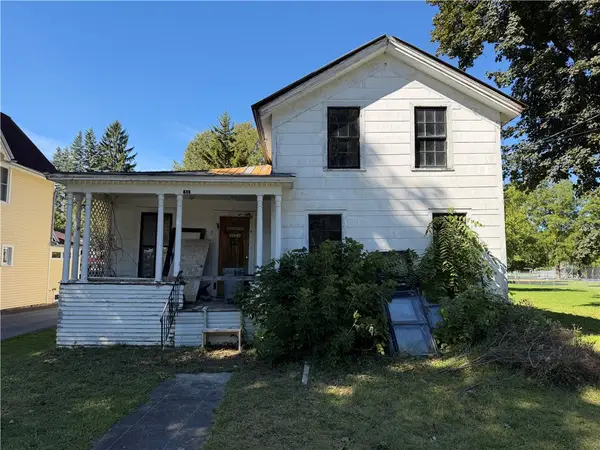 $65,000Active3 beds 1 baths1,752 sq. ft.
53 Linwood Avenue, Warsaw, NY 14569
MLS# R1718012Listed by: HUNT REAL ESTATE ERA/COLUMBUS $149,900Pending3 beds 2 baths1,271 sq. ft.
1790 Saltvale Road, Warsaw, NY 14569
MLS# B1713776Listed by: RIVELLINO REALTY $159,900Pending3 beds 2 baths1,482 sq. ft.
1033 W Buffalo Street, Warsaw, NY 14569
MLS# R1714582Listed by: HOWARD HANNA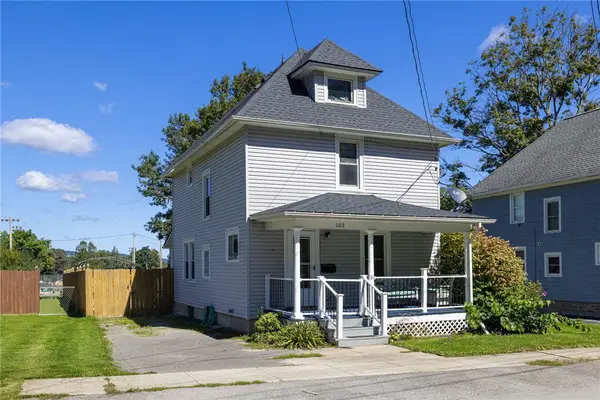 $149,900Pending2 beds 1 baths1,238 sq. ft.
103 Jefferson Street, Warsaw, NY 14569
MLS# R1715478Listed by: KELLER WILLIAMS REALTY GREATER ROCHESTER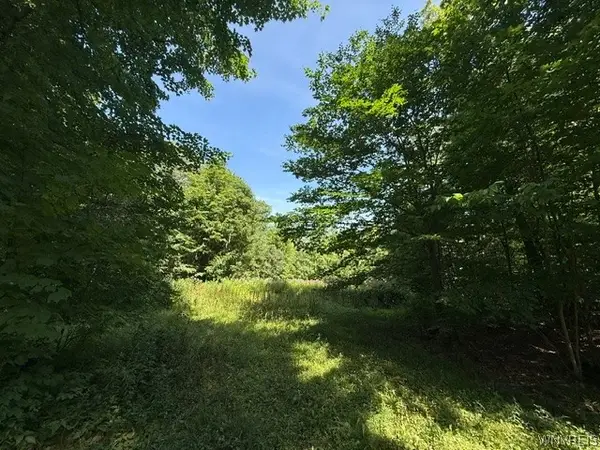 $28,000Active2.76 Acres
V/L Syler Road, Warsaw, NY 14569
MLS# B1714216Listed by: HOWARD HANNA WNY INC.


Protect your home and budget from life's surprises with an Assurant Home Warranty, backed by a partner that supports you through every step of homeownership. Explore Plans.
©2026 Century 21 Real Estate LLC. All rights reserved. CENTURY 21®, the CENTURY 21 Logo and C21® are service marks owned by Century 21 Real Estate LLC. Century 21 Real Estate LLC fully supports the principles of the Fair Housing Act and the Equal Opportunity Act. Each office is independently owned and operated. Listing information is deemed reliable but not guaranteed accurate.