
1 Jessup Road, Warwick, NY 10990
Local realty services provided by:CENTURY 21 Hudson Valley Realty
1 Jessup Road,Warwick, NY 10990
$1,499,900
- 3 Beds
- 3 Baths
- 3,319 sq. ft.
- Single family
- Active
Listed by: christine koenig
Office: keller williams realty
MLS#:1011707
Source:OneKey MLS
Price summary
- Price:$1,499,900
- Price per sq. ft.:$451.91
About this home
The perfect home in the perfect setting. Envisioned to be a spacious home with lake views, thoughtful architectural details, abundant natural light, and seamless indoor-outdoor living spaces this luxurious beauty will be designed to harmonize with the serene outdoor setting.
This to be built home has everything a modern homeowner could desire. A two story foyer invites you into this beautifully designed space. Elegance abounds and no detail missed. Enter into the Great Room with light pouring in, cathedral ceiling, fire place, chef's kitchen and a place for dining ... what a welcoming space. The primary suite sits on one side of the home with a large bath featuring a soaking tub and large glass enclosed shower. There are 2 additional bedrooms on this level, set apart from the primary with their own bathroom. Off of the foyer there is a sitting room and a third beautifully designed full bathroom. Don't miss loft with its flexible space that could be used for a family room, office, yoga or craft space, music room or more! Additional amenities to be sure to see are the mud room off of the garage and the oversized laundry room. Every detail has been thought of! Full walk out basement adds additional storage.
In addition to the main residence, the property an buyer can add a detached barn style garage or shop—perfect for a car enthusiasts or to use the space as a workshop, creative studio, office or additional storage, all within steps of your private sanctuary.
Offering a gated entry, lake views and close proximity to the Village of Warwick, this extraordinary property will not disappoint. Quality craftsmanship, high-end finishes, superior construction as well as thoughtful landscaping and hardscaping will elevate what you have come to expect from other traditional new construction offerings.
Whether you envision enjoying peaceful mornings on your deck, pursuing your hobbies in a custom-designed space, or popping into the village to meet friends for lunch or dinner, this property offers limitless potential. With its natural beauty and proximity to the village, it’s a rare opportunity to create the estate of your dreams. The possibilities are Endless....
Contact an agent
Home facts
- Year built:2026
- Listing ID #:1011707
- Added:93 day(s) ago
- Updated:September 12, 2026 at 11:16 AM
Rooms and interior
- Bedrooms:3
- Total bathrooms:3
- Full bathrooms:3
- Rooms Total:11
- Dining Description:Eat-In Kitchen
- Bathrooms Description:Double Vanity, Soaking Tub
- Kitchen Description:Chefs Kitchen, Eat-in Kitchen, Pantry
- Bedroom Description:First Floor Bedroom, Master Downstairs
- Basement:Yes
- Basement Description:Full
- Living area:3,319 sq. ft.
Heating and cooling
- Cooling:Central Air
- Heating:Forced Air
- Central air:Yes
Structure and exterior
- Year built:2026
- Building area:3,319 sq. ft.
- Lot area:1.6 Acres
- Architectural Style:Chalet, Colonial, Contemporary, Exp Ranch, Farmhouse, Log, Mini Estate
Schools
- High school:Warwick Valley High School
- Middle school:Warwick Valley Middle School
- Elementary school:Sanfordville Elementary School
Utilities
- Water:Well
- Sewer:Septic Tank
Finances and disclosures
- Price:$1,499,900
- Price per sq. ft.:$451.91
- Tax amount:$7,261 (2025)
Features and amenities
- Laundry features:Washer/Dryer Hookup
- Amenities:Cathedral Ceiling(s), Double Vanity, High Ceilings, Storage, Walk-In Closet(s)
Parking
- Parking description:Garage
- Garage:Yes
- Garage spaces:4
New listings near 1 Jessup Road
- Open Sun, 11am to 1pmNew
 $600,000Active3 beds 2 baths1,838 sq. ft.
30 Pumpkin Hill Road, Warwick, NY 10990
MLS# 1047745Listed by: PROMINENT PROPERTIES SOTHEBY'S - New
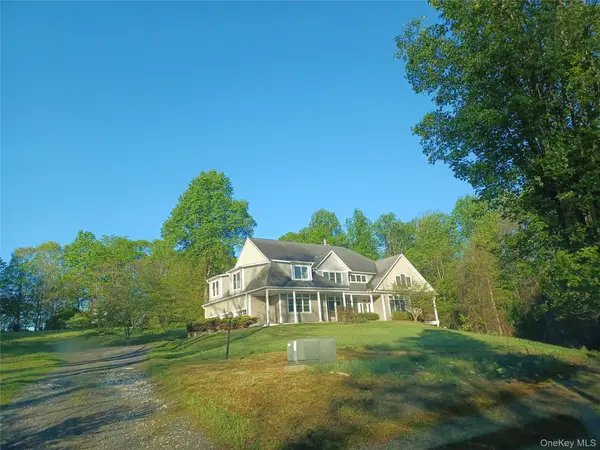 $775,000Active5 beds 5 baths5,113 sq. ft.
11 Hedges Road, Warwick, NY 10990
MLS# 1049078Listed by: KW HUDSON VALLEY UNITED - Open Sun, 12 to 2pmNew
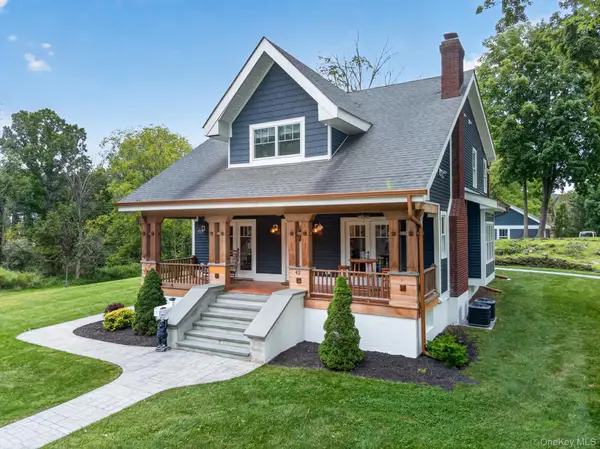 $794,999Active3 beds 4 baths2,960 sq. ft.
42 Colonial Avenue, Warwick, NY 10990
MLS# 1042388Listed by: KELLER WILLIAMS REALTY - New
 $799,000Active2 beds 3 baths2,256 sq. ft.
2 Sly Street, Warwick, NY 10990
MLS# 1047605Listed by: HOWARD HANNA RAND REALTY - New
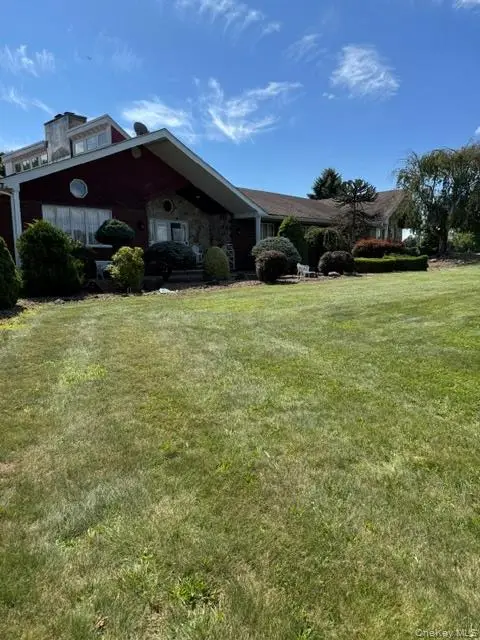 $2,900,000Active4 beds 3 baths4,269 sq. ft.
81 Pine Island Turnpike, Warwick, NY 10990
MLS# 1048562Listed by: RAYNOR COUNTRY - Open Sat, 11am to 2pmNew
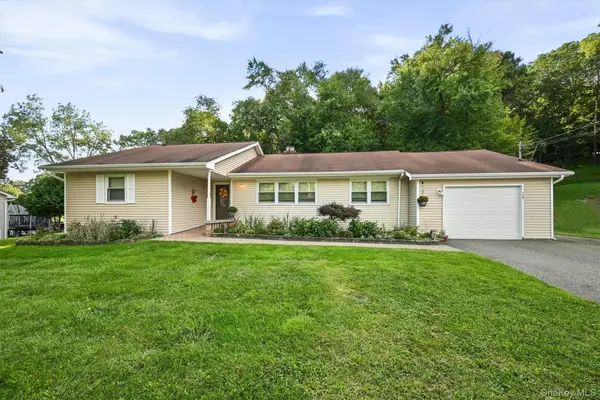 $589,000Active2 beds 2 baths1,520 sq. ft.
14 Pond Hill Avenue, Warwick, NY 10990
MLS# 933935Listed by: BHG REAL ESTATE GREEN TEAM - New
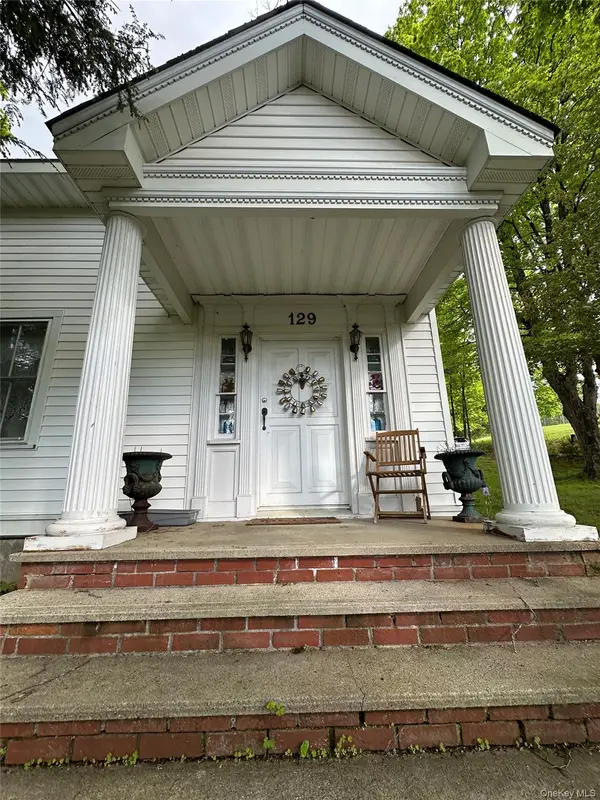 $449,000Active4 beds 3 baths2,696 sq. ft.
129 Blooms Corners Road, Warwick, NY 10990
MLS# 1043255Listed by: BHG REAL ESTATE GREEN TEAM - Open Sun, 12 to 2pmNew
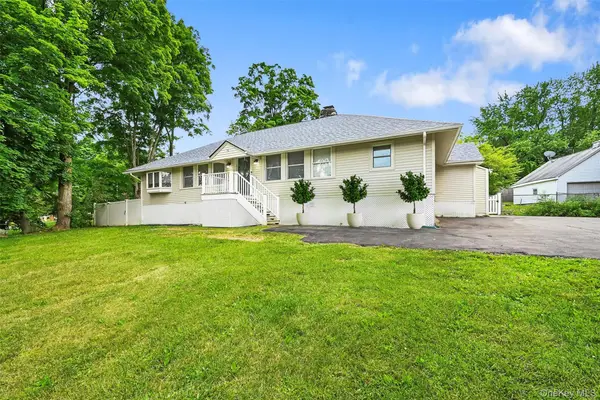 $549,900Active3 beds 2 baths1,664 sq. ft.
96 Galloway Road, Warwick, NY 10990
MLS# 1046907Listed by: BHG REAL ESTATE GREEN TEAM - New
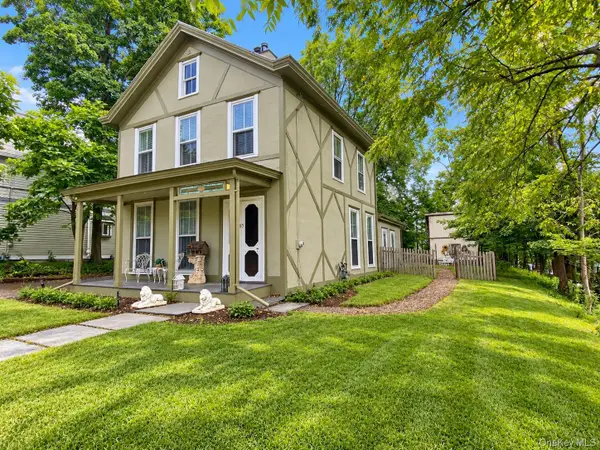 $569,000Active3 beds 2 baths1,232 sq. ft.
85 West Street, Warwick, NY 10990
MLS# 1046455Listed by: HOMESMART HOMES & ESTATES - Open Sat, 2:30 to 4:30pmNew
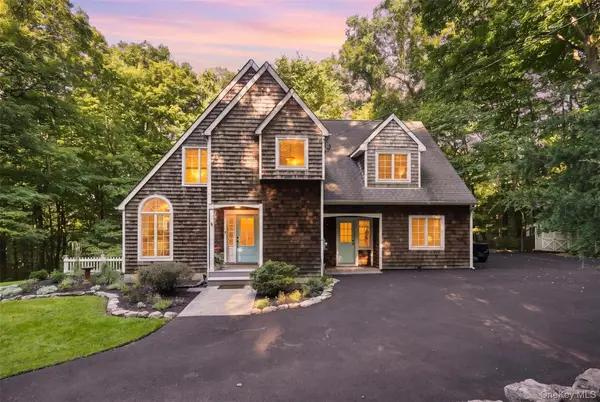 $879,900Active4 beds 4 baths2,824 sq. ft.
45 Chardavoyne Road, Warwick, NY 10990
MLS# 1045554Listed by: KELLER WILLIAMS REALTY


Protect your home and budget from life's surprises with an Assurant Home Warranty, backed by a partner that supports you through every step of homeownership. Explore Plans.
©2026 Century 21 Real Estate LLC. All rights reserved. CENTURY 21®, the CENTURY 21 Logo and C21® are service marks owned by Century 21 Real Estate LLC. Century 21 Real Estate LLC fully supports the principles of the Fair Housing Act and the Equal Opportunity Act. Each office is independently owned and operated. Listing information is deemed reliable but not guaranteed accurate.