
12 Whitefield Avenue, Warwick, NY 10990
Local realty services provided by:CENTURY 21 Elite Realty
12 Whitefield Avenue,Warwick, NY 10990
$949,000
- 3 Beds
- 2 Baths
- 2,294 sq. ft.
- Single family
- Active
Upcoming open houses
- Sat, Sep 1910:00 am - 12:00 pm
- Sun, Sep 2011:00 am - 01:00 pm
Listed by: carmela lopez borrazas
Office: serhant llc.
MLS#:1052271
Source:OneKey MLS
Price summary
- Price:$949,000
- Price per sq. ft.:$413.69
About this home
High design, effortless single-level living, and complete woodland seclusion.
Tucked at the end of a private cul-de-sac on 1.6 manicured acres, this striking contemporary ranch proves that genuine architectural drama requires zero staircases.
Backing directly to pristine forest with absolute rear privacy, this is a refined retreat crafted for seamless indoor-outdoor living. Step from the interior out onto a custom-made deck masterfully engineered to support large gatherings, featuring the option to add a retractable awning for effortless shade during sunny afternoons.
The open floor plan unfolds into an expansive great room and dining salon crowned by soaring 14-foot ceilings, gleaming wood floors, and a floor-to-ceiling glass wall framing sweeping nature views. Framed by French doors, the elegant formal dining room is easily an adaptable flex space, perfectly suited for hosting unforgettable gatherings or everyday living. At the center of the home, a newly updated chef’s working kitchen delivers expansive prep counters and a dedicated sitting nook for morning espresso. The primary suite serves as a secluded sanctuary complete with an en-suite bath that integrates into nature.
Everyday practicality remains entirely on the main level, anchored by an oversized laundry/mudroom with direct access to the two-car attached garage. For peace of mind, the property is equipped with two security cameras and outdoor sensor lights.
Downstairs, a massive full walkout basement with exterior access offers limitless square footage to build out a private fitness area, home theater, an entertainment area, or a versatile flex room tailored to your lifestyle.
Outside, the park-like grounds feature an established, fenced-in garden flourishing with heirloom tomatoes, sweet peppers, a fragrant culinary herb patch, and mature, fruit-bearing fig trees ripe for an estate-to-table harvest. While there is currently no pool, the expansive grounds offer plenty of space to add one should you desire.
Located minutes from the historic Village of Warwick, local hospital, and top-tier shoppes. Embrace the region's celebrated orchards, annual Applefest, farm-to-table dining, and boutique wineries, alongside seasonal pass access to Greenwood Lake for boating and winter skiing at Mount Peter. Staircases are entirely overrated; 14-foot glass walls, total cul-de-sac privacy, and estate-grown figs are not. Schedule your private tour today....
Contact an agent
Home facts
- Year built:1985
- Listing ID #:1052271
- Added:1 day(s) ago
- Updated:September 18, 2026 at 02:28 PM
Rooms and interior
- Bedrooms:3
- Total bathrooms:2
- Full bathrooms:2
- Rooms Total:10
- Flooring:Hardwood
- Dining Description:Eat-In Kitchen, Formal Dining
- Kitchen Description:Chefs Kitchen, Dishwasher, Eat-in Kitchen, Kitchen Island, Oven, Range, Refrigerator, Stainless Steel Appliance(s), Walk Through Kitchen
- Bedroom Description:First Floor Bedroom, Master Downstairs
- Basement:Yes
- Basement Description:Unfinished
- Living area:2,294 sq. ft.
Heating and cooling
- Cooling:Central Air
- Heating:Baseboard, Oil
- Central air:Yes
Structure and exterior
- Year built:1985
- Building area:2,294 sq. ft.
- Lot area:1.6 Acres
- Architectural Style:Exp Ranch, Ranch
- Construction Materials:Frame
Schools
- High school:Warwick Valley High School
- Middle school:Warwick Valley Middle School
- Elementary school:Sanfordville Elementary School
Utilities
- Water:Well
- Sewer:Septic Tank
Finances and disclosures
- Price:$949,000
- Price per sq. ft.:$413.69
- Tax amount:$14,037 (2025)
Features and amenities
- Appliances:Dishwasher, Dryer, Oven, Refrigerator, Stainless Steel Appliance(s), Washer
- Laundry features:Dryer, Washer
- Amenities:Cathedral Ceiling(s), Entrance Foyer, Granite Counters, High Ceilings, Open Floorplan, Storage
Parking
- Parking description:Attached, Driveway, Garage
- Garage:Yes
- Garage spaces:2
New listings near 12 Whitefield Avenue
- Coming Soon
 $399,900Coming Soon2 beds 3 baths1,662 sq. ft.
3 Magnolia Lane, Warwick, NY 10990
MLS# 1051744Listed by: KW HUDSON VALLEY UNITED - Coming Soon
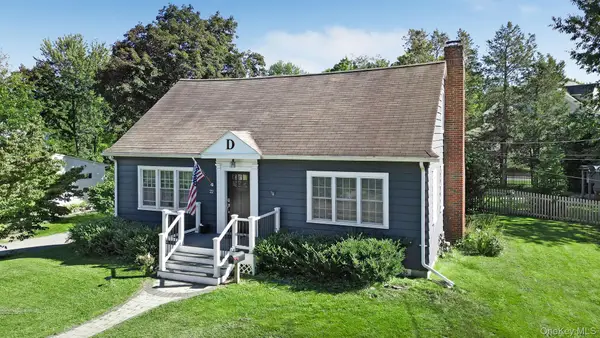 $549,900Coming Soon3 beds 2 baths2,055 sq. ft.
22 Galloway Road, Warwick, NY 10990
MLS# 1048967Listed by: BHG REAL ESTATE GREEN TEAM - Coming Soon
 $629,900Coming Soon3 beds 2 baths1,440 sq. ft.
7 Abbey Road, Warwick, NY 10990
MLS# 1048848Listed by: HOWARD HANNA RAND REALTY - New
 $749,900Active5 beds 3 baths2,506 sq. ft.
28 Galloway Road, Warwick, NY 10990
MLS# 1048435Listed by: CRONIN & COMPANY REAL ESTATE - Open Sat, 12 to 2pmNew
 $775,000Active3 beds 3 baths1,910 sq. ft.
122 Dekay Road, Warwick, NY 10990
MLS# 1050527Listed by: KELLER WILLIAMS REALTY - Open Sun, 2 to 4pmNew
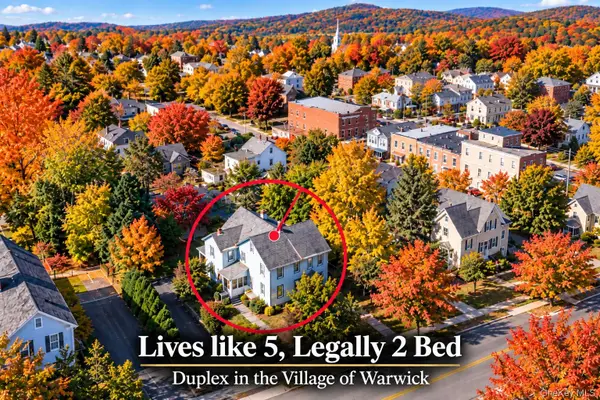 $695,000Active2 beds 2 baths
46 South Street, Warwick, NY 10990
MLS# 1049646Listed by: RE/MAX TOWN & COUNTRY - New
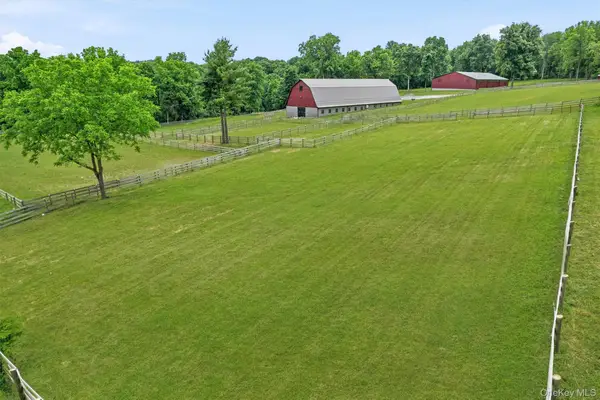 $1,399,000Active23.3 Acres
16 Almond Tree Lane, Warwick, NY 10990
MLS# 1050996Listed by: KELLER WILLIAMS REALTY - New
 $600,000Active3 beds 2 baths1,838 sq. ft.
30 Pumpkin Hill Road, Warwick, NY 10990
MLS# 1047745Listed by: PROMINENT PROPERTIES SOTHEBY'S - New
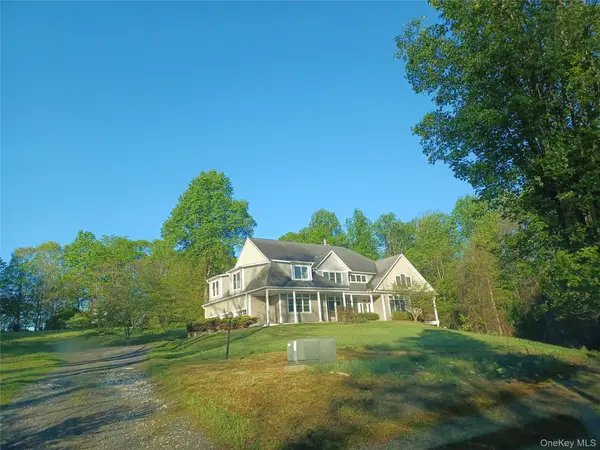 $775,000Active5 beds 5 baths5,113 sq. ft.
11 Hedges Road, Warwick, NY 10990
MLS# 1049078Listed by: KW HUDSON VALLEY UNITED


Protect your home and budget from life's surprises with an Assurant Home Warranty, backed by a partner that supports you through every step of homeownership. Explore Plans.
©2026 Century 21 Real Estate LLC. All rights reserved. CENTURY 21®, the CENTURY 21 Logo and C21® are service marks owned by Century 21 Real Estate LLC. Century 21 Real Estate LLC fully supports the principles of the Fair Housing Act and the Equal Opportunity Act. Each office is independently owned and operated. Listing information is deemed reliable but not guaranteed accurate.