
22 Galloway Road, Warwick, NY 10990
Local realty services provided by:CENTURY 21 Monticello Realty
22 Galloway Road,Warwick, NY 10990
$549,900
- 3 Beds
- 2 Baths
- 2,055 sq. ft.
- Single family
- Coming Soon
Listed by: geoffrey m green
Office: bhg real estate green team
MLS#:1048967
Source:OneKey MLS
Price summary
- Price:$549,900
- Price per sq. ft.:$267.59
About this home
Charming Cape Cod just a short stroll from the heart of the Village of Warwick, one of the Hudson Valley's most sought-after walkable communities! Roughly a half-mile, about a 10-minute walk, brings you to Warwick's beloved shops, restaurants, and Sunday farmers' market, with beloved Stanley-Deming Park also nearby, a wonderful community gathering spot with a playground, open lawns, and summer concerts. Built in 1937 and lovingly maintained over the years, this cedar-sided Cape offers timeless character with today's comforts. The first floor features a bright kitchen, a dining room, a rare find in a home this size, a cozy living room with a wood-burning fireplace, a first-floor bedroom, full bath, and a versatile office/flex space. Upstairs, past updates added valuable living space, including two additional bedrooms and a second full bath. Step outside to a private, fenced backyard made for relaxing or entertaining, complete with a brick paver patio under a charming arbor, plus two storage sheds for all your outdoor essentials. Enjoy efficient, zoned comfort with a ductless mini-split system, natural gas, and public water/sewer for easy, low-maintenance living. With original details, quartz counters, and a layout full of potential, this Cape is ready for its next chapter. Don't miss the chance to make village living your everyday reality! Some images included in the listing have been virtually staged to help showcase the intended use and true potential of spaces in the home....
Contact an agent
Home facts
- Year built:1937
- Listing ID #:1048967
- Updated:September 18, 2026 at 06:51 PM
Rooms and interior
- Bedrooms:3
- Total bathrooms:2
- Full bathrooms:2
- Rooms Total:10
- Flooring:Hardwood
- Kitchen Description:Dishwasher, Microwave
- Bedroom Description:First Floor Bedroom, Master Downstairs
- Basement:Yes
- Basement Description:Unfinished
- Living area:2,055 sq. ft.
Heating and cooling
- Cooling:Ductless
- Heating:Heat Pump, Steam
Structure and exterior
- Year built:1937
- Building area:2,055 sq. ft.
- Lot area:0.29 Acres
- Architectural Style:Cape Cod
- Construction Materials:Cedar
- Levels:2 Story
Schools
- High school:Warwick Valley High School
- Middle school:Warwick Valley Middle School
- Elementary school:Park Avenue Elementary School
Utilities
- Water:Public
- Sewer:Public Sewer
Finances and disclosures
- Price:$549,900
- Price per sq. ft.:$267.59
- Tax amount:$9,222 (2025)
Features and amenities
- Appliances:Dishwasher, Dryer, Microwave, Washer
- Laundry features:Dryer, Washer
Parking
- Parking description:Driveway, Garage
- Garage:Yes
- Garage spaces:1
New listings near 22 Galloway Road
- Coming Soon
 $399,900Coming Soon2 beds 3 baths1,662 sq. ft.
3 Magnolia Lane, Warwick, NY 10990
MLS# 1051744Listed by: KW HUDSON VALLEY UNITED - Coming Soon
 $629,900Coming Soon3 beds 2 baths1,440 sq. ft.
7 Abbey Road, Warwick, NY 10990
MLS# 1048848Listed by: HOWARD HANNA RAND REALTY - Open Sat, 10am to 12pmNew
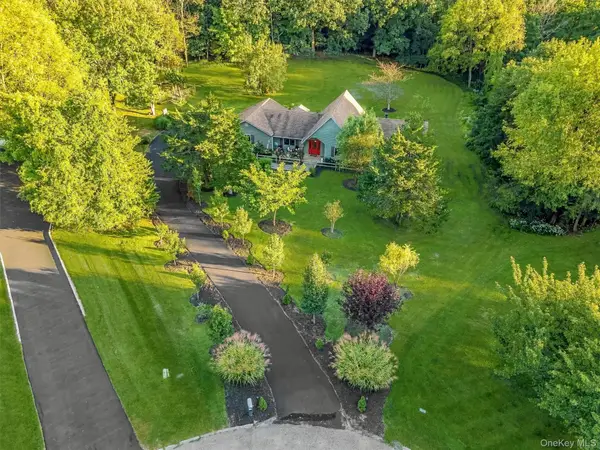 $949,000Active3 beds 2 baths2,294 sq. ft.
12 Whitefield Avenue, Warwick, NY 10990
MLS# 1052271Listed by: SERHANT LLC - New
 $749,900Active5 beds 3 baths2,506 sq. ft.
28 Galloway Road, Warwick, NY 10990
MLS# 1048435Listed by: CRONIN & COMPANY REAL ESTATE - Open Sat, 12 to 2pmNew
 $775,000Active3 beds 3 baths1,910 sq. ft.
122 Dekay Road, Warwick, NY 10990
MLS# 1050527Listed by: KELLER WILLIAMS REALTY - Open Sun, 2 to 4pmNew
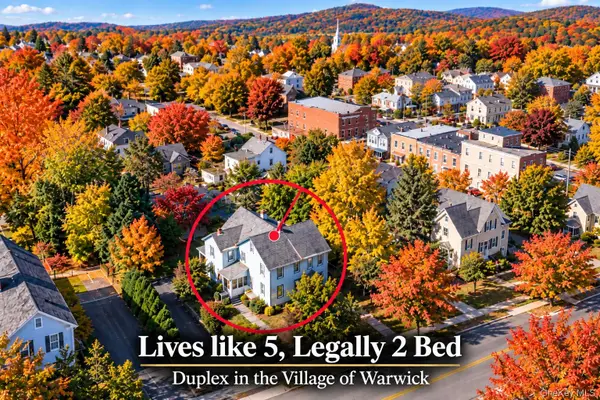 $695,000Active2 beds 2 baths
46 South Street, Warwick, NY 10990
MLS# 1049646Listed by: RE/MAX TOWN & COUNTRY - New
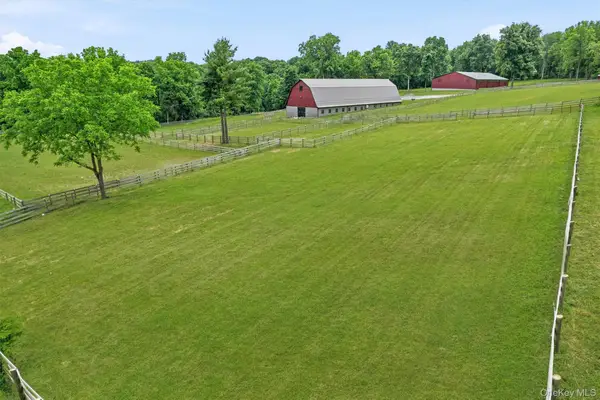 $1,399,000Active23.3 Acres
16 Almond Tree Lane, Warwick, NY 10990
MLS# 1050996Listed by: KELLER WILLIAMS REALTY - New
 $600,000Active3 beds 2 baths1,838 sq. ft.
30 Pumpkin Hill Road, Warwick, NY 10990
MLS# 1047745Listed by: PROMINENT PROPERTIES SOTHEBY'S - New
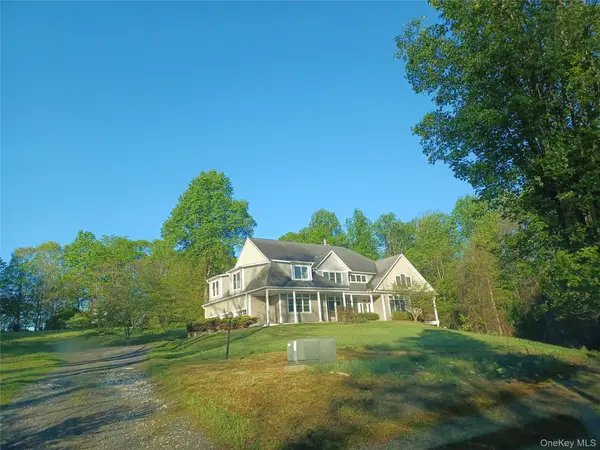 $775,000Active5 beds 5 baths5,113 sq. ft.
11 Hedges Road, Warwick, NY 10990
MLS# 1049078Listed by: KW HUDSON VALLEY UNITED


Protect your home and budget from life's surprises with an Assurant Home Warranty, backed by a partner that supports you through every step of homeownership. Explore Plans.
©2026 Century 21 Real Estate LLC. All rights reserved. CENTURY 21®, the CENTURY 21 Logo and C21® are service marks owned by Century 21 Real Estate LLC. Century 21 Real Estate LLC fully supports the principles of the Fair Housing Act and the Equal Opportunity Act. Each office is independently owned and operated. Listing information is deemed reliable but not guaranteed accurate.