
28 Galloway Road, Warwick, NY 10990
Local realty services provided by:CENTURY 21 Albertson Realty
28 Galloway Road,Warwick, NY 10990
$749,900
- 5 Beds
- 3 Baths
- 2,506 sq. ft.
- Single family
- Active
Listed by: frank muccari
Office: cronin & company real estate
MLS#:1048435
Source:OneKey MLS
Price summary
- Price:$749,900
- Price per sq. ft.:$299.24
About this home
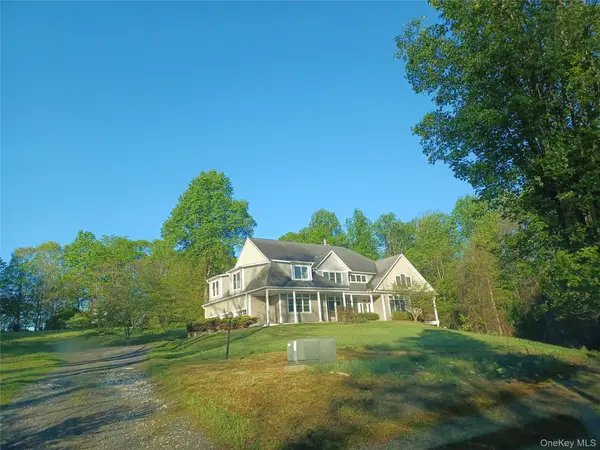
Bespoke Village of Warwick Colonial! Designer Renovation & Smart Home Luxury! A sophisticated expression of modern luxury in the Village of Warwick, this beautifully renovated FIVE BEDROOM, 2.5 bath Colonial pairs timeless architecture with an extraordinary collection of curated finishes and technology. Sitting on .82 acres, the home is beautifully set back from the road, framed by custom landscaping, white river rock garden beds and a striking black metal roof. A paver walkway leads to an inviting rocking chair front porch finished in Trex decking, creating an elegant introduction to what awaits inside. At the heart of the home is a breathtaking chef's kitchen, designed as much for entertaining as everyday living. Bespoke white cabinetry, interior cabinet lighting, gold hardware and a designer backsplash surround an impressive 8 foot waterfall quartz island with a substantial 3 inch profile. A complete GE Café appliance package includes dual wall ovens, cooktop with pot filler, designer refrigerator and beverage refrigeration, while a dedicated side bar with microwave adds another thoughtful layer of function. Above, shiplap ceilings and exposed beams introduce warmth and architectural character. The adjoining living spaces flow seamlessly for entertaining. A beautifully appointed family room features custom built-ins surrounding a gas fireplace, complemented by an integrated Control4 whole home entertainment and automation system, in ceiling speakers, and integrated lighting and television controls. The formal dining room is equally memorable, with custom cabinetry and dramatic black French doors opening to the expansive, level backyard. A separate sitting room provides another refined space to gather or unwind. Even the home's functional spaces have been elevated. The main level laundry and mudroom is finished with heated herringbone brick flooring, custom cabinetry and a built-in DryAway clothes drying system, conveniently positioned off the two-car garage. The powder room continues the designer aesthetic with custom wall treatments, rich finishes and heated floors. Upstairs, the private primary suite offers a walk in closet and en suite bath, accompanied by four additional bedrooms and a beautifully renovated hall bath with heated flooring, custom wall paneling and gold finishes. Additional custom paneling along the upstairs hallway carries the home's cohesive design throughout. Outside, the property creates a remarkable sense of space while remaining within the Village. Approximately 300 feet of stone retaining and landscape walls, mature trees and a broad, level lawn establish a beautifully defined setting with room to envision a future in ground pool and outdoor entertaining retreat. Additional investments include Andersen 400 Series black windows, Cedar Impressions vinyl siding, a custom fiberglass front door with five glass lites on each side, two separate attic storage areas, and a professionally installed basement waterproofing system backed by a transferable lifetime warranty. A rare opportunity to enjoy sophisticated design, integrated technology, generous grounds and the distinctive character of Village of Warwick living, all brought together in one exceptionally curated residence. Perfectly positioned to enjoy all that the Village of Warwick has to offer, this home is just moments from the village’s vibrant collection of restaurants, cafés, boutique shops, parks, and community destinations. Enjoy convenient access to Veterans Memorial Park, the Albert Wisner Public Library, Warwick schools, St. Anthony Community Hospital, and the iconic Warwick Drive-In Theatre. Nearby wineries, breweries, farm markets, and scenic outdoor recreation showcase the very best of the Hudson Valley, while Routes 17A and 94, commuter parking, and bus service to New York City provide convenient connections beyond the village....
Contact an agent
Home facts
- Year built:1969
- Listing ID #:1048435
- Added:2 day(s) ago
- Updated:September 18, 2026 at 11:34 AM
Rooms and interior
- Bedrooms:5
- Total bathrooms:3
- Full bathrooms:2
- Half bathrooms:1
- Rooms Total:9
- Dining Description:Eat-In Kitchen, Formal Dining
- Kitchen Description:Chefs Kitchen, Cooktop, Dishwasher, Eat-in Kitchen, Kitchen Island, Microwave, Refrigerator
- Basement:Yes
- Basement Description:Crawl Space
- Living area:2,506 sq. ft.
Heating and cooling
- Heating:Baseboard, Natural Gas, Radiant
Structure and exterior
- Year built:1969
- Building area:2,506 sq. ft.
- Lot area:0.82 Acres
- Architectural Style:Colonial
- Construction Materials:Vinyl Siding
Schools
- High school:Warwick Valley High School
- Middle school:Warwick Valley Middle School
- Elementary school:Park Avenue Elementary School
Utilities
- Water:Public
- Sewer:Public Sewer
Finances and disclosures
- Price:$749,900
- Price per sq. ft.:$299.24
- Tax amount:$9,375 (2025)
Features and amenities
- Appliances:Cooktop, Dishwasher, Dryer, Microwave, Refrigerator, Washer
- Laundry features:Dryer, Washer, Washer/Dryer Hookup
- Amenities:Open Floorplan, Storage, Walk-In Closet(s)
- Smart home:Yes
Parking
- Parking description:Driveway, Garage
- Garage:Yes
- Garage spaces:2
New listings near 28 Galloway Road
- Coming Soon
 $399,900Coming Soon2 beds 3 baths1,662 sq. ft.
3 Magnolia Lane, Warwick, NY 10990
MLS# 1051744Listed by: KW HUDSON VALLEY UNITED - Coming Soon
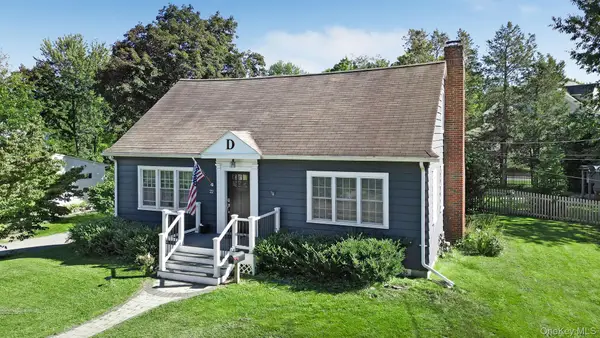 $549,900Coming Soon3 beds 2 baths2,055 sq. ft.
22 Galloway Road, Warwick, NY 10990
MLS# 1048967Listed by: BHG REAL ESTATE GREEN TEAM - Coming Soon
 $629,900Coming Soon3 beds 2 baths1,440 sq. ft.
7 Abbey Road, Warwick, NY 10990
MLS# 1048848Listed by: HOWARD HANNA RAND REALTY - Open Sat, 10am to 12pmNew
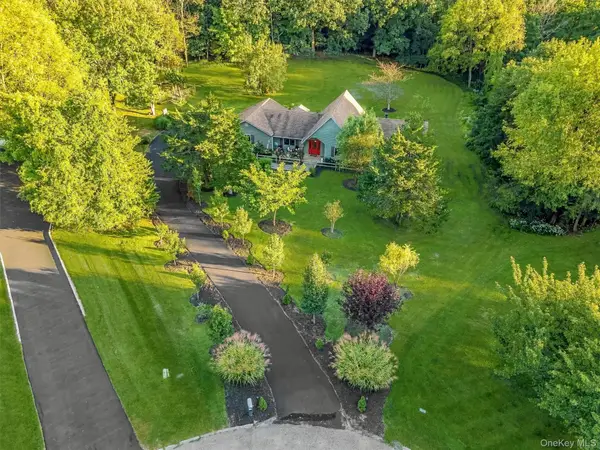 $949,000Active3 beds 2 baths2,294 sq. ft.
12 Whitefield Avenue, Warwick, NY 10990
MLS# 1052271Listed by: SERHANT LLC - Open Sat, 12 to 2pmNew
 $775,000Active3 beds 3 baths1,910 sq. ft.
122 Dekay Road, Warwick, NY 10990
MLS# 1050527Listed by: KELLER WILLIAMS REALTY - Open Sun, 2 to 4pmNew
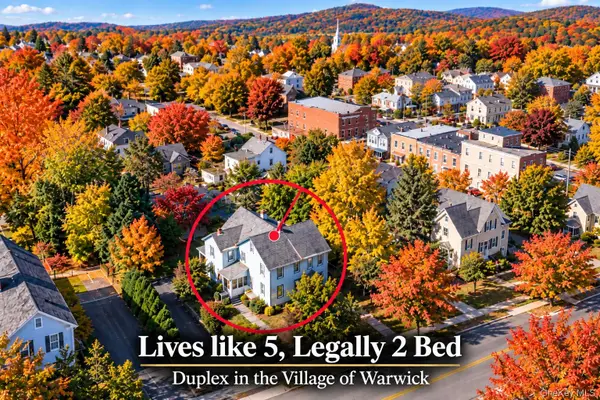 $695,000Active2 beds 2 baths
46 South Street, Warwick, NY 10990
MLS# 1049646Listed by: RE/MAX TOWN & COUNTRY - New
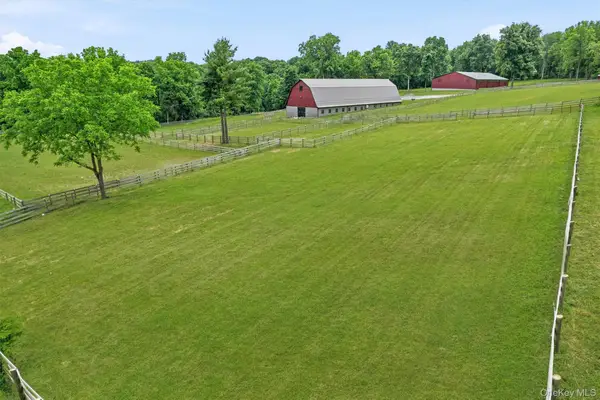 $1,399,000Active23.3 Acres
16 Almond Tree Lane, Warwick, NY 10990
MLS# 1050996Listed by: KELLER WILLIAMS REALTY - New
 $600,000Active3 beds 2 baths1,838 sq. ft.
30 Pumpkin Hill Road, Warwick, NY 10990
MLS# 1047745Listed by: PROMINENT PROPERTIES SOTHEBY'S - New
 $775,000Active5 beds 5 baths5,113 sq. ft.
11 Hedges Road, Warwick, NY 10990
MLS# 1049078Listed by: KW HUDSON VALLEY UNITED


Protect your home and budget from life's surprises with an Assurant Home Warranty, backed by a partner that supports you through every step of homeownership. Explore Plans.
©2026 Century 21 Real Estate LLC. All rights reserved. CENTURY 21®, the CENTURY 21 Logo and C21® are service marks owned by Century 21 Real Estate LLC. Century 21 Real Estate LLC fully supports the principles of the Fair Housing Act and the Equal Opportunity Act. Each office is independently owned and operated. Listing information is deemed reliable but not guaranteed accurate.