
6 Liberty Court, Washingtonville, NY 10992
Local realty services provided by:CENTURY 21 Ed & Margaret Williams Realty
6 Liberty Court,Washingtonville, NY 10992
$549,900
- 4 Beds
- 2 Baths
- 1,810 sq. ft.
- Single family
- Active
Listed by: celina i rofer
Office: howard hanna rand realty
MLS#:1050025
Source:OneKey MLS
Price summary
- Price:$549,900
- Price per sq. ft.:$303.81
About this home
Impeccably maintained 4-bedroom, 2-bath home l on a cul-de-sac in the desirable Stone Ridge development. The main living area features an open floor plan with hardwood floors, crown molding and recessed lighting. Custom kitchen with granite countertops, center island and stainless steel appliances. Dining area has sliders to a spacious deck overlooking the backyard. Three bedrooms are located on the main level, including the primary bedroom. The lower level offers a large family room with recessed lighting, fourth bedroom, second full bath with stall shower and a laundry room with Whirlpool washer and dryer, and cabinetry and a closet for additional storage. Additional features include central air, natural gas, one-car garage with opener, generator hookup, wall-mounted water heater and furnace and 8x12 shed for outdoor storage. Move-in ready and beautifully maintained. Washingtonville Schools.
Contact an agent
Home facts
- Year built:1980
- Subdivision & Development:Stone Ridge
- Listing ID #:1050025
- Added:1 day(s) ago
- Updated:September 18, 2026 at 12:16 PM
Rooms and interior
- Bedrooms:4
- Total bathrooms:2
- Full bathrooms:2
- Rooms Total:8
- Flooring:Hardwood
- Dining Description:Eat-In Kitchen
- Kitchen Description:Dishwasher, Eat-in Kitchen, Kitchen Island, Microwave, Oven, Range, Refrigerator, Stainless Steel Appliance(s)
- Living area:1,810 sq. ft.
Heating and cooling
- Cooling:Central Air
- Heating:Baseboard
- Central air:Yes
Structure and exterior
- Year built:1980
- Building area:1,810 sq. ft.
- Lot area:0.25 Acres
- Architectural Style:Hi Ranch, Raised Ranch
- Construction Materials:Frame
- Levels:2 Story
Schools
- High school:Washingtonville Senior High School
- Middle school:Washingtonville Middle School
- Elementary school:Taft Elementary School
Utilities
- Water:Public
- Sewer:Public Sewer
Finances and disclosures
- Price:$549,900
- Price per sq. ft.:$303.81
- Tax amount:$11,810 (2026)
Features and amenities
- Appliances:Dishwasher, Dryer, Microwave, Oven, Refrigerator, Stainless Steel Appliance(s), Tankless Water Heater, Washer
- Laundry features:Dryer, Washer, Washer/Dryer Hookup
- Amenities:Granite Counters, Open Floorplan
Parking
- Total parking spaces:1
- Parking description:Attached, Driveway
- Garage:Yes
- Garage spaces:1
New listings near 6 Liberty Court
- Coming Soon
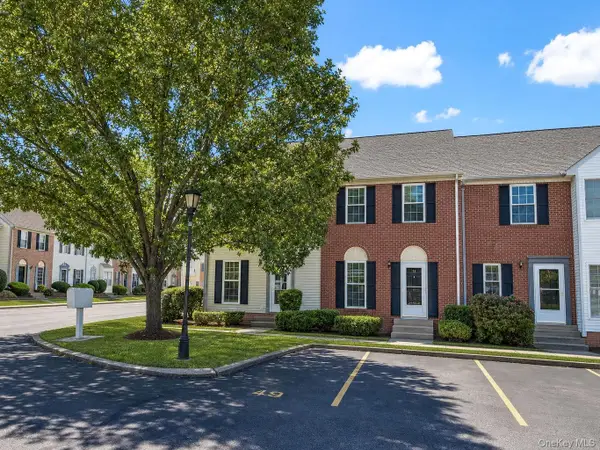 $355,000Coming Soon2 beds 3 baths1,150 sq. ft.
49 Matthews Lane, Washingtonville, NY 10992
MLS# 1046467Listed by: RE/MAX BENCHMARK REALTY GROUP - New
 $849,500Active4 beds 5 baths3,674 sq. ft.
93 Horton Road, Washingtonville, NY 10992
MLS# 20265421Listed by: COMPASS GREATER NEW YORK, LLC - New
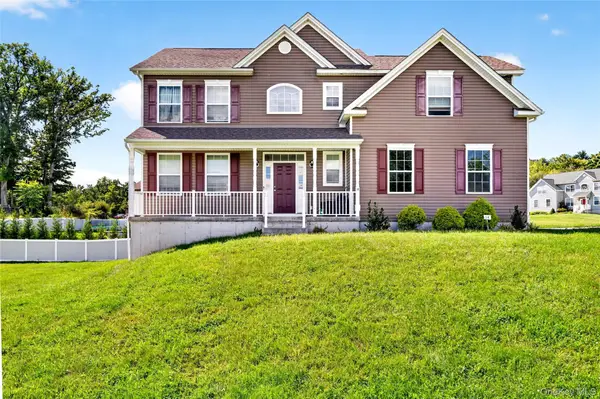 $649,000Active4 beds 3 baths2,302 sq. ft.
14 Hopkins Court, Washingtonville, NY 10992
MLS# 1048421Listed by: EXP REALTY - New
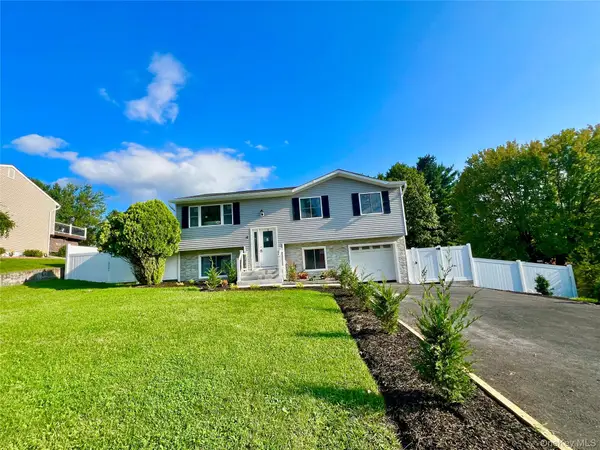 $589,900Active4 beds 3 baths1,780 sq. ft.
4 Liberty Court, Washingtonville, NY 10992
MLS# 1041304Listed by: KW HUDSON VALLEY UNITED 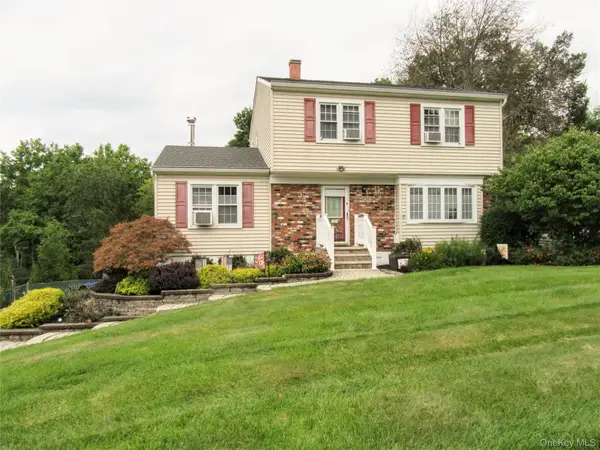 $529,000Active4 beds 2 baths1,702 sq. ft.
171 Barnes Road, Washingtonville, NY 10992
MLS# 1046855Listed by: HUDSON HERITAGE REALTY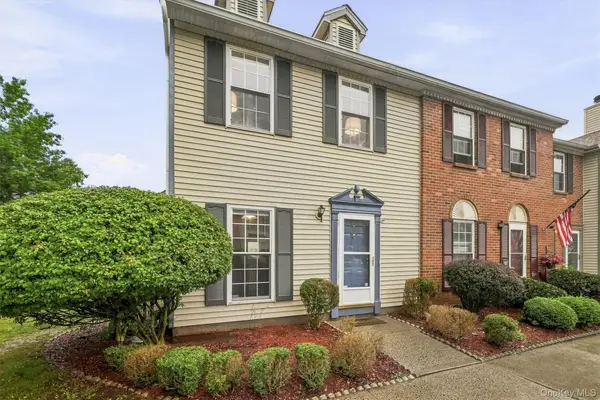 $365,000Active2 beds 3 baths1,150 sq. ft.
1 Goldsmith Court, Washingtonville, NY 10992
MLS# 1044898Listed by: HOWARD HANNA RAND REALTY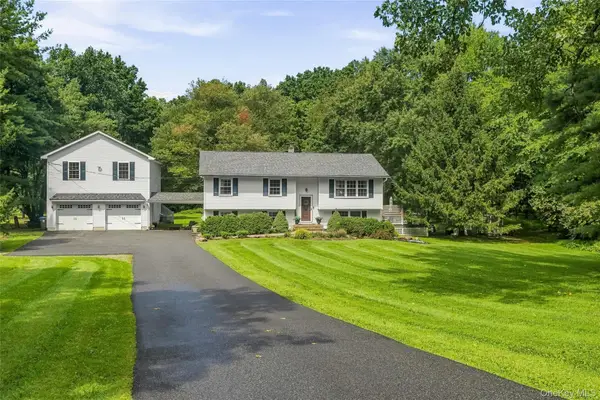 $565,000Active4 beds 2 baths2,082 sq. ft.
167 Woodcock Mtn Road, Washingtonville, NY 10992
MLS# 1044952Listed by: MASTER REALTY GROUP INC.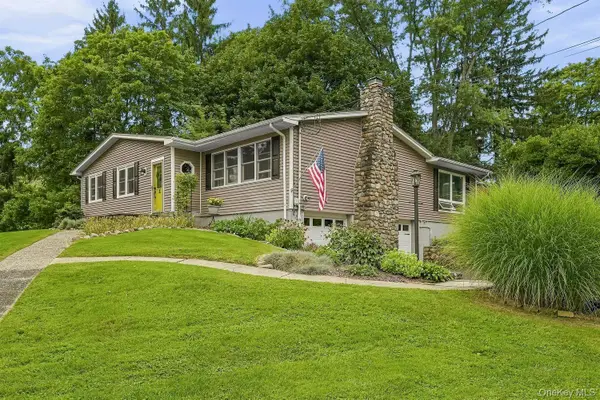 $625,000Active3 beds 2 baths2,368 sq. ft.
4 Rena Marie Circle, Washingtonville, NY 10992
MLS# 1045769Listed by: MOUNT REALTY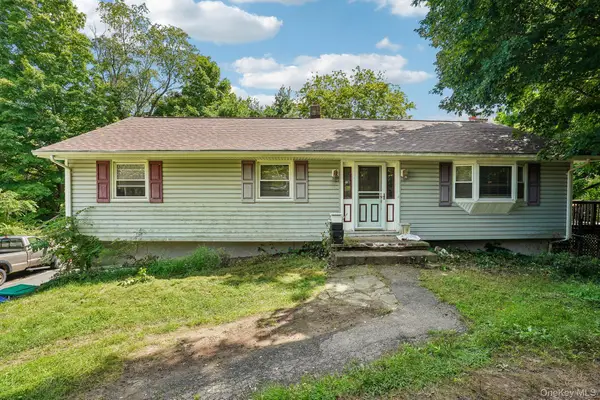 $425,000Active3 beds 3 baths2,120 sq. ft.
14 Helms Hill Road, Washingtonville, NY 10992
MLS# 976753Listed by: HOWARD HANNA RAND REALTY


Protect your home and budget from life's surprises with an Assurant Home Warranty, backed by a partner that supports you through every step of homeownership. Explore Plans.
©2026 Century 21 Real Estate LLC. All rights reserved. CENTURY 21®, the CENTURY 21 Logo and C21® are service marks owned by Century 21 Real Estate LLC. Century 21 Real Estate LLC fully supports the principles of the Fair Housing Act and the Equal Opportunity Act. Each office is independently owned and operated. Listing information is deemed reliable but not guaranteed accurate.