
60 Yorkshire Terrace, Washingtonville, NY 10992
Local realty services provided by:CENTURY 21 AA Realty
60 Yorkshire Terrace,Washingtonville, NY 10992
$350,000
- 2 Beds
- 3 Baths
- 1,150 sq. ft.
- Condominium
- Coming Soon
Listed by: jian c. gonzalez burgos, zulma i. valentin
Office: re/max opulent
MLS#:1068129
Source:OneKey MLS
Price summary
- Price:$350,000
- Price per sq. ft.:$304.35
- Monthly HOA dues:$305
About this home
Welcome to 60 Yorkshire Terrace! This well-maintained, move-in-ready 2-bedroom, 2.5-bath townhouse-style condominium is located in the Brookshire community in Washingtonville. Enjoy a low-traffic setting conveniently close to shopping, schools, and local amenities. Community features include a clubhouse, swimming pool, tennis courts, and basketball courts. Included services cover garbage pickup, landscaping, lawn maintenance, and snow removal for sidewalks and streets. The home comes with one assigned parking space, with additional parking available. Enjoy convenient, low-maintenance living!
Contact an agent
Home facts
- Year built:1987
- Subdivision & Development:Brookshire
- Listing ID #:1068129
- Updated:October 30, 2026 at 04:42 PM
Rooms and interior
- Bedrooms:2
- Total bathrooms:3
- Full bathrooms:2
- Half bathrooms:1
- Rooms Total:5
- Kitchen Description:Dishwasher, Microwave, Refrigerator, Stainless Steel Appliance(s)
- Living area:1,150 sq. ft.
Heating and cooling
- Cooling:Central Air
- Heating:Electric, Forced Air, Heat Pump
- Central air:Yes
Structure and exterior
- Year built:1987
- Building area:1,150 sq. ft.
- Lot area:0.01 Acres
- Construction Materials:Brick
Schools
- High school:Washingtonville Senior High School
- Middle school:Washingtonville Middle School
- Elementary school:Taft Elementary School
Utilities
- Water:Public
- Sewer:Public Sewer
Finances and disclosures
- Price:$350,000
- Price per sq. ft.:$304.35
- Tax amount:$4,012 (2026)
Features and amenities
- Appliances:Dishwasher, Microwave, Refrigerator, Stainless Steel Appliance(s)
- Laundry features:Washer/Dryer Hookup
Parking
- Total parking spaces:1
- Parking description:Assigned
New listings near 60 Yorkshire Terrace
- Open Sun, 2 to 4pmNew
 $699,900Active4 beds 3 baths3,312 sq. ft.
9 Von Trapp Court, Washingtonville, NY 10992
MLS# 1066020Listed by: HOWARD HANNA RAND REALTY - New
 $489,000Active5 beds 3 baths3,006 sq. ft.
36 North Street, Washingtonville, NY 10992
MLS# 1065399Listed by: RIVER REALTY SERVICES, INC. 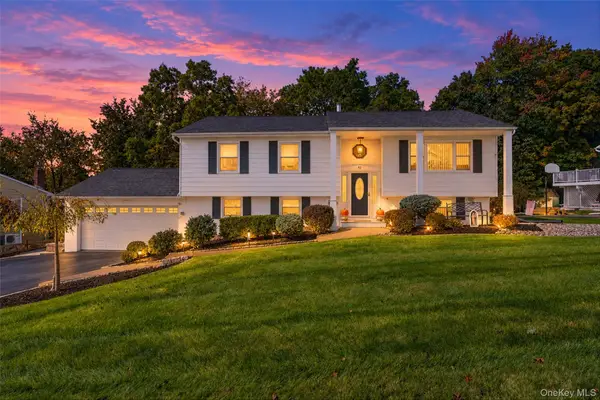 $549,900Active4 beds 3 baths2,502 sq. ft.
92 Capital Drive, Washingtonville, NY 10992
MLS# 1060965Listed by: HOMESMART HOMES & ESTATES $580,000Active3 beds 3 baths2,100 sq. ft.
8 Bernadette Way, Washingtonville, NY 10992
MLS# 1061680Listed by: EXIT REALTY CONNECTIONS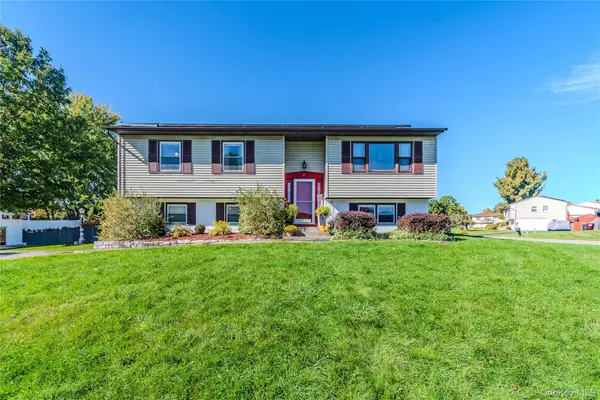 $515,000Active3 beds 2 baths1,924 sq. ft.
12 Winchester Way, Washingtonville, NY 10992
MLS# 1059767Listed by: NAZMA REAL ESTATE LLC $420,000Active3 beds 2 baths1,521 sq. ft.
115 E Main Street, Washingtonville, NY 10992
MLS# 1050484Listed by: KELLER WILLIAMS REALTY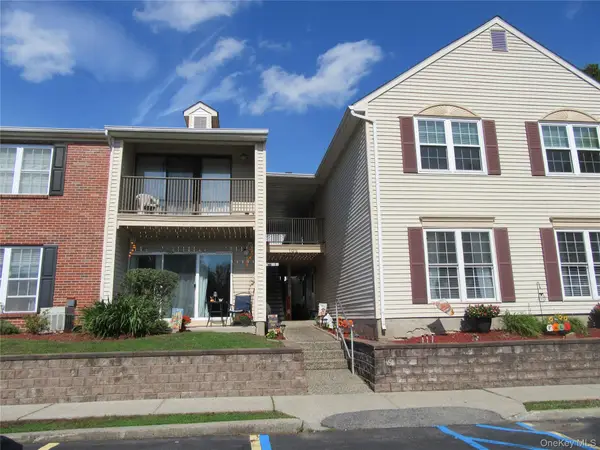 $314,999Active2 beds 2 baths950 sq. ft.
102 Cartwheel Court #22, Washingtonville, NY 10992
MLS# 1058373Listed by: HUDSON HERITAGE REALTY $649,900Active4 beds 3 baths3,136 sq. ft.
23 Clinton Drive, Washingtonville, NY 10992
MLS# 1056641Listed by: BIAGINI REALTY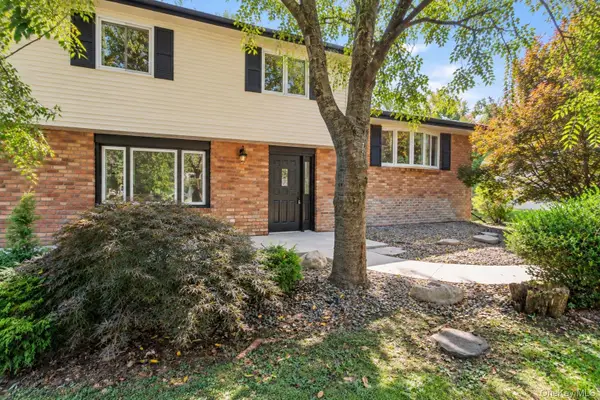 $530,000Pending4 beds 2 baths2,308 sq. ft.
13 Lucky Lane, Washingtonville, NY 10992
MLS# 1054770Listed by: HOMESMART HOMES & ESTATES


Protect your home and budget from life's surprises with an Assurant Home Warranty, backed by a partner that supports you through every step of homeownership. Explore Plans.
©2026 Century 21 Real Estate LLC. All rights reserved. CENTURY 21®, the CENTURY 21 Logo and C21® are service marks owned by Century 21 Real Estate LLC. Century 21 Real Estate LLC fully supports the principles of the Fair Housing Act and the Equal Opportunity Act. Each office is independently owned and operated. Listing information is deemed reliable but not guaranteed accurate.