1021 Waterloo Geneva Rd. Lot #28 Road, Waterloo, NY 13165
Local realty services provided by:CENTURY 21 Turner Brokers
1021 Waterloo Geneva Rd. Lot #28 Road,Waterloo, NY 13165
$40,000
- 3 Beds
- 2 Baths
- 1,152 sq. ft.
- Mobile / Manufactured
- Active
Listed by:

Office: century 21 steve davoli re
MLS#:R1716832
Source:NY_GENRIS
Price summary
- Price:$40,000
- Price per sq. ft.:$34.72
About this home
Enjoy modern, comfortable, and peaceful living in this affordable 55+ ranch-style home. Set on a pleasant lot with a green, private backyard, this residence offers easy single-floor living and a welcoming layout. The primary ensuite bedroom provides convenience and privacy, complemented by two additional bedrooms and a second full bathroom. The kitchen features a newer refrigerator and oven/stove, making meal prep simple and efficient. A large, open living room offers plenty of space for everyday comfort and hosting company. A charming, move-in-ready home designed for relaxed living in a quiet community.
Contact an agent
Home facts
- Year built:1995
- Listing ID #:R1716832
- Added:2 day(s) ago
- Updated:September 25, 2026 at 03:16 PM
Rooms and interior
- Bedrooms:3
- Total bathrooms:2
- Full bathrooms:2
- Rooms Total:6
- Flooring:Laminate, Varies
- Kitchen Description:Country Kitchen, Refrigerator
- Basement:Yes
- Living area:1,152 sq. ft.
Heating and cooling
- Cooling:Wall Units
- Heating:Electric, Forced Air
Structure and exterior
- Roof:Asphalt
- Year built:1995
- Building area:1,152 sq. ft.
- Lot Features:Rectangular
- Architectural Style:Manufactured Home, Mobile Home
- Construction Materials:Vinyl Siding
- Levels:1 Story
Utilities
- Water:Connected, Public, Water Connected
- Sewer:Connected, Sewer Connected
Finances and disclosures
- Price:$40,000
- Price per sq. ft.:$34.72
- Tax amount:$948
Features and amenities
- Appliances:Dryer, Gas Range, Refrigerator, Washer
- Laundry features:Dryer, Electric Water Heater, Main Level, Washer
Parking
- Parking description:Carport
New listings near 1021 Waterloo Geneva Rd. Lot #28 Road
- New
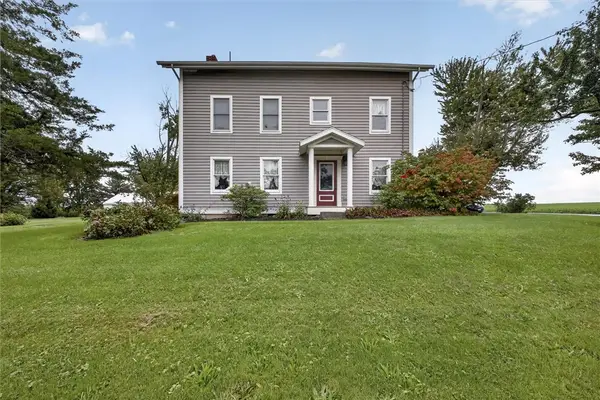 $479,900Active4 beds 3 baths2,736 sq. ft.
3589 Yost Road, Waterloo, NY 13165
MLS# R1716831Listed by: YOUR HOMETOWN REALTY LLC - New
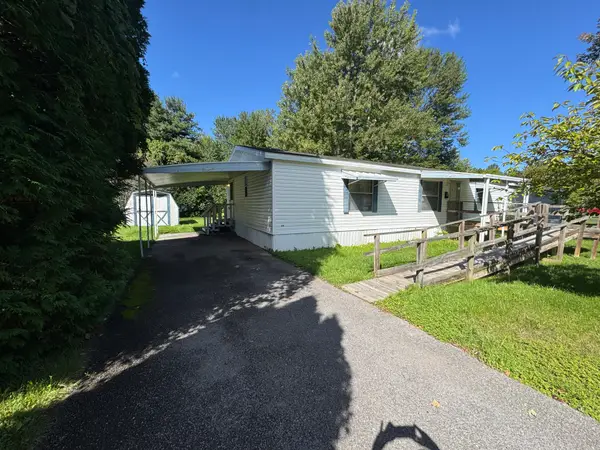
 $40,000Active3 beds 2 baths1,152 sq. ft.
1021 Waterloo Geneva Rd. Lot #28 Road, Waterloo, NY 13165
MLS# R1716832Listed by: CENTURY 21 STEVE DAVOLI RE - Open Sat, 11am to 12:30pmNew
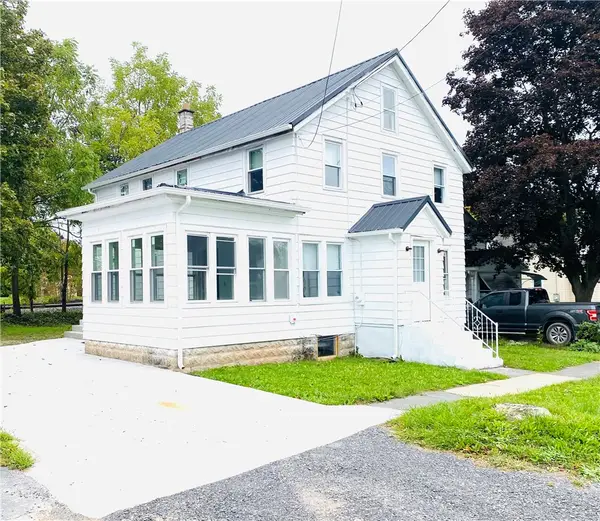 $99,900Active4 beds 2 baths1,775 sq. ft.
103 E Elizabeth Street, Waterloo, NY 13165
MLS# R1715375Listed by: EMPIRE REALTY GROUP - New
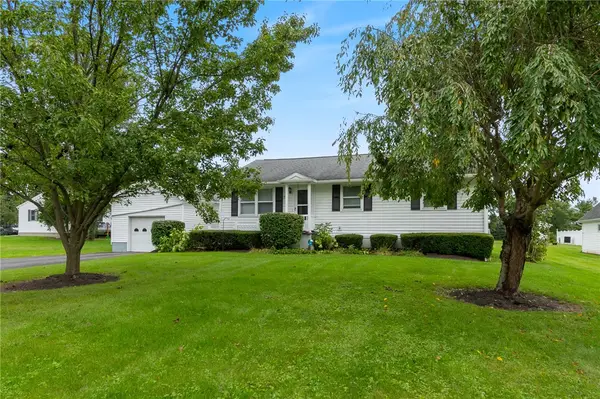 $209,900Active3 beds 1 baths1,260 sq. ft.
72 Church Street, Waterloo, NY 13165
MLS# R1714036Listed by: HOWARD HANNA - New
 $275,000Active5 beds 2 baths1,560 sq. ft.
1905 Burgess Road, Waterloo, NY 13165
MLS# R1715662Listed by: CENTURY 21 STEVE DAVOLI RE  $49,000Pending2 beds 1 baths1,015 sq. ft.
26 Carlton Road, Waterloo, NY 13165
MLS# R1711114Listed by: HOWARD HANNA- New
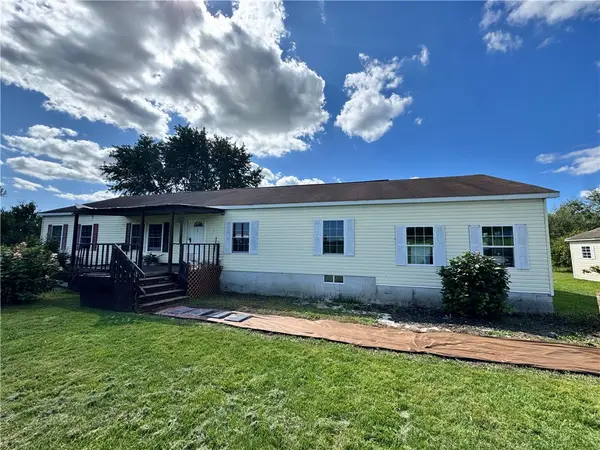 $159,900Active5 beds 2 baths2,560 sq. ft.
2164 Edwards Road, Waterloo, NY 13165
MLS# R1714251Listed by: REAL ESTATE BY JENN, LLC.  $99,900Active1 beds 1 baths780 sq. ft.
1410 Story Rd Road, Waterloo, NY 13165
MLS# R1714244Listed by: REAL ESTATE BY JENN, LLC.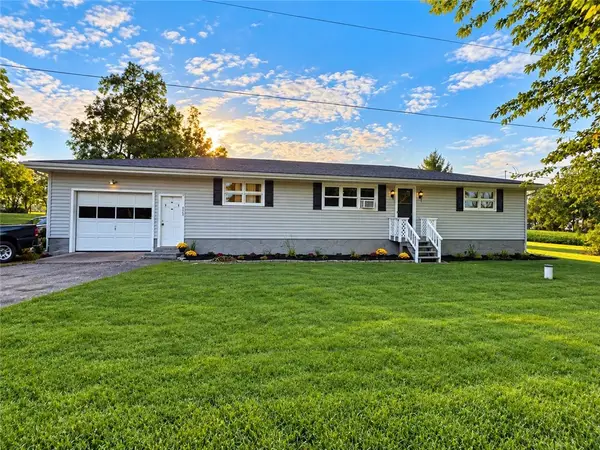 $219,900Active3 beds 1 baths1,920 sq. ft.
872 Birdsey Road, Waterloo, NY 13165
MLS# R1711886Listed by: THE YOUNG AGENCY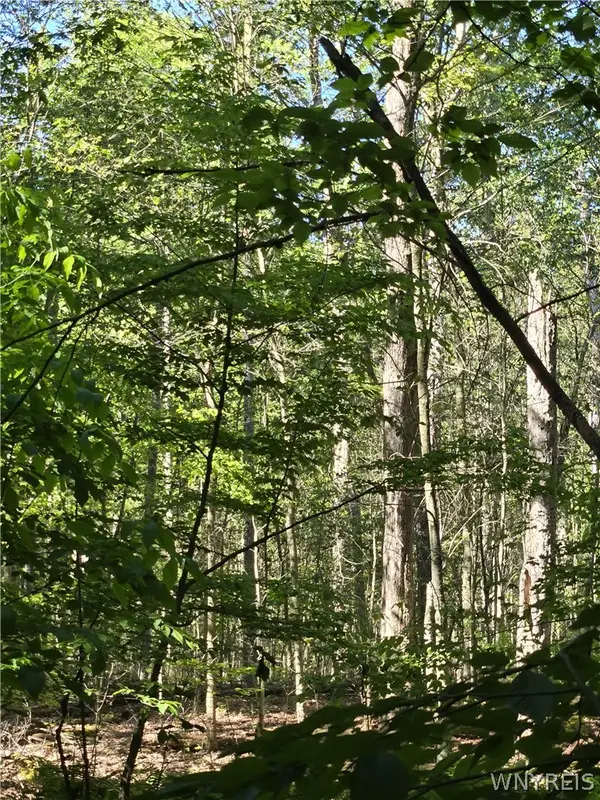 $239,000Active16.2 Acres
0 New York 96, Waterloo, NY 13165
MLS# B1711183Listed by: HOMECOIN.COM


Protect your home and budget from life's surprises with an Assurant Home Warranty, backed by a partner that supports you through every step of homeownership. Explore Plans.
©2026 Century 21 Real Estate LLC. All rights reserved. CENTURY 21®, the CENTURY 21 Logo and C21® are service marks owned by Century 21 Real Estate LLC. Century 21 Real Estate LLC fully supports the principles of the Fair Housing Act and the Equal Opportunity Act. Each office is independently owned and operated. Listing information is deemed reliable but not guaranteed accurate.