129 Virginia Street, Waterloo, NY 13165
Local realty services provided by:CENTURY 21 Turner Brokers
129 Virginia Street,Waterloo, NY 13165
$159,900
- 3 Beds
- 1 Baths
- 1,045 sq. ft.
- Single family
- Active
Listed by: michael crane
Office: crane realty
MLS#:R1721452
Source:NY_GENRIS
Price summary
- Price:$159,900
- Price per sq. ft.:$153.01
About this home
OPEN HOUSE: Saturday, October 17th, 12:00PM - 1:30PM.
Welcome to this charming, move-in ready ranch designed for easy, convenient first-floor living. Enjoy true one-level accessibility featuring three comfortable first-floor bedrooms and full bathroom. Inside, you will find a bright living space with hardwood flooring. A wonderful enclosed sunporch provides the perfect main-floor spot to relax and unwind. Additional features include a full basement along with an attached one-car garage, delivering plenty of extra storage capacity. Outside, the property sits on an expansive nearly half-acre lot featuring a massive back yard complete with a storage shed, offering endless space for outdoor entertaining, gardening, or recreation. Don't miss your chance to make this fantastic home yours!
No negotiations until 10/18/2026 at 1:00pm.
Contact an agent
Home facts
- Year built:1957
- Listing ID #:R1721452
- Added:7 day(s) ago
- Updated:October 19, 2026 at 09:43 PM
Rooms and interior
- Bedrooms:3
- Total bathrooms:1
- Full bathrooms:1
- Rooms Total:6
- Flooring:Hardwood, Laminate, Varies
- Kitchen Description:Country Kitchen, Microwave, Refrigerator
- Basement:Yes
- Basement Description:Full, Sump Pump
- Living area:1,045 sq. ft.
Heating and cooling
- Cooling:Central Air
- Heating:Forced Air, Gas
- Central air:Yes
Structure and exterior
- Roof:Asphalt
- Year built:1957
- Building area:1,045 sq. ft.
- Lot area:0.48 Acres
- Lot Features:Rectangular, Residential Lot
- Architectural Style:Ranch
- Construction Materials:Copper Plumbing, Vinyl Siding
- Exterior Features:Porch, Screened
- Foundation Description:Block
- Levels:1 Story
Utilities
- Water:Connected, Public, Water Connected
- Sewer:Connected, Sewer Connected
Finances and disclosures
- Price:$159,900
- Price per sq. ft.:$153.01
- Tax amount:$4,575
Features and amenities
- Appliances:Dryer, Microwave, Refrigerator, Washer
- Laundry features:Dryer, Main Level, Washer
Parking
- Parking description:Attached, Garage, Garage Door Opener, Heated Garage, Water Available
- Garage:Yes
- Garage spaces:1
New listings near 129 Virginia Street
- New
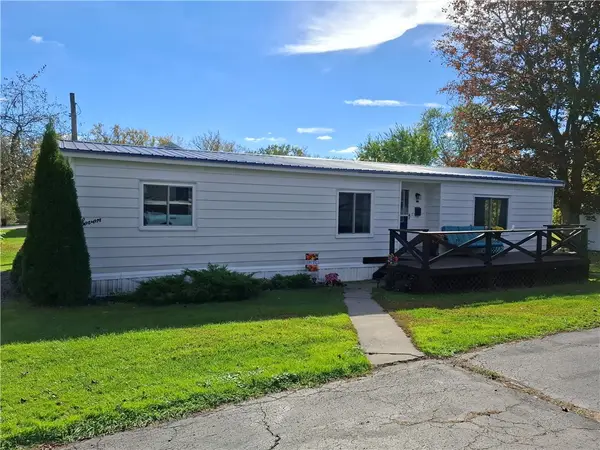 $92,500Active3 beds 2 baths1,100 sq. ft.
7 Reed Street, Waterloo, NY 13165
MLS# R1722791Listed by: THE YOUNG AGENCY - New
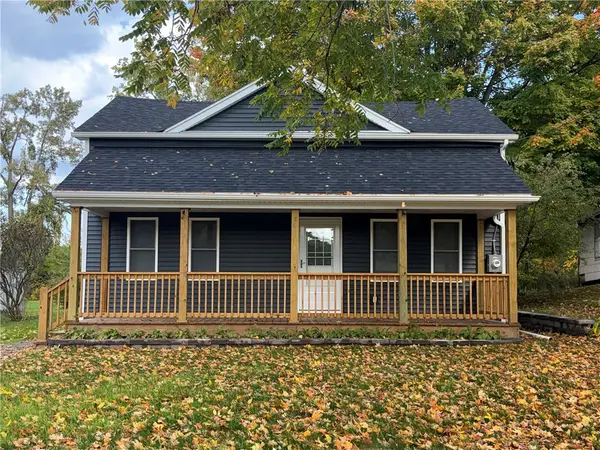
 $249,900Active3 beds 2 baths1,455 sq. ft.
66 Stark Street, Waterloo, NY 13165
MLS# R1722595Listed by: CENTURY 21 STEVE DAVOLI RE - New
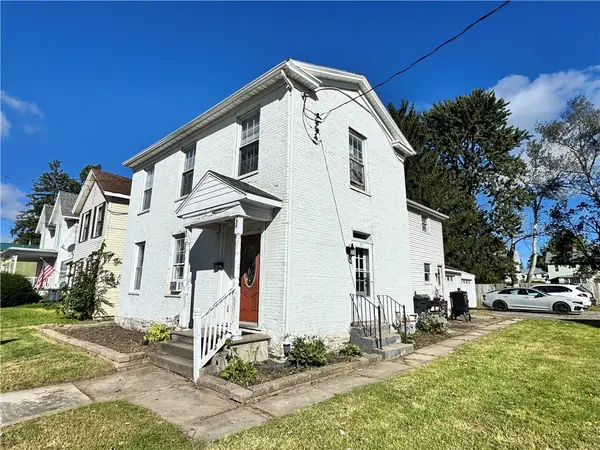 $179,900Active4 beds 2 baths2,240 sq. ft.
109 E Main Street, Waterloo, NY 13165
MLS# R1720333Listed by: REAL ESTATE BY JENN, LLC. - New
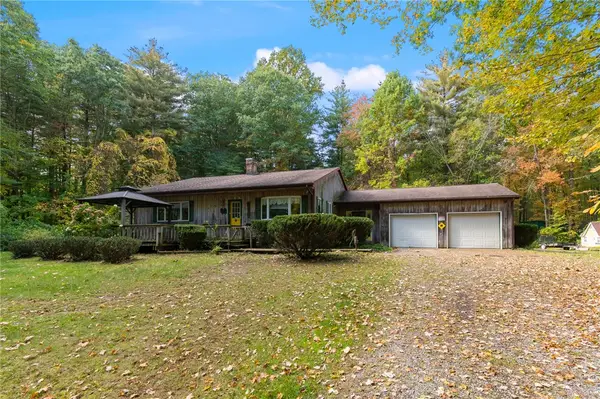 $399,000Active3 beds 2 baths1,600 sq. ft.
2468 Brewer Road, Waterloo, NY 13165
MLS# R1719926Listed by: HOWARD HANNA 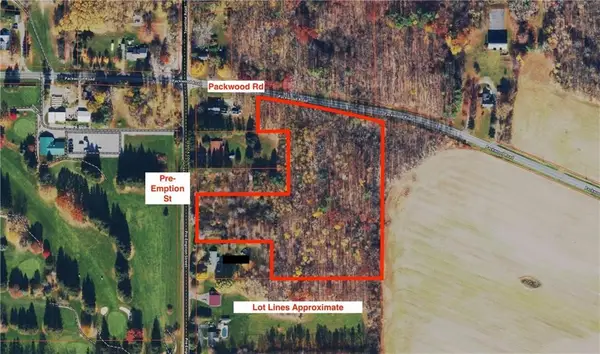 $89,900Active8.3 Acres
0 Packwood Road, Waterloo, NY 13165
MLS# R1720937Listed by: CENTURY 21 STEVE DAVOLI RE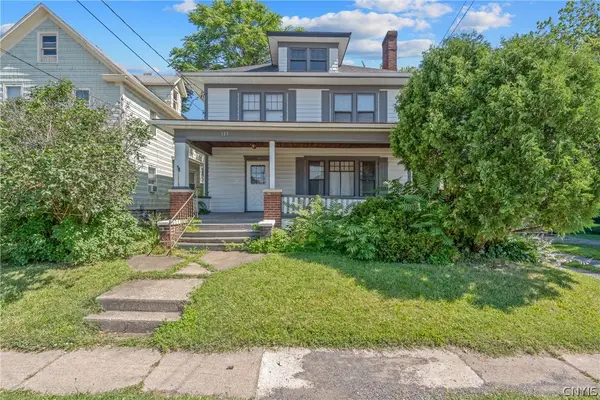 $115,000Active4 beds 2 baths2,247 sq. ft.
129 E Main Street, Waterloo, NY 13165
MLS# S1720783Listed by: KIRNAN REAL ESTATE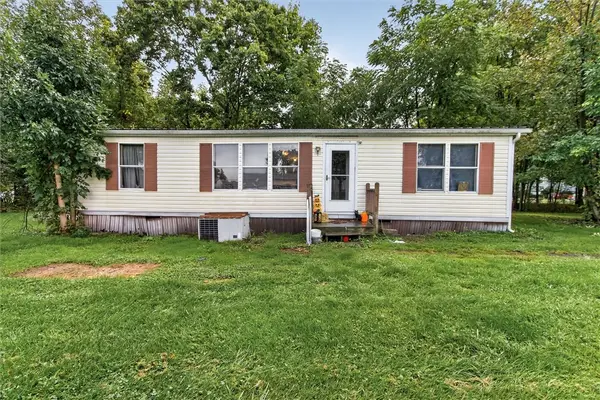 $99,900Active3 beds 2 baths1,040 sq. ft.
3039 Seneca Boulevard, Waterloo, NY 13165
MLS# R1718669Listed by: YOUR HOMETOWN REALTY LLC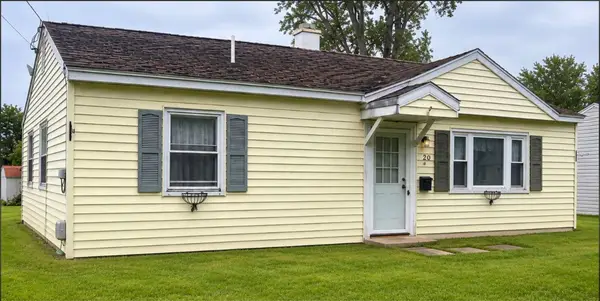 $79,900Pending2 beds 1 baths875 sq. ft.
20 Stewart Street, Waterloo, NY 13165
MLS# R1718441Listed by: THE YOUNG AGENCY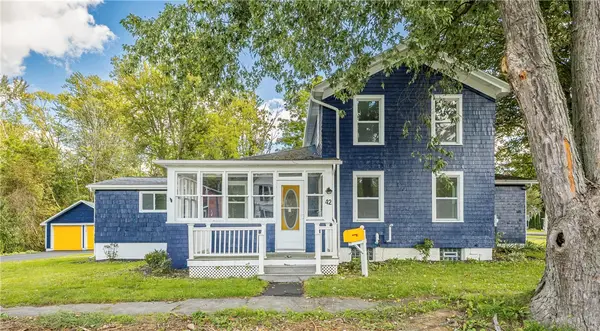 $275,900Active4 beds 2 baths2,601 sq. ft.
42 Walnut Street N, Waterloo, NY 13165
MLS# R1717333Listed by: HOWARD HANNA


Protect your home and budget from life's surprises with an Assurant Home Warranty, backed by a partner that supports you through every step of homeownership. Explore Plans.
©2026 Century 21 Real Estate LLC. All rights reserved. CENTURY 21®, the CENTURY 21 Logo and C21® are service marks owned by Century 21 Real Estate LLC. Century 21 Real Estate LLC fully supports the principles of the Fair Housing Act and the Equal Opportunity Act. Each office is independently owned and operated. Listing information is deemed reliable but not guaranteed accurate.