42 Walnut Street N, Waterloo, NY 13165
Local realty services provided by:CENTURY 21 Jackson Real Estate
42 Walnut Street N,Waterloo, NY 13165
$275,900
- 4 Beds
- 2 Baths
- 2,601 sq. ft.
- Single family
- Active
Listed by: sylvia bauer
Office: howard hanna
MLS#:R1717333
Source:NY_GENRIS
Price summary
- Price:$275,900
- Price per sq. ft.:$106.07
About this home
*Beautifully Renovated Village of Waterloo Home! *Step Inside this Spacious and Thoughtfully Updated 4-Bedroom Home with a Flexible Office/Bonus Room and Discover the Perfect Blend of Charm, Comfort, and Modern Updates! *The Spacious Renovated Kitchen is a True Standout, Featuring Stainless Steel Appliances, a Large Center Island, and Plenty of Room to Gather and Entertain! *The Spacious Family Room with Fireplace Creates the Perfect Place to Relax! *A Formal Living Room with Built-in Bookcases and Dining Room Provide Additional Space for Entertaining! *A Convenient First-Floor Laundry Adds Everyday Ease! *Fresh Interior and Exterior Paint Creates a Crisp, Welcoming Feel, While Newer Windows Throughout Bring Efficiency and Natural Light! *Four Spacious Bedrooms, Provide Ample Room for Guests and Family members! *Brand-New Full Bathrooms and Stunning Fully Tiled, Spa-Like Walk-In Shower! *Stylish Luxury Plank Vinyl Flooring and New Carpeting Flows Throughout the Home! *Enjoy The Outdoors from the Back Deck Overlooking a Generous Three-Quarter-Acre Yard! *Enjoy Morning Coffee in the Freshly Painted Enclosed Front Porch! *The Exterior has been Enhanced with New Landscaping, a Sealed Driveway, and New Glass-Block Basement Windows! The Detached 2-Car Garage Offers Two New Doors with Openers, a Newer Roof, Fresh Paint, and an Attached Shed for Additional Storage! *Additional Updates Include Some Newer Electrical and Plumbing, Updated Boilers and Baseboards, and a Tankless Hot Water System! *With Generous Living Space, Thoughtful Renovations, Versatile Rooms, and an Expansive Yard, this Move-In-Ready Home Truly Has It All! **OPEN HOUSE SAT, OCT 3RD 1:00-3:00PM** **DELAYED NEGOTIATIONS UNTIL MON OCT 5TH AT 11:00AM**...
Contact an agent
Home facts
- Year built:1870
- Listing ID #:R1717333
- Added:1 day(s) ago
- Updated:September 28, 2026 at 06:45 PM
Rooms and interior
- Bedrooms:4
- Total bathrooms:2
- Full bathrooms:2
- Rooms Total:10
- Flooring:Carpet, Varies, Vinyl
- Kitchen Description:Country Kitchen, Dishwasher, Kitchen Island, Microwave, Refrigerator
- Basement:Yes
- Basement Description:Full
- Living area:2,601 sq. ft.
Heating and cooling
- Cooling:Zoned
- Heating:Gas, Hot Water, Zoned
Structure and exterior
- Roof:Shingle
- Year built:1870
- Building area:2,601 sq. ft.
- Lot area:0.71 Acres
- Lot Features:Rectangular, Residential Lot
- Architectural Style:Two Story
- Construction Materials:Copper Plumbing, Wood Siding
- Exterior Features:Deck
- Foundation Description:Stone
- Levels:2 Stories
Utilities
- Water:Connected, Public, Water Connected
- Sewer:Connected, Sewer Connected
Finances and disclosures
- Price:$275,900
- Price per sq. ft.:$106.07
- Tax amount:$7,818
Features and amenities
- Appliances:Dishwasher, Microwave, Refrigerator
- Laundry features:Main Level
- Amenities:Deck
Parking
- Parking description:Detached, Driveway, Garage, Garage Door Opener
- Garage:Yes
- Garage spaces:2
New listings near 42 Walnut Street N
- New
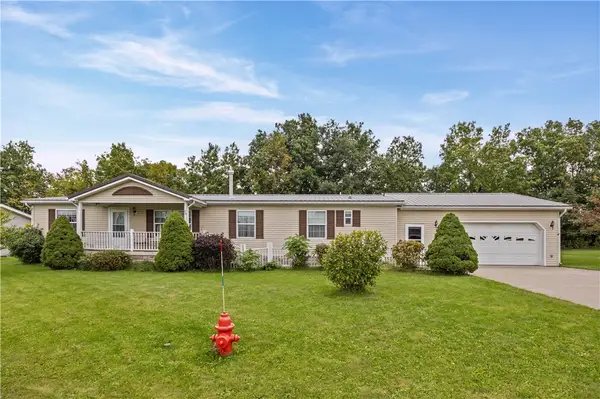 $99,900Active3 beds 2 baths1,680 sq. ft.
26 Indian Hills Drive, Waterloo, NY 13165
MLS# R1716248Listed by: KELLER WILLIAMS REALTY GATEWAY - New
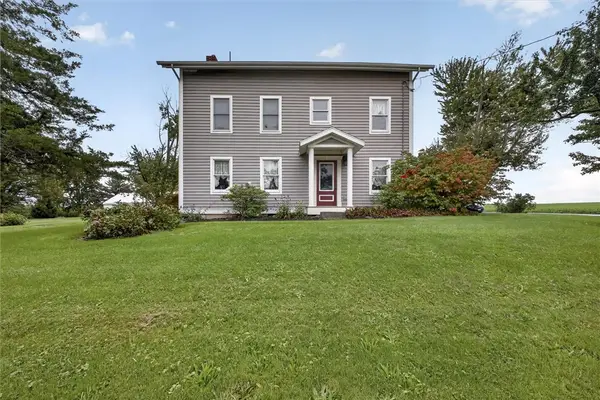 $479,900Active4 beds 3 baths2,736 sq. ft.
3589 Yost Road, Waterloo, NY 13165
MLS# R1716831Listed by: YOUR HOMETOWN REALTY LLC - New
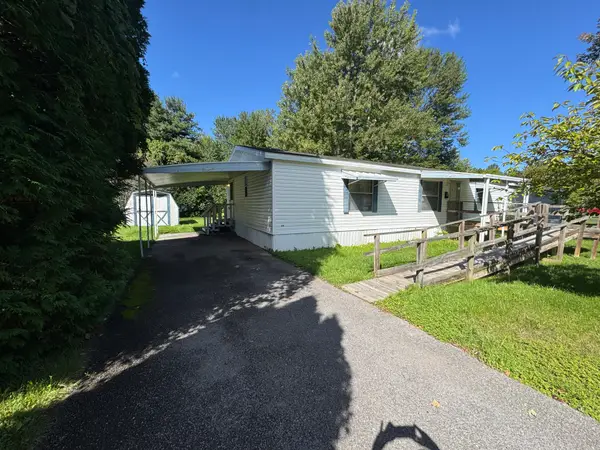
 $40,000Active3 beds 2 baths1,152 sq. ft.
1021 Waterloo Geneva Rd. Lot #28 Road, Waterloo, NY 13165
MLS# R1716832Listed by: CENTURY 21 STEVE DAVOLI RE - New
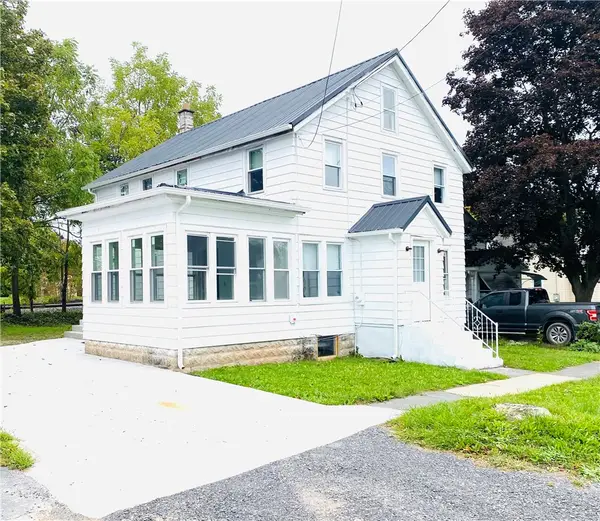 $99,900Active4 beds 2 baths1,775 sq. ft.
103 E Elizabeth Street, Waterloo, NY 13165
MLS# R1715375Listed by: EMPIRE REALTY GROUP - New
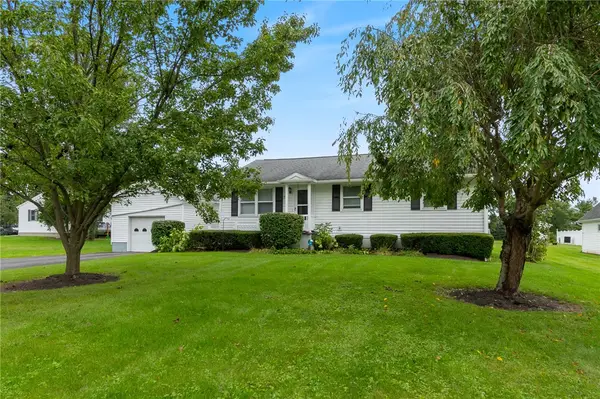 $209,900Active3 beds 1 baths1,260 sq. ft.
72 Church Street, Waterloo, NY 13165
MLS# R1714036Listed by: HOWARD HANNA  $275,000Active5 beds 2 baths1,560 sq. ft.
1905 Burgess Road, Waterloo, NY 13165
MLS# R1715662Listed by: CENTURY 21 STEVE DAVOLI RE $49,000Pending2 beds 1 baths1,015 sq. ft.
26 Carlton Road, Waterloo, NY 13165
MLS# R1711114Listed by: HOWARD HANNA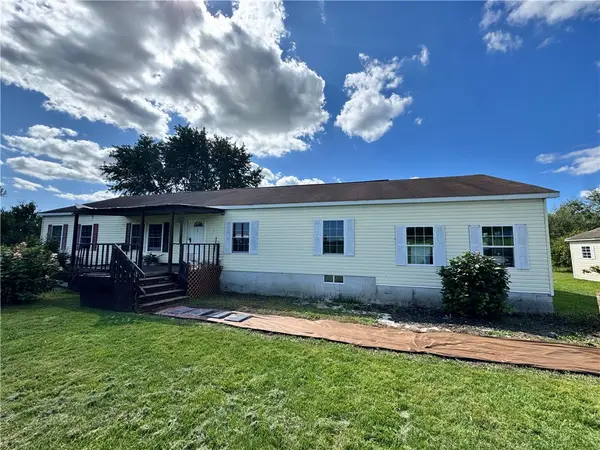 $159,900Active5 beds 2 baths2,560 sq. ft.
2164 Edwards Road, Waterloo, NY 13165
MLS# R1714251Listed by: REAL ESTATE BY JENN, LLC. $99,900Active1 beds 1 baths780 sq. ft.
1410 Story Rd Road, Waterloo, NY 13165
MLS# R1714244Listed by: REAL ESTATE BY JENN, LLC.


Protect your home and budget from life's surprises with an Assurant Home Warranty, backed by a partner that supports you through every step of homeownership. Explore Plans.
©2026 Century 21 Real Estate LLC. All rights reserved. CENTURY 21®, the CENTURY 21 Logo and C21® are service marks owned by Century 21 Real Estate LLC. Century 21 Real Estate LLC fully supports the principles of the Fair Housing Act and the Equal Opportunity Act. Each office is independently owned and operated. Listing information is deemed reliable but not guaranteed accurate.