
2223 Whispering Pines Lane, Waterloo, NY 13165
Local realty services provided by:CENTURY 21 Galloway Realty
2223 Whispering Pines Lane,Waterloo, NY 13165
$250,000
- 2 Beds
- 1 Baths
- - sq. ft.
- Single family
- Sold
Listed by: aaron m fitzgerald
Office: lake to lake real estate
MLS#:R1696912
Source:NY_GENRIS
Sorry, we are unable to map this address
Price summary
- Price:$250,000
About this home
Where the mountains meet the Finger Lakes! Settled on just over an acre of land surrounded by the woods is this stunning, secluded 2 bed, 1 bath log cabin. Natural woodwork lines the majority of the interior, with T&G knotty pine bringing out the shine in the walls and boasts natural light through the windows. Full basement with a walkup ramp into the garage. Outside you will find a large shop with a built in work bench and plenty of room for storage. Take a quick walk out back and enjoy true country living, plenty of yard space to run around, opportunities for gardening, and even enjoying a nice quiet summer night sitting next to the campfire. Delayed negotiations 7/15/2026 at 3p.m.
Contact an agent
Home facts
- Year built:1986
- Listing ID #:R1696912
- Added:64 day(s) ago
- Updated:September 12, 2026 at 06:24 AM
Rooms and interior
- Bedrooms:2
- Total bathrooms:1
- Full bathrooms:1
- Rooms Total:5
- Flooring:Hardwood, Tile, Varies
- Dining Description:Separate Formal Dining Room
- Kitchen Description:Freezer, Microwave, Refrigerator
- Basement:Yes
- Basement Description:Full, Walk Up Access
Heating and cooling
- Cooling:Zoned
- Heating:Baseboard, Electric, Zoned
Structure and exterior
- Roof:Metal
- Year built:1986
- Lot Features:Rectangular
- Architectural Style:Log Home, Ranch
- Construction Materials:Log Siding
- Exterior Features:Deck
- Foundation Description:Block
- Levels:1 Story
Utilities
- Water:Well
- Sewer:Septic Tank
Finances and disclosures
- Price:$250,000
- Tax amount:$3,172
Features and amenities
- Appliances:Dryer, Freezer, Gas Range, Microwave, Refrigerator, Washer
- Laundry features:Dryer, Electric Water Heater, In Basement, Washer
- Amenities:Deck
Parking
- Parking description:Attached, Garage, Garage Door Opener
- Garage:Yes
- Garage spaces:2
New listings near 2223 Whispering Pines Lane
- New
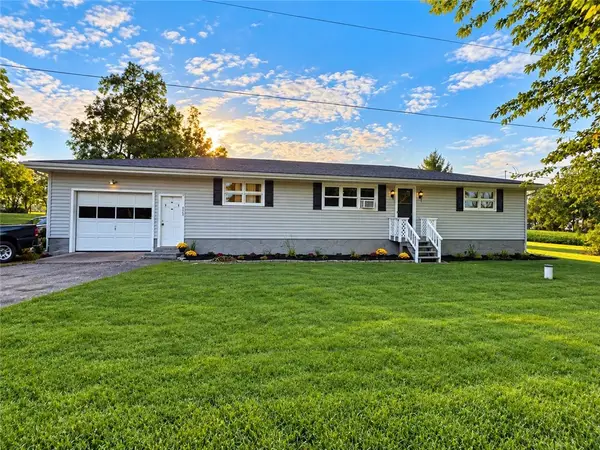 $219,900Active3 beds 1 baths1,920 sq. ft.
872 Birdsey Road, Waterloo, NY 13165
MLS# R1711886Listed by: THE YOUNG AGENCY - New
 $239,000Active16.2 Acres
0 New York 96, Waterloo, NY 13165
MLS# B1711183Listed by: HOMECOIN.COM - New
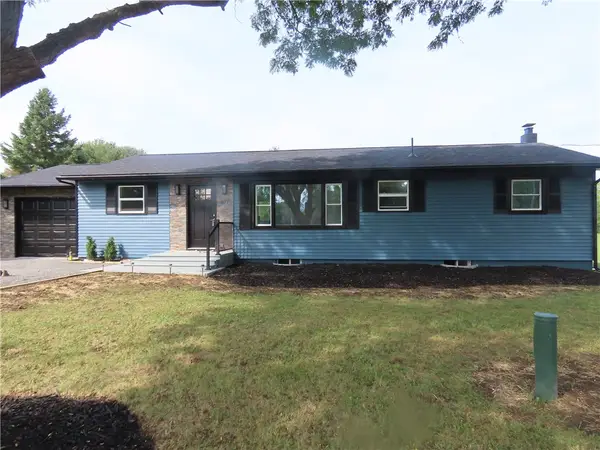 $239,900Active3 beds 2 baths1,248 sq. ft.
677 State Route 96, Waterloo, NY 13165
MLS# R1711978Listed by: TOWPATH HOMES - New
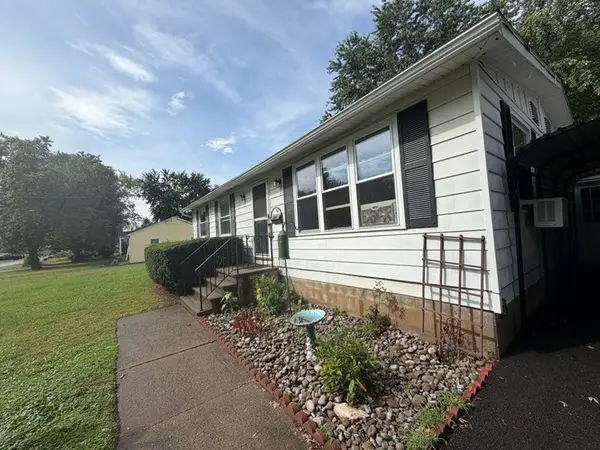 $172,000Active3 beds 1 baths960 sq. ft.
63 Mill Street, Waterloo, NY 13165
MLS# R1711798Listed by: ORDWAY REALTORS 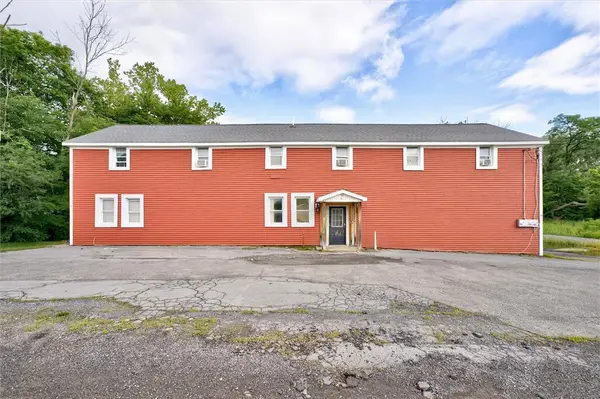 $185,900Active4 beds 2 baths3,840 sq. ft.
1255 Waterloo Geneva Road, Waterloo, NY 13165
MLS# R1710602Listed by: BERKSHIRE HATHAWAY HOMESERVICES DISCOVER REAL ESTATE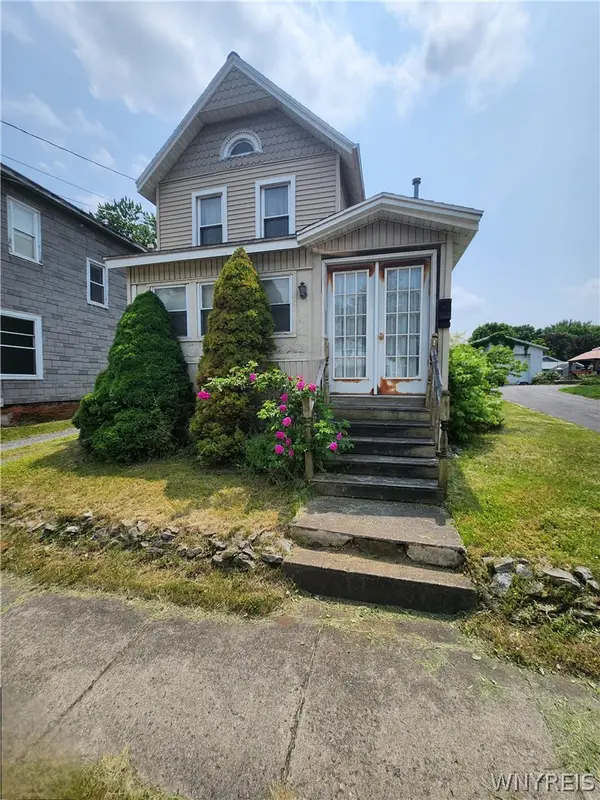 $149,900Active3 beds 1 baths1,608 sq. ft.
409 W Main Street, Waterloo, NY 13165
MLS# B1709064Listed by: THE GREENE REALTY GROUP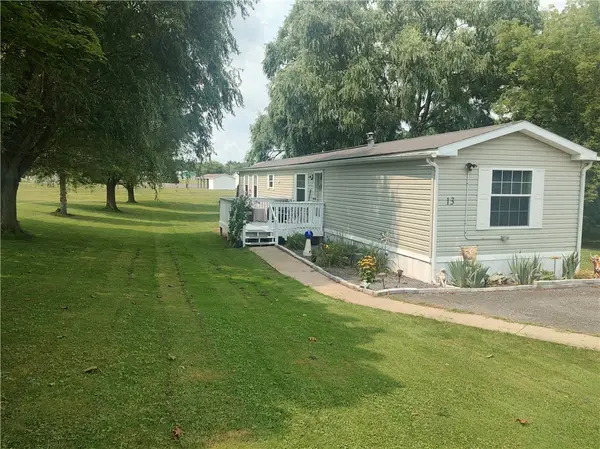 $99,900Active2 beds 2 baths1,125 sq. ft.
13 Arrowhead Drive, Waterloo, NY 13165
MLS# R1708290Listed by: LAKE TO LAKE REAL ESTATE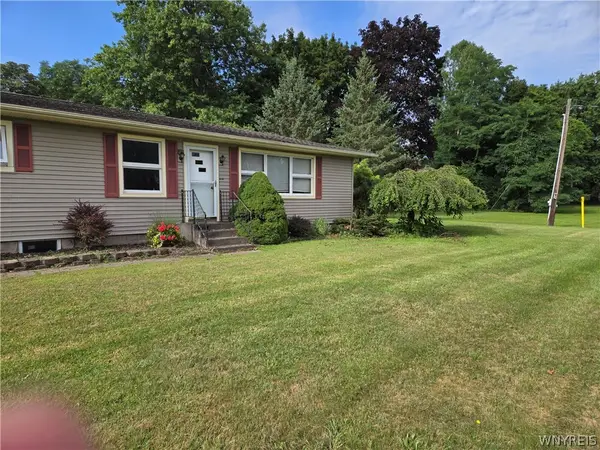 $309,000Active2 beds 2 baths1,363 sq. ft.
1332 New York 96, Waterloo, NY 13165
MLS# B1707541Listed by: HOMECOIN.COM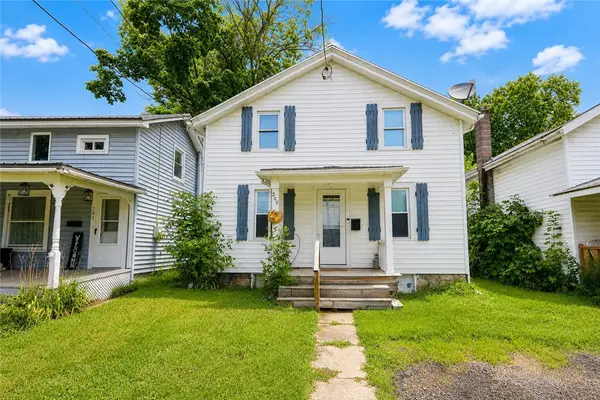 $115,000Pending2 beds 1 baths1,113 sq. ft.
205 E Elisha Street, Waterloo, NY 13165
MLS# R1704451Listed by: COLDWELL BANKER FINGER LAKES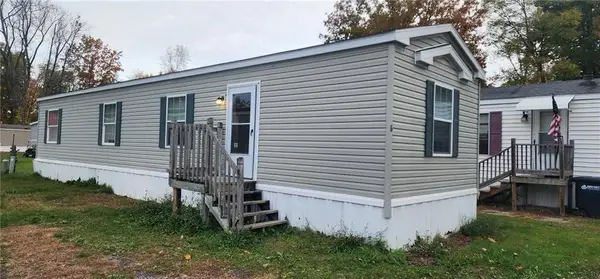 $38,000Pending2 beds 1 baths840 sq. ft.
941 Waterloo-geneva Road, Lot 8, Waterloo, NY 13165
MLS# R1707180Listed by: HUNT REAL ESTATE ERA/COLUMBUS


Protect your home and budget from life's surprises with an Assurant Home Warranty, backed by a partner that supports you through every step of homeownership. Explore Plans.
©2026 Century 21 Real Estate LLC. All rights reserved. CENTURY 21®, the CENTURY 21 Logo and C21® are service marks owned by Century 21 Real Estate LLC. Century 21 Real Estate LLC fully supports the principles of the Fair Housing Act and the Equal Opportunity Act. Each office is independently owned and operated. Listing information is deemed reliable but not guaranteed accurate.