63 Mill Street, Waterloo, NY 13165
Local realty services provided by:CENTURY 21 Turner Brokers
63 Mill Street,Waterloo, NY 13165
$165,000
- 3 Beds
- 1 Baths
- 960 sq. ft.
- Single family
- Active
Listed by: skip j. ordway, connie n. cooper
Office: ordway realtors
MLS#:R1711798
Source:NY_GENRIS
Price summary
- Price:$165,000
- Price per sq. ft.:$171.88
About this home
! Welcome to this 3 bedroom, 1 bath ranch home. When you enter the home there is a very nice wide open layout with a good sized living room that leads to a breakfast bar into the kitchen and then wraps around into the dining room. At the back of the home is a few small steps down into an oversized full sun room that has a heater. The sun room is very bright and open, there is an open door that leads right into the one car garage. There are three good sized bedrooms and the laundry is on the main level. The home has many upgrades throughout, resonantly painted, new ceiling fan in the living room, some appliances, window a/c, heater in the sun porch, double pane windows, two remote controls for the garage, a newer roof, the driveway was recently sealed and there is also a carport. This home is ready for you to move in! Come and see this home!
Gas heated sunroom adds living space. NOT INCLUDED IN SQUARE FOOTAGE snowblower,lawnmower,patio set and freezer negotiable
Contact an agent
Home facts
- Year built:1971
- Subdivision & Development:Barry C Dutcher
- Listing ID #:R1711798
- Added:50 day(s) ago
- Updated:October 23, 2026 at 03:18 PM
Rooms and interior
- Bedrooms:3
- Total bathrooms:1
- Full bathrooms:1
- Rooms Total:6
- Flooring:Carpet, Laminate, Varies
- Dining Description:Living Dining Room
- Kitchen Description:Microwave, Oven, Refrigerator
- Basement:Yes
- Basement Description:Crawl Space
- Living area:960 sq. ft.
Heating and cooling
- Heating:Baseboard, Electric
Structure and exterior
- Roof:Shingle
- Year built:1971
- Building area:960 sq. ft.
- Lot area:0.21 Acres
- Lot Features:Irregular Lot, Near Public Transit, Residential Lot
- Architectural Style:Ranch
- Construction Materials:Vinyl Siding
- Foundation Description:Block
- Levels:1 Story
Schools
- High school:Waterloo High
- Elementary school:Other - See Remarks
Utilities
- Water:Connected, Public, Water Connected
- Sewer:Connected, Sewer Connected
Finances and disclosures
- Price:$165,000
- Price per sq. ft.:$171.88
- Tax amount:$3,306
Features and amenities
- Appliances:Dryer, Free Standing Range, Microwave, Oven, Refrigerator
- Laundry features:Dryer, Electric Water Heater, In Basement
- Amenities:Drapes
Parking
- Parking description:Attached, Garage
- Garage:Yes
- Garage spaces:1
New listings near 63 Mill Street
- New
 $275,000Active1 beds 3 baths7,338 sq. ft.
2932 Serven Road, Waterloo, NY 13165
MLS# R1721262Listed by: COLDWELL BANKER FINGER LAKES - New
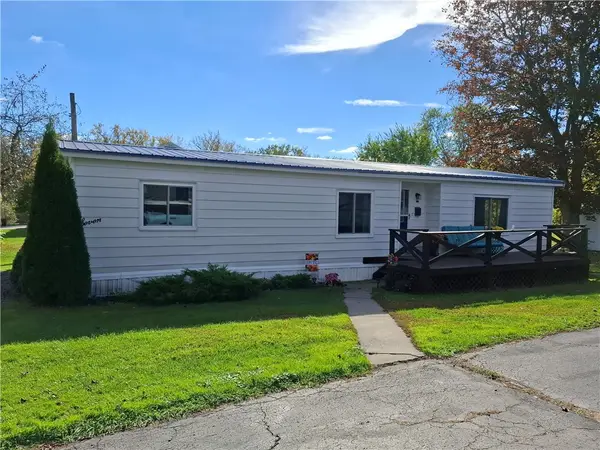 $92,500Active3 beds 2 baths1,100 sq. ft.
7 Reed Street, Waterloo, NY 13165
MLS# R1722791Listed by: THE YOUNG AGENCY - New
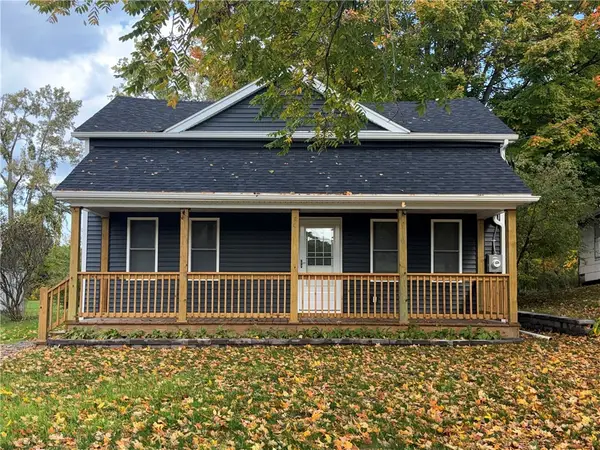
 $249,900Active3 beds 2 baths1,455 sq. ft.
66 Stark Street, Waterloo, NY 13165
MLS# R1722595Listed by: CENTURY 21 STEVE DAVOLI RE - New
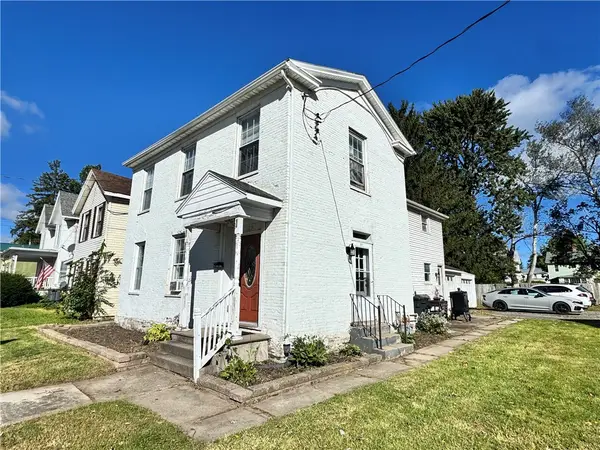 $179,900Active4 beds 2 baths2,240 sq. ft.
109 E Main Street, Waterloo, NY 13165
MLS# R1720333Listed by: REAL ESTATE BY JENN, LLC. 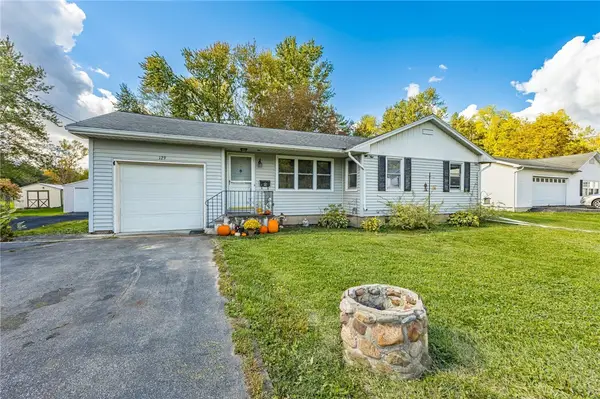 $159,900Active3 beds 1 baths1,045 sq. ft.
129 Virginia Street, Waterloo, NY 13165
MLS# R1721452Listed by: CRANE REALTY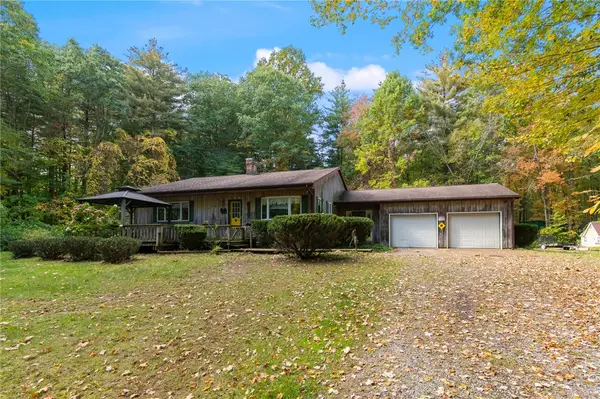 $399,000Pending3 beds 2 baths1,600 sq. ft.
2468 Brewer Road, Waterloo, NY 13165
MLS# R1719926Listed by: HOWARD HANNA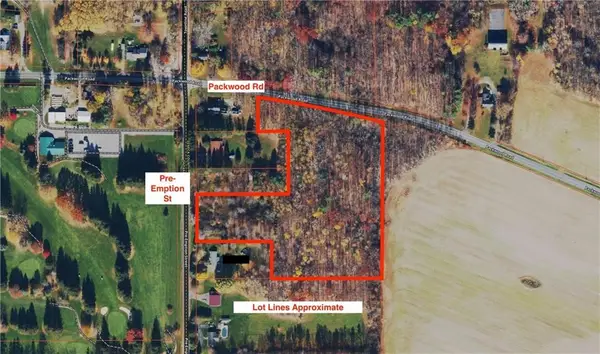 $89,900Active8.3 Acres
0 Packwood Road, Waterloo, NY 13165
MLS# R1720937Listed by: CENTURY 21 STEVE DAVOLI RE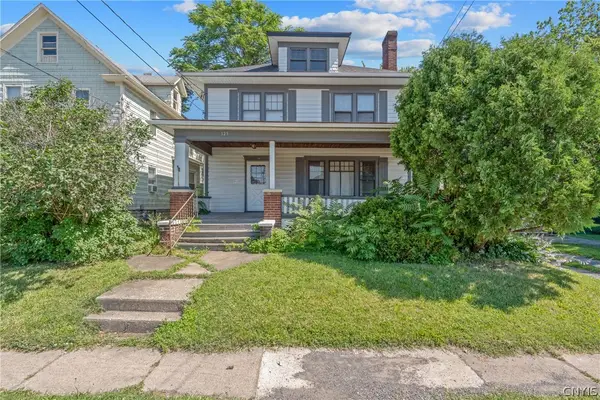 $115,000Active4 beds 2 baths2,247 sq. ft.
129 E Main Street, Waterloo, NY 13165
MLS# S1720783Listed by: KIRNAN REAL ESTATE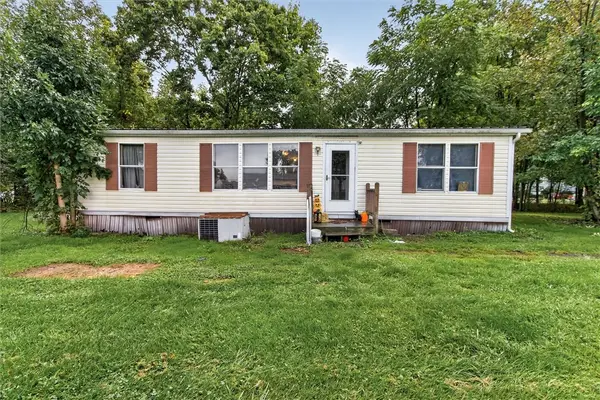 $99,900Active3 beds 2 baths1,040 sq. ft.
3039 Seneca Boulevard, Waterloo, NY 13165
MLS# R1718669Listed by: YOUR HOMETOWN REALTY LLC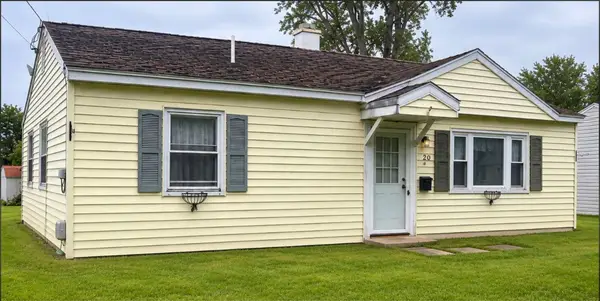 $79,900Pending2 beds 1 baths875 sq. ft.
20 Stewart Street, Waterloo, NY 13165
MLS# R1718441Listed by: THE YOUNG AGENCY


Protect your home and budget from life's surprises with an Assurant Home Warranty, backed by a partner that supports you through every step of homeownership. Explore Plans.
©2026 Century 21 Real Estate LLC. All rights reserved. CENTURY 21®, the CENTURY 21 Logo and C21® are service marks owned by Century 21 Real Estate LLC. Century 21 Real Estate LLC fully supports the principles of the Fair Housing Act and the Equal Opportunity Act. Each office is independently owned and operated. Listing information is deemed reliable but not guaranteed accurate.