26 Carlton Road, Waterloo, NY 13165
Local realty services provided by:CENTURY 21 North East
26 Carlton Road,Waterloo, NY 13165
$49,000
- 2 Beds
- 1 Baths
- 1,015 sq. ft.
- Single family
- Active
Listed by: kristin r. fay
Office: howard hanna
MLS#:R1711114
Source:NY_GENRIS
Price summary
- Price:$49,000
- Price per sq. ft.:$48.28
About this home
Your vision and tools can bring this Ranch home back to life as a cozy owner-occupied home or a profitable resale. This home need repairs/updating inside and out but offers a great layout, enclosed back porch, garage with work benches and an additional storage room in the back, large deck, shed and nice yard. This is an opportunity to create a home exactly the way you want it to look. Contactors/investors looking for an affordable winter project, this could be it! Schedule your showing today!
Contact an agent
Home facts
- Year built:1951
- Listing ID #:R1711114
- Added:1 day(s) ago
- Updated:September 18, 2026 at 07:49 PM
Rooms and interior
- Bedrooms:2
- Total bathrooms:1
- Full bathrooms:1
- Rooms Total:4
- Flooring:Laminate, Varies
- Kitchen Description:Microwave, Refrigerator
- Basement:Yes
- Living area:1,015 sq. ft.
Heating and cooling
- Heating:Forced Air, Gas
Structure and exterior
- Roof:Shingle
- Year built:1951
- Building area:1,015 sq. ft.
- Lot area:0.19 Acres
- Lot Features:Rectangular, Residential Lot
- Architectural Style:Ranch
- Exterior Features:Deck
- Levels:1 Story
Utilities
- Water:Connected, Public, Water Connected
- Sewer:Connected, Sewer Connected
Finances and disclosures
- Price:$49,000
- Price per sq. ft.:$48.28
- Tax amount:$3,009
Features and amenities
- Appliances:Microwave, Refrigerator
- Laundry features:Main Level
- Amenities:Deck
Parking
- Parking description:Attached, Garage
- Garage:Yes
- Garage spaces:1
New listings near 26 Carlton Road
- New

 $299,900Active5 beds 2 baths1,560 sq. ft.
1905 Burgess Road, Waterloo, NY 13165
MLS# R1715662Listed by: CENTURY 21 STEVE DAVOLI RE - New
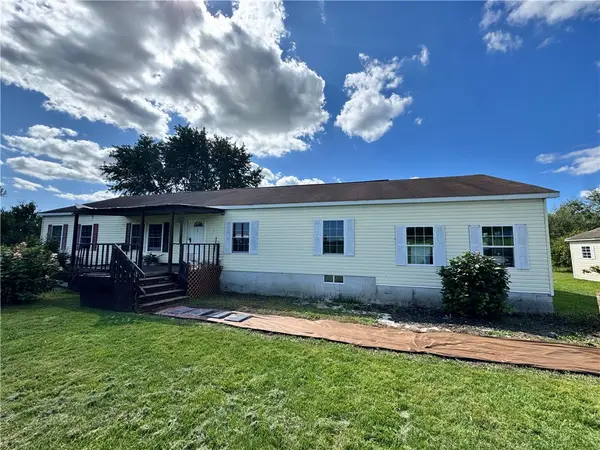 $159,900Active5 beds 2 baths2,560 sq. ft.
2164 Edwards Road, Waterloo, NY 13165
MLS# R1714251Listed by: REAL ESTATE BY JENN, LLC. - New
 $99,900Active1 beds 1 baths780 sq. ft.
1410 Story Rd Road, Waterloo, NY 13165
MLS# R1714244Listed by: REAL ESTATE BY JENN, LLC. 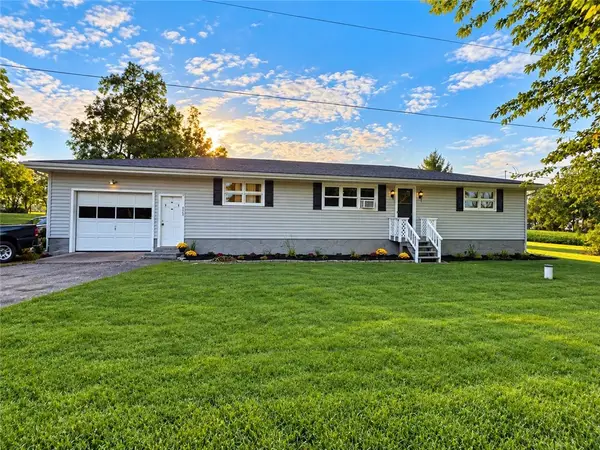 $219,900Active3 beds 1 baths1,920 sq. ft.
872 Birdsey Road, Waterloo, NY 13165
MLS# R1711886Listed by: THE YOUNG AGENCY $239,000Active16.2 Acres
0 New York 96, Waterloo, NY 13165
MLS# B1711183Listed by: HOMECOIN.COM- Open Sun, 2 to 4pm
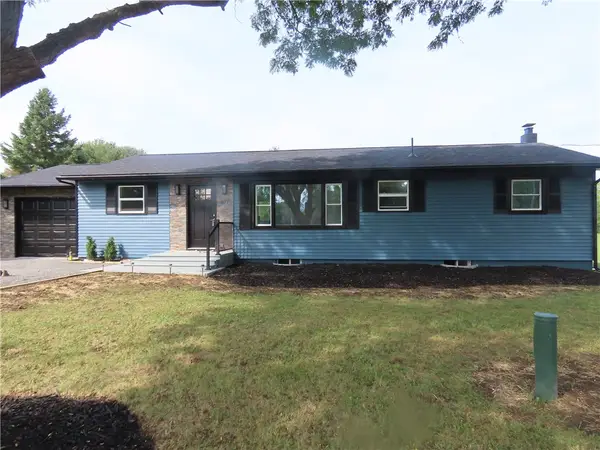 $239,900Active3 beds 2 baths1,248 sq. ft.
677 State Route 96, Waterloo, NY 13165
MLS# R1711978Listed by: TOWPATH HOMES 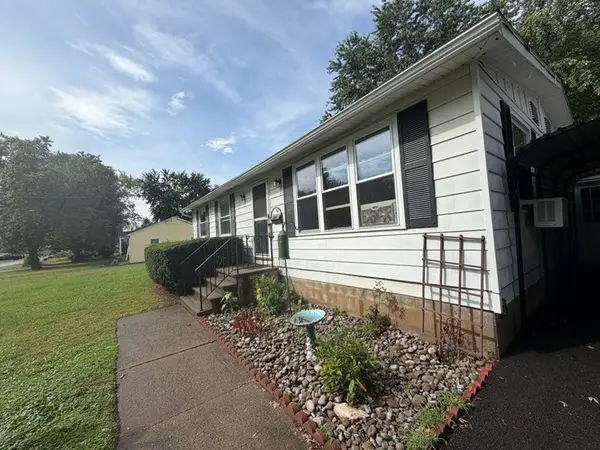 $172,000Active3 beds 1 baths960 sq. ft.
63 Mill Street, Waterloo, NY 13165
MLS# R1711798Listed by: ORDWAY REALTORS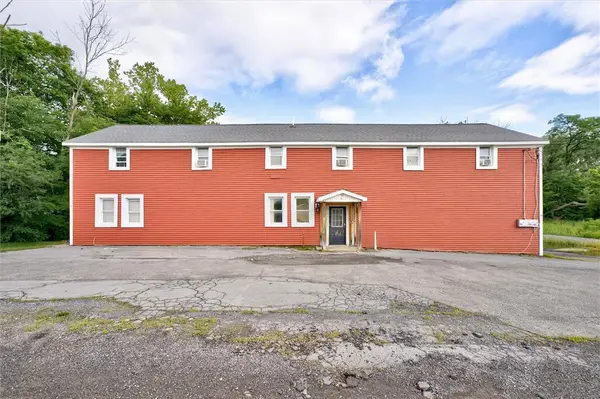 $185,900Active4 beds 2 baths3,840 sq. ft.
1255 Waterloo Geneva Road, Waterloo, NY 13165
MLS# R1710602Listed by: BERKSHIRE HATHAWAY HOMESERVICES DISCOVER REAL ESTATE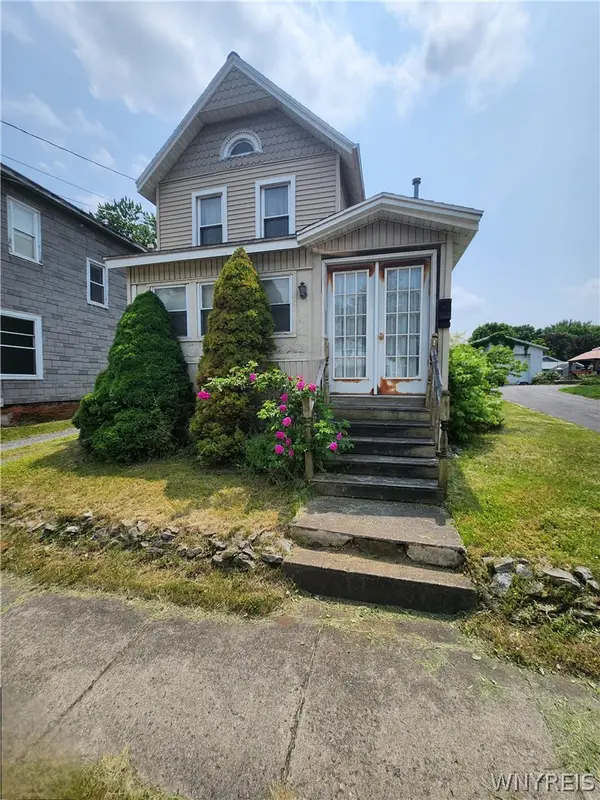 $144,900Active3 beds 1 baths1,608 sq. ft.
409 W Main Street, Waterloo, NY 13165
MLS# B1709064Listed by: THE GREENE REALTY GROUP


Protect your home and budget from life's surprises with an Assurant Home Warranty, backed by a partner that supports you through every step of homeownership. Explore Plans.
©2026 Century 21 Real Estate LLC. All rights reserved. CENTURY 21®, the CENTURY 21 Logo and C21® are service marks owned by Century 21 Real Estate LLC. Century 21 Real Estate LLC fully supports the principles of the Fair Housing Act and the Equal Opportunity Act. Each office is independently owned and operated. Listing information is deemed reliable but not guaranteed accurate.