
47 Walnut Street N, Waterloo, NY 13165
Local realty services provided by:CENTURY 21 Turner Brokers
47 Walnut Street N,Waterloo, NY 13165
$249,000
- 3 Beds
- 2 Baths
- 1,488 sq. ft.
- Single family
- Pending
Listed by: kristin r. fay
Office: howard hanna
MLS#:R1693814
Source:NY_GENRIS
Price summary
- Price:$249,000
- Price per sq. ft.:$167.34
About this home
Welcome to 47 N Walnut Street! Looking for a 3 bedroom, 2 full bathroom with 2 car garage and large back yard? This is it! The primary bedroom has an ensuite with a second full bathroom available as well. Enjoy movie night, your favorite sports games, holidays and special occasions in the large family room. The kitchen and dining room offer plenty of space to have meals together. Hosting a party? The sliding doors allow easy access to bring food and drinks to the patio where the hot tub and gazebo are. The gazebo has electric and fans for those warm summer days. Enjoy the built in swing and fire pit area under the stars! Need space for gardens? Practicing sports? A Pool? This is the backyard you want! The shed and 2 car garage offer storage options for all your 'stuff'. The garage has electric and built-in storage shelves also. The concrete driveway is easy to maintain and the fence provides the right amount of privacy. This home was completely rebuilt from the basement up in 2012 and has been well maintained! The basement is dry and offers additional storage space. The furnace is 5 years old, roof about 14 years old and it has a combination boiler/hot water on demand. Schedule your showing today!...
Contact an agent
Home facts
- Year built:1910
- Listing ID #:R1693814
- Added:43 day(s) ago
- Updated:September 12, 2026 at 07:32 AM
Rooms and interior
- Bedrooms:3
- Total bathrooms:2
- Full bathrooms:2
- Rooms Total:7
- Flooring:Carpet, Varies
- Kitchen Description:Kitchen Island, Microwave, Refrigerator
- Basement:Yes
- Basement Description:Full, Sump Pump
- Living area:1,488 sq. ft.
Heating and cooling
- Heating:Gas, Hot Water
Structure and exterior
- Roof:Shingle
- Year built:1910
- Building area:1,488 sq. ft.
- Lot area:0.46 Acres
- Lot Features:Rectangular, Residential Lot
- Architectural Style:Two Story
- Construction Materials:Vinyl Siding
- Exterior Features:Hot Tub Spa, Patio
- Foundation Description:Poured
- Levels:2 Stories
Utilities
- Water:Connected, Public, Water Connected
- Sewer:Connected, Sewer Connected
Finances and disclosures
- Price:$249,000
- Price per sq. ft.:$167.34
- Tax amount:$5,331
Features and amenities
- Appliances:Dryer, Microwave, Refrigerator, Washer
- Laundry features:Dryer, In Basement, Washer
Parking
- Parking description:Detached, Garage
- Garage:Yes
- Garage spaces:2
New listings near 47 Walnut Street N
- New
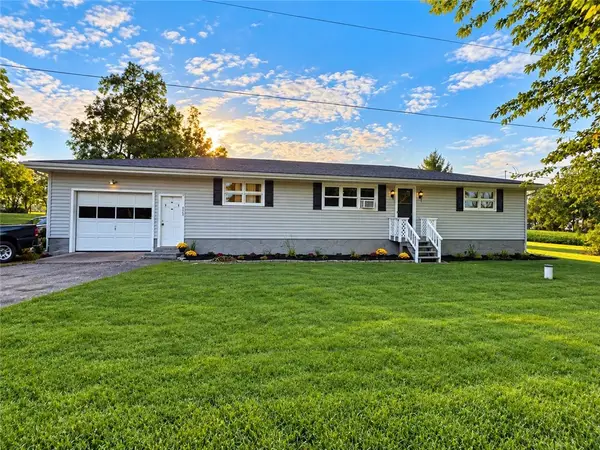 $219,900Active3 beds 1 baths1,920 sq. ft.
872 Birdsey Road, Waterloo, NY 13165
MLS# R1711886Listed by: THE YOUNG AGENCY - New
 $239,000Active16.2 Acres
0 New York 96, Waterloo, NY 13165
MLS# B1711183Listed by: HOMECOIN.COM - New
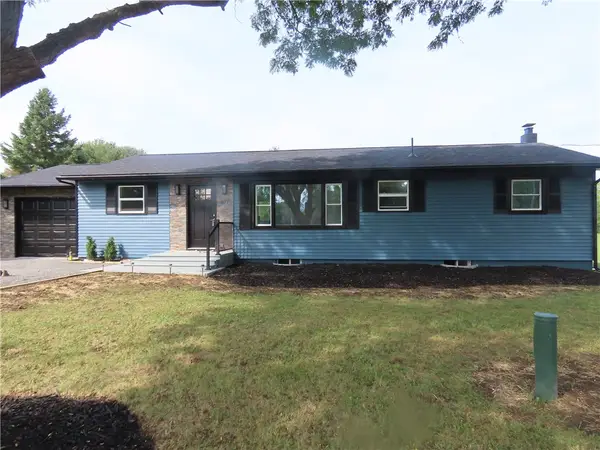 $239,900Active3 beds 2 baths1,248 sq. ft.
677 State Route 96, Waterloo, NY 13165
MLS# R1711978Listed by: TOWPATH HOMES - New
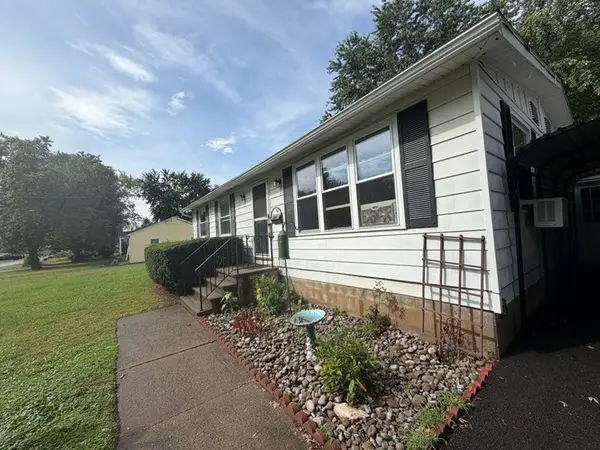 $172,000Active3 beds 1 baths960 sq. ft.
63 Mill Street, Waterloo, NY 13165
MLS# R1711798Listed by: ORDWAY REALTORS 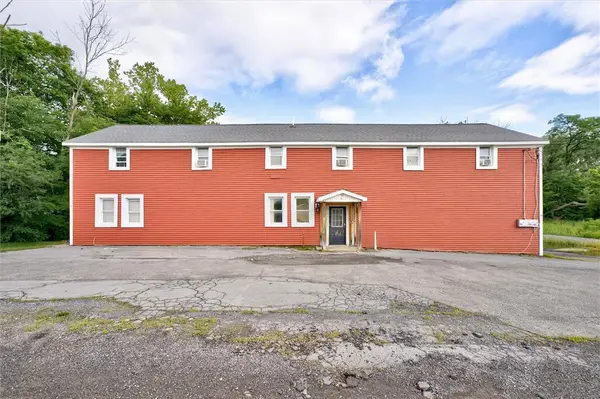 $185,900Active4 beds 2 baths3,840 sq. ft.
1255 Waterloo Geneva Road, Waterloo, NY 13165
MLS# R1710602Listed by: BERKSHIRE HATHAWAY HOMESERVICES DISCOVER REAL ESTATE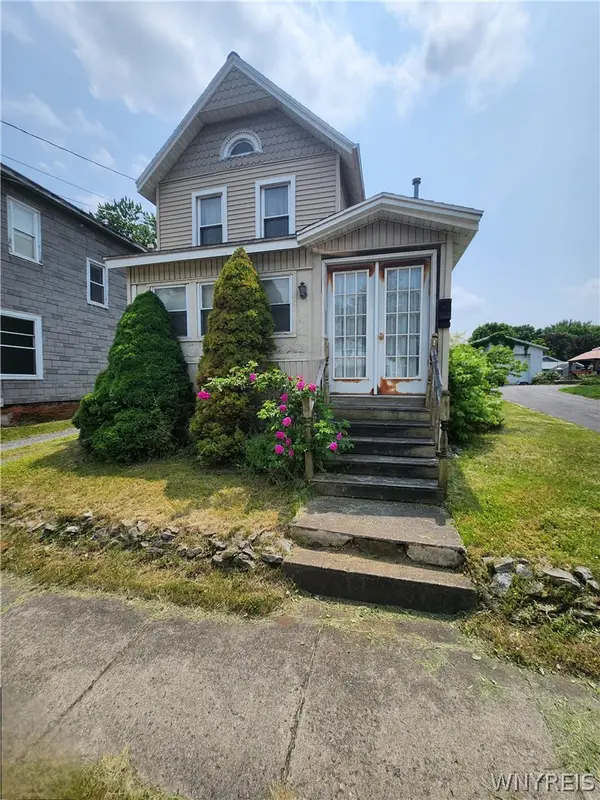 $149,900Active3 beds 1 baths1,608 sq. ft.
409 W Main Street, Waterloo, NY 13165
MLS# B1709064Listed by: THE GREENE REALTY GROUP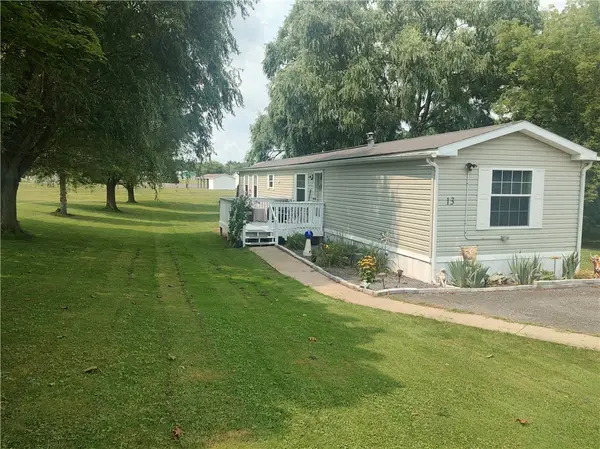 $99,900Active2 beds 2 baths1,125 sq. ft.
13 Arrowhead Drive, Waterloo, NY 13165
MLS# R1708290Listed by: LAKE TO LAKE REAL ESTATE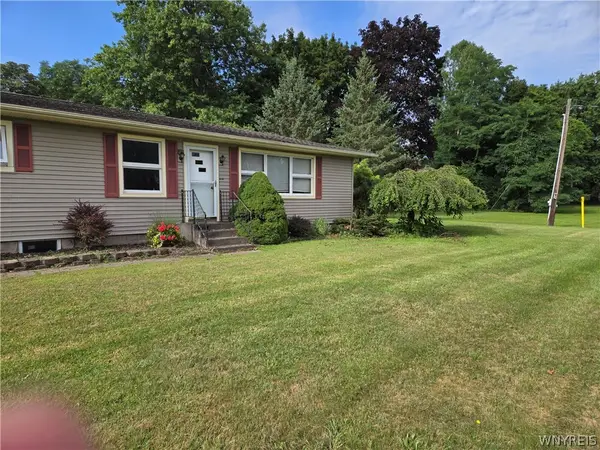 $309,000Active2 beds 2 baths1,363 sq. ft.
1332 New York 96, Waterloo, NY 13165
MLS# B1707541Listed by: HOMECOIN.COM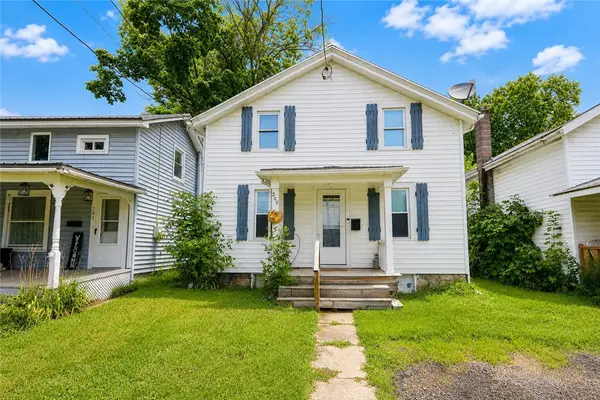 $115,000Pending2 beds 1 baths1,113 sq. ft.
205 E Elisha Street, Waterloo, NY 13165
MLS# R1704451Listed by: COLDWELL BANKER FINGER LAKES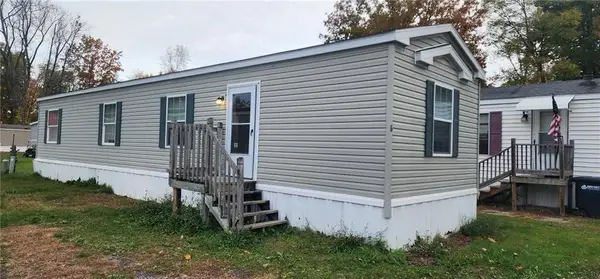 $38,000Pending2 beds 1 baths840 sq. ft.
941 Waterloo-geneva Road, Lot 8, Waterloo, NY 13165
MLS# R1707180Listed by: HUNT REAL ESTATE ERA/COLUMBUS


Protect your home and budget from life's surprises with an Assurant Home Warranty, backed by a partner that supports you through every step of homeownership. Explore Plans.
©2026 Century 21 Real Estate LLC. All rights reserved. CENTURY 21®, the CENTURY 21 Logo and C21® are service marks owned by Century 21 Real Estate LLC. Century 21 Real Estate LLC fully supports the principles of the Fair Housing Act and the Equal Opportunity Act. Each office is independently owned and operated. Listing information is deemed reliable but not guaranteed accurate.