
54 Walnut Street N, Waterloo, NY 13165
Local realty services provided by:CENTURY 21 Bridgeway Realty
54 Walnut Street N,Waterloo, NY 13165
$260,000
- 3 Beds
- 2 Baths
- - sq. ft.
- Single family
- Sold
Listed by: david hall
Office: exp realty
MLS#:S1694409
Source:NY_GENRIS
Sorry, we are unable to map this address
Price summary
- Price:$260,000
About this home
Welcome to 54 Walnut Street North in the village of Waterloo. This spectacular, ADA certified, sprawling, single-level, ranch, on a rare triple lot, in a park like setting, may be the one ranch that you have been searching for. There is a detached cottage, that offers you extra convenient living space. The cottage features 2 bedrooms, 1 full bathroom, and provides an additional 679 square feet of living space. Fully equipped with a sizable living room, dining room area, and kitchen. The cottage also offers laundry, and separate utilities. This is perfectly suitable for multi-generational living, or may also be utilized as a rental, or VRBO, generating additional income. Step inside and enjoy the warm inviting first impression. Move-in ready, the large bright living room with bay window, and hand finished white oak flooring, makes it the perfect room to relax with family and friends, or your own peaceful space. The layout makes it perfect for easy living. You will enjoy a large formal dining room off of the living room, and a very spacious, eat-in kitchen. Tastefully appointed with granite countertops, stainless appliances, double oven, and a great sized pantry for storage. This home features 3 large bedrooms, with ample closet space, and a newly upgraded half bathroom off of the kitchen. You will be impressed by the large dry basement, with 2 newer sump pumps, new electrical panel with 220AMP service, and solid as a rock mechanicals, that have been serviced regularly, with receipts in hand. Stay warm in the Winter with newer thermal windows throughout. Don't miss out on this great home, schedule your showing today....
Contact an agent
Home facts
- Year built:1960
- Listing ID #:S1694409
- Added:62 day(s) ago
- Updated:September 09, 2026 at 07:52 PM
Rooms and interior
- Bedrooms:3
- Total bathrooms:2
- Full bathrooms:1
- Half bathrooms:1
- Rooms Total:9
- Flooring:Ceramic Tile, Hardwood, Laminate, Varies
- Kitchen Description:Dishwasher, Microwave, Refrigerator
- Basement:Yes
- Basement Description:Full, Sump Pump
Heating and cooling
- Cooling:Central Air
- Heating:Baseboard, Gas
- Central air:Yes
Structure and exterior
- Roof:Asphalt
- Year built:1960
- Lot Features:Near Public Transit, Rectangular
- Architectural Style:Ranch
- Construction Materials:Wood Siding
- Exterior Features:Deck
- Foundation Description:Block
- Levels:1 Story
Schools
- High school:Waterloo High
- Middle school:Waterloo Middle
- Elementary school:Skoi-Yase
Utilities
- Water:Connected, Public, Water Connected
- Sewer:Connected, Sewer Connected
Finances and disclosures
- Price:$260,000
- Tax amount:$3,738
Features and amenities
- Appliances:Dishwasher, Dryer, Gas Cooktop, Microwave, Refrigerator, Washer
- Laundry features:Dryer, In Basement, Washer
- Amenities:Deck, Drapes
Parking
- Parking description:No Garage
New listings near 54 Walnut Street N
- New
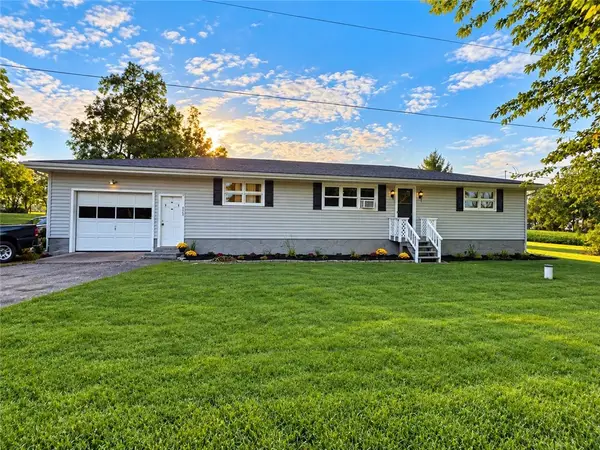 $219,900Active3 beds 1 baths1,920 sq. ft.
872 Birdsey Road, Waterloo, NY 13165
MLS# R1711886Listed by: THE YOUNG AGENCY - New
 $239,000Active16.2 Acres
0 New York 96, Waterloo, NY 13165
MLS# B1711183Listed by: HOMECOIN.COM - New
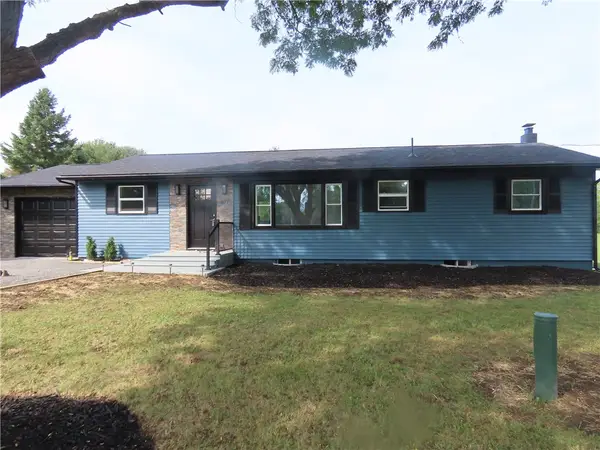 $239,900Active3 beds 2 baths1,248 sq. ft.
677 State Route 96, Waterloo, NY 13165
MLS# R1711978Listed by: TOWPATH HOMES - New
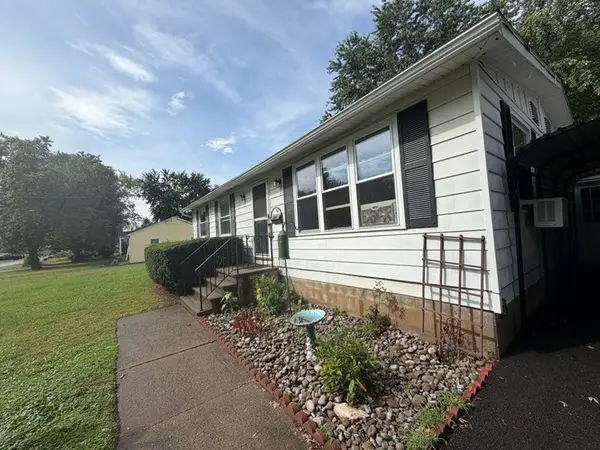 $172,000Active3 beds 1 baths960 sq. ft.
63 Mill Street, Waterloo, NY 13165
MLS# R1711798Listed by: ORDWAY REALTORS 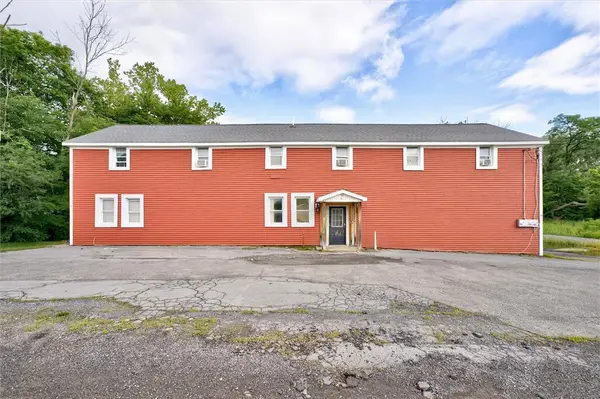 $185,900Pending4 beds 2 baths3,840 sq. ft.
1255 Waterloo Geneva Road, Waterloo, NY 13165
MLS# R1710602Listed by: BERKSHIRE HATHAWAY HOMESERVICES DISCOVER REAL ESTATE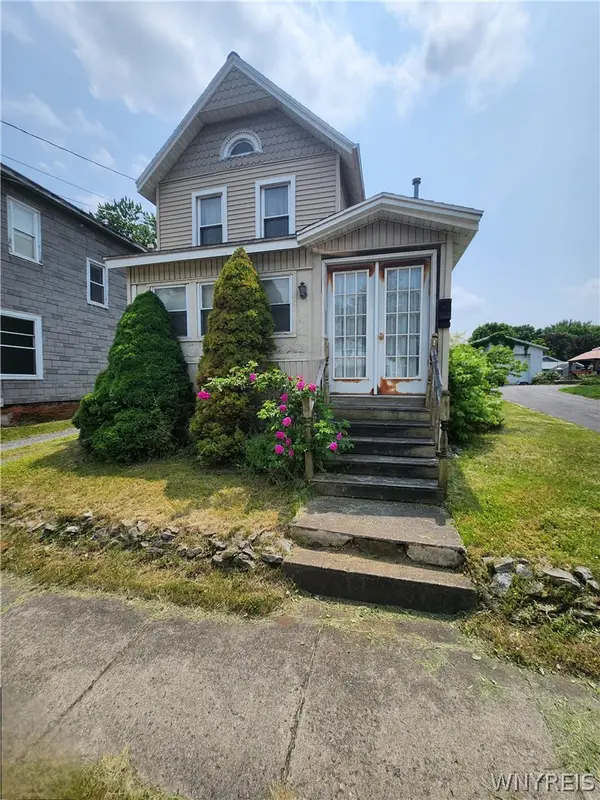 $149,900Active3 beds 1 baths1,608 sq. ft.
409 W Main Street, Waterloo, NY 13165
MLS# B1709064Listed by: THE GREENE REALTY GROUP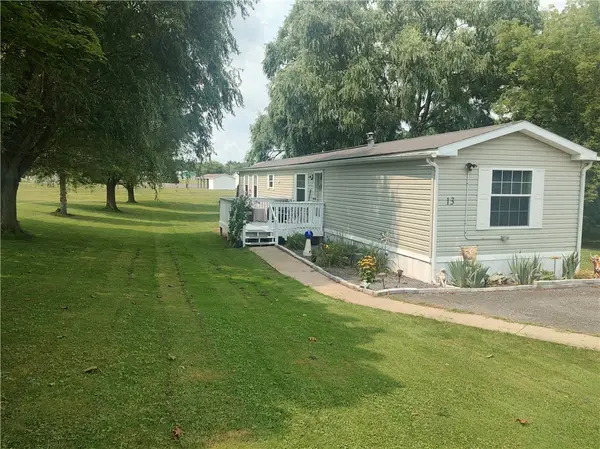 $99,900Active2 beds 2 baths1,125 sq. ft.
13 Arrowhead Drive, Waterloo, NY 13165
MLS# R1708290Listed by: LAKE TO LAKE REAL ESTATE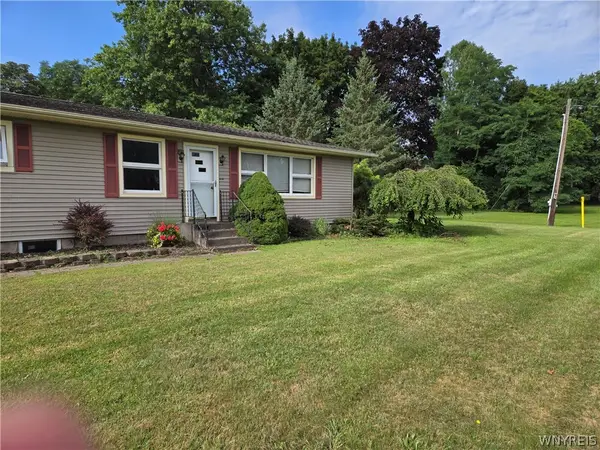 $309,000Active2 beds 2 baths1,363 sq. ft.
1332 New York 96, Waterloo, NY 13165
MLS# B1707541Listed by: HOMECOIN.COM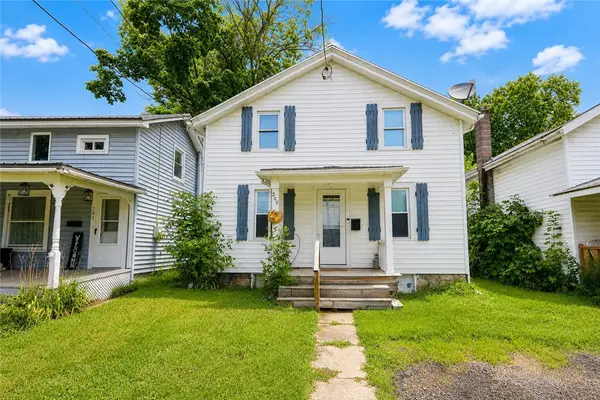 $115,000Pending2 beds 1 baths1,113 sq. ft.
205 E Elisha Street, Waterloo, NY 13165
MLS# R1704451Listed by: COLDWELL BANKER FINGER LAKES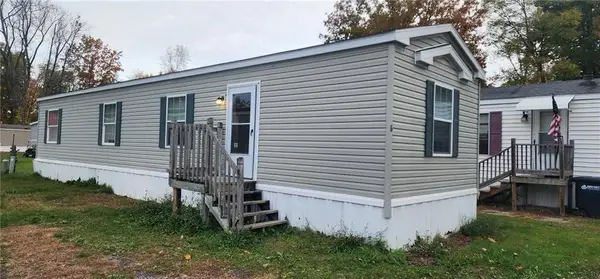 $38,000Active2 beds 1 baths840 sq. ft.
941 Waterloo-geneva Road, Lot 8, Waterloo, NY 13165
MLS# R1707180Listed by: HUNT REAL ESTATE ERA/COLUMBUS


Protect your home and budget from life's surprises with an Assurant Home Warranty, backed by a partner that supports you through every step of homeownership. Explore Plans.
©2026 Century 21 Real Estate LLC. All rights reserved. CENTURY 21®, the CENTURY 21 Logo and C21® are service marks owned by Century 21 Real Estate LLC. Century 21 Real Estate LLC fully supports the principles of the Fair Housing Act and the Equal Opportunity Act. Each office is independently owned and operated. Listing information is deemed reliable but not guaranteed accurate.