
347 Howard Avenue, Watkins Glen, NY 14891
Local realty services provided by:CENTURY 21 Bridgeway Realty
347 Howard Avenue,Watkins Glen, NY 14891
$159,900
- 3 Beds
- 1 Baths
- 2,572 sq. ft.
- Single family
- Active
Listed by: larry m. magguilli
Office: hunt real estate era/columbus
MLS#:R1710201
Source:NY_GENRIS
Price summary
- Price:$159,900
- Price per sq. ft.:$62.17
About this home
Enjoy the view of scenic Seneca Lake from your deck, kitchen, living room and bedroom in this incredibly priced ranch home with full walk out basement. One floor living, hardwood floors, fireplace, and just moments away from world famous Watkins Glen State Park. Low maintenance exterior, solid construction ready for your finishing touches.
Contact an agent
Home facts
- Year built:1965
- Listing ID #:R1710201
- Added:16 day(s) ago
- Updated:September 12, 2026 at 03:08 PM
Rooms and interior
- Bedrooms:3
- Total bathrooms:1
- Full bathrooms:1
- Rooms Total:6
- Flooring:Carpet, Hardwood, Laminate, Varies, Vinyl
- Basement:Yes
- Basement Description:Full, Partially Finished
- Living area:2,572 sq. ft.
Heating and cooling
- Heating:Baseboard, Gas
Structure and exterior
- Roof:Shingle
- Year built:1965
- Building area:2,572 sq. ft.
- Lot area:0.41 Acres
- Lot Features:Near Public Transit, Rectangular
- Architectural Style:Ranch
- Construction Materials:Vinyl Siding, Wood Siding
- Foundation Description:Block, Poured
- Levels:1 Story
Utilities
- Water:Connected, Public, Water Connected
- Sewer:Connected, Sewer Connected
Finances and disclosures
- Price:$159,900
- Price per sq. ft.:$62.17
- Tax amount:$5,600
Parking
- Parking description:Attached, Carport, Driveway, Garage
- Garage:Yes
New listings near 347 Howard Avenue
- New
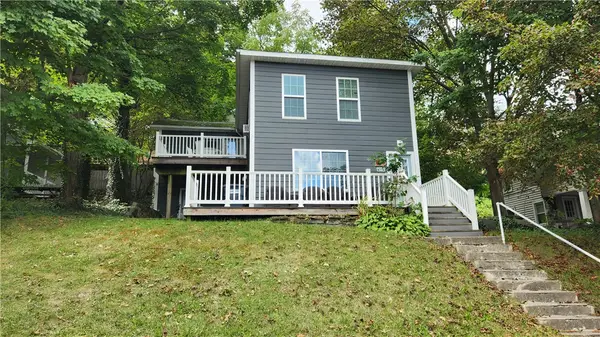 $249,000Active3 beds 2 baths1,395 sq. ft.
411 S Madison Avenue, Watkins Glen, NY 14891
MLS# R1713835Listed by: CABINS TO CASTLES - New
 $29,900Active3 Acres
0 Pre-emption Road, Watkins Glen, NY 14891
MLS# R1712445Listed by: CABINS TO CASTLES - New
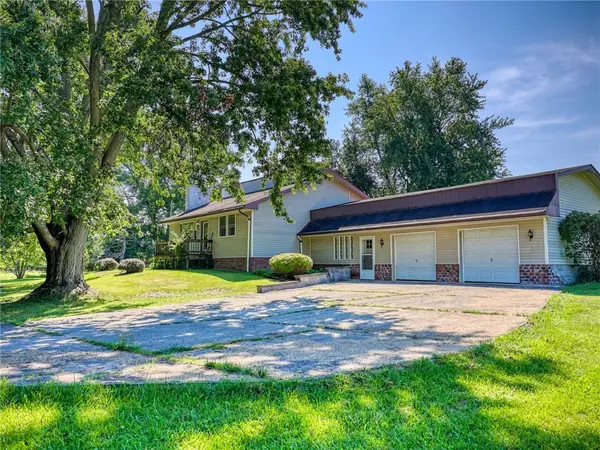 $335,000Active3 beds 2 baths1,530 sq. ft.
3428 State Route 329, Watkins Glen, NY 14891
MLS# R1711619Listed by: WARREN REAL ESTATE OF ITHACA INC.  $699,900Active3 beds 3 baths2,344 sq. ft.
3265 Reading Road, Watkins Glen, NY 14891
MLS# R1707381Listed by: SIGNATURE PROPERTIES $225,000Active5 beds 3 baths3,789 sq. ft.
2111 State Route 414, Watkins Glen, NY 14891
MLS# R1704803Listed by: FRANZESE REAL ESTATE $100,000Active4 beds 2 baths2,382 sq. ft.
315 9th Street, Watkins Glen, NY 14891
MLS# R1704985Listed by: KELLER WILLIAMS REALTY SOUTHERN TIER & FINGER LAKES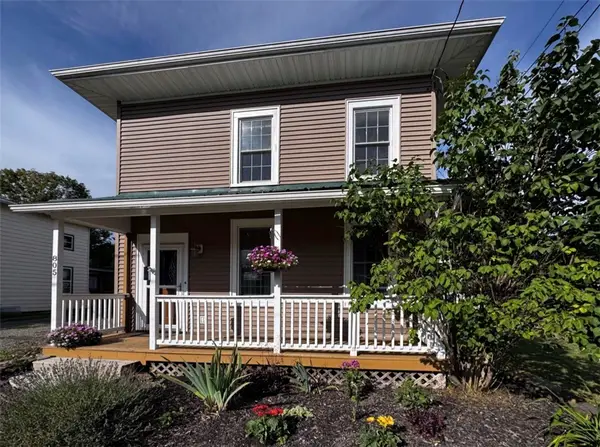 $325,000Active3 beds 2 baths1,601 sq. ft.
805 N Perry Street, Watkins Glen, NY 14891
MLS# R1703489Listed by: FRANZESE REAL ESTATE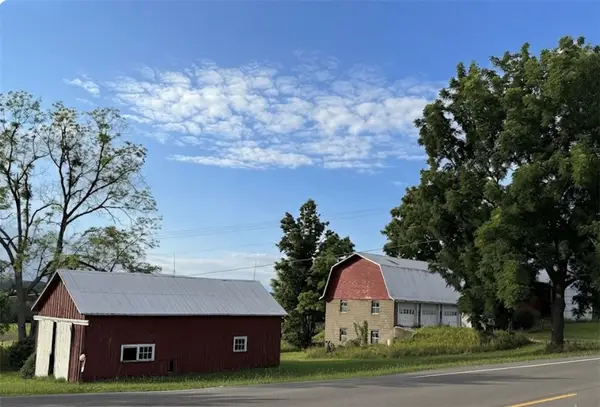 $85,000Pending3.23 Acres
0 State Route 414, Watkins Glen, NY 14891
MLS# R1702988Listed by: FRANZESE REAL ESTATE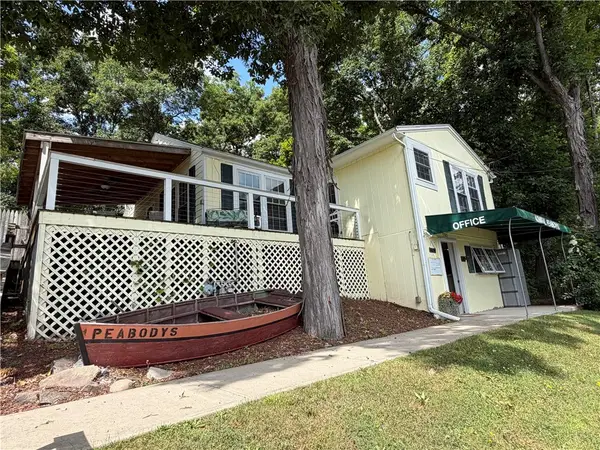 $998,000Active6 beds -- baths2,792 sq. ft.
3305 County Road 30, Watkins Glen, NY 14891
MLS# R1701817Listed by: FRANZESE REAL ESTATE


Protect your home and budget from life's surprises with an Assurant Home Warranty, backed by a partner that supports you through every step of homeownership. Explore Plans.
©2026 Century 21 Real Estate LLC. All rights reserved. CENTURY 21®, the CENTURY 21 Logo and C21® are service marks owned by Century 21 Real Estate LLC. Century 21 Real Estate LLC fully supports the principles of the Fair Housing Act and the Equal Opportunity Act. Each office is independently owned and operated. Listing information is deemed reliable but not guaranteed accurate.