
41 Salt Point Road, Watkins Glen, NY 14891
Local realty services provided by:CENTURY 21 Bridgeway Realty
Listed by: jamie jensen
Office: howard hanna s tier inc
MLS#:R1723235
Source:NY_GENRIS
Price summary
- Price:$1,100,000
- Price per sq. ft.:$484.58
- Monthly HOA dues:$500
About this home
Luxury, low-maintenance lakefront living on Seneca Lake in the heart of Watkins Glen, NY! This 2,300 sq ft, four-level waterfront condo is the largest residence in the complex and a coveted south-end unit, filled with natural light from expansive lake-facing glass and south-facing windows. Enlarged sliding doors open to balconies, patios and a top-floor terrace overlooking the water.
Enjoy direct, stepless lake access, shared waterfront grounds, firepit and dock, plus this unit’s private boat lift and designated dock space. An easement also provides use of the shared north-end dock and boathouse, currently being improved. Inside, three ensuite bedrooms offer flexibility, including a lake-level suite with stepless entry, vaulted ceilings, art niches, full bath and open office/studio area—previously used as an art gallery. The second-level primary suite features a lake-view balcony, steam shower and reading nook with storage potential; a separate west-end guest suite adds privacy.
Contemporary kitchen and baths, custom built-ins, a cherry dry bar, dedicated office, main-level laundry/mudroom and top-floor kitchenette make entertaining effortless. HVAC, mini-splits and ductwork were updated approximately five years ago; hot water tank replaced in 2025. Assigned parking plus guest spaces and both public and private road access add convenience.
The HOA fee covers exterior and common-area maintenance, lawn care, snow removal, master insurance, common-area taxes and utilities, sprinkler maintenance and reserves. Steps from Watkins Glen Harbor and downtown dining, with Seneca Lake wineries, breweries, Watkins Glen State Park, boating and Watkins Glen International nearby. An exceptional opportunity to enjoy waterfront luxury, effortless turn-key ownership, and everything the Finger Lakes has to offer....
Contact an agent
Home facts
- Year built:2014
- Listing ID #:R1723235
- Added:4 day(s) ago
- Updated:October 24, 2026 at 03:03 PM
Rooms and interior
- Bedrooms:3
- Total bathrooms:4
- Full bathrooms:4
- Rooms Total:8
- Flooring:Hardwood, Tile, Varies
- Dining Description:Bar, Living Dining Room
- Kitchen Description:Dishwasher, Disposal, Freezer, Kitchen Family Room Combo, Microwave, Refrigerator
- Basement:Yes
- Living area:2,270 sq. ft.
Heating and cooling
- Cooling:Central Air, Heat Pump, Zoned
- Heating:Baseboard, Electric, Heat Pump, Zoned
- Central air:Yes
Structure and exterior
- Roof:Metal
- Year built:2014
- Building area:2,270 sq. ft.
- Lot area:0.03 Acres
- Lot Features:Near Public Transit, Rectangular
- Construction Materials:Cedar, Frame, Wood Siding
- Exterior Features:Dock, Open, Patio, Porch
- Levels:4 Stories
Schools
- High school:Watkins Glen Central High
- Middle school:Watkins Glen Middle
- Elementary school:Watkins Glen Elementary
Utilities
- Water:Connected, Public, Water Connected
- Sewer:Connected, Sewer Connected
Finances and disclosures
- Price:$1,100,000
- Price per sq. ft.:$484.58
- Tax amount:$1,901
Features and amenities
- Appliances:Dishwasher, Disposal, Dryer, Freezer, Microwave, Range Hood, Refrigerator, Wine Cooler
- Laundry features:Dryer, Electric Water Heater, Main Level
- Amenities:Bar, Dock, Drapes
Parking
- Parking description:Assigned, No Garage, One Space, Open
New listings near 41 Salt Point Road
 $220,000Pending4 beds 2 baths1,598 sq. ft.
800 N Decatur Street, Watkins Glen, NY 14891
MLS# R1718294Listed by: KELLER WILLIAMS REALTY SOUTHERN TIER & FINGER LAKES $115,000Active4 beds 1 baths1,771 sq. ft.
304 N Porter Street, Watkins Glen, NY 14891
MLS# R1717883Listed by: VYLLA HOME $49,900Active0.34 Acres
N Glen Avenue, Watkins Glen, NY 14891
MLS# R1717291Listed by: REAL BROKER NY, LLC $340,000Active3 beds 2 baths1,390 sq. ft.
115 11th Street, Watkins Glen, NY 14891
MLS# R1716435Listed by: HOWARD HANNA HORSEHEADS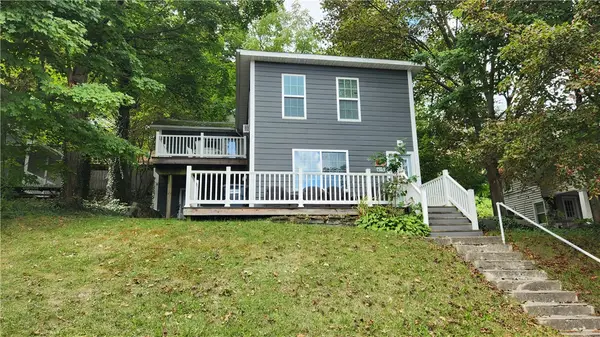 $249,000Active3 beds 2 baths1,395 sq. ft.
411 S Madison Avenue, Watkins Glen, NY 14891
MLS# R1713835Listed by: CABINS TO CASTLES $29,900Pending3 Acres
0 Pre-emption Road, Watkins Glen, NY 14891
MLS# R1712445Listed by: CABINS TO CASTLES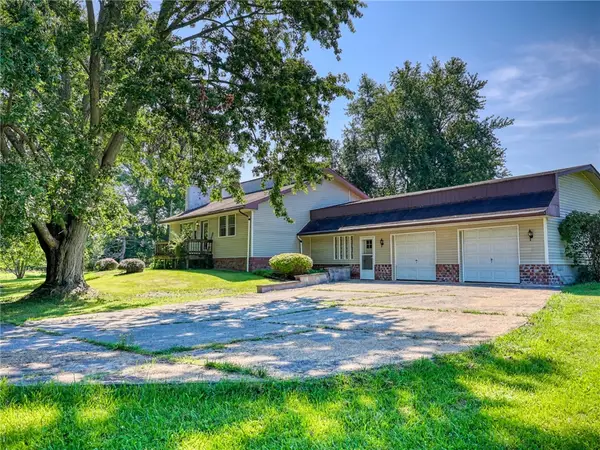 $335,000Pending3 beds 2 baths1,530 sq. ft.
3428 State Route 329, Watkins Glen, NY 14891
MLS# R1711619Listed by: WARREN REAL ESTATE OF ITHACA INC. $159,900Pending3 beds 1 baths2,572 sq. ft.
347 Howard Avenue, Watkins Glen, NY 14891
MLS# R1710201Listed by: HUNT REAL ESTATE ERA/COLUMBUS $199,000Pending5 beds 3 baths3,789 sq. ft.
2111 State Route 414, Watkins Glen, NY 14891
MLS# R1704803Listed by: FRANZESE REAL ESTATE


Protect your home and budget from life's surprises with an Assurant Home Warranty, backed by a partner that supports you through every step of homeownership. Explore Plans.
©2026 Century 21 Real Estate LLC. All rights reserved. CENTURY 21®, the CENTURY 21 Logo and C21® are service marks owned by Century 21 Real Estate LLC. Century 21 Real Estate LLC fully supports the principles of the Fair Housing Act and the Equal Opportunity Act. Each office is independently owned and operated. Listing information is deemed reliable but not guaranteed accurate.