
805 N Perry Street, Watkins Glen, NY 14891
Local realty services provided by:CENTURY 21 Jackson Real Estate
805 N Perry Street,Watkins Glen, NY 14891
$325,000
- 3 Beds
- 2 Baths
- 1,601 sq. ft.
- Single family
- Active
Listed by: kenneth j. wilson
Office: franzese real estate
MLS#:R1703489
Source:NY_GENRIS
Price summary
- Price:$325,000
- Price per sq. ft.:$203
About this home
Welcome Home! Start your morning with a cup of coffee on the inviting front porch before stepping inside, where you'll be welcomed by a stunning handcrafted staircase and elegant pocket doors leading into the spacious living room. The main lever offers a warm and functional layout featuring a large dining room, bright kitchen, convenient laundry room, mud room, bonus room perfect for a home office or playroom and full bathroom. Upstairs, you'll find three comfortable bedrooms and a half bath. This home has been thoughtfully updated by the current owners, offering both charm and peace of mind. Outside, enjoy a beautifully landscaped, private backyard complete with a stone walkway, decorative planter, newer fencing, and a covered pavilion--an ideal space for relaxing or entertaining family and friends. Detached two-car garage has undergone extensive improvements, including raised walls, new block foundation, insulated walls and ceiling, double pane windows, auto showroom quality floor and garage door openers on both bays. Additional upgrades include insulated attic and basement walls, a vapor barrier on the basement floor, newer support beams and posts, a gas heater in the basement and a high-efficiency furnace and central air system that are both less than one year old. Perfectly situated within walking distance to charming shops, restaurants, schools, churches, the library, and beautiful Seneca Lake Waterfront, this move-in-ready home offers the perfect blend of character, modern updates and an unbeatable location.
Don't miss your opportunity to make this exceptional home your own- Schedule your private showing today! Hot tub does not convey....
Contact an agent
Home facts
- Year built:1884
- Listing ID #:R1703489
- Added:45 day(s) ago
- Updated:September 15, 2026 at 10:50 PM
Rooms and interior
- Bedrooms:3
- Total bathrooms:2
- Full bathrooms:1
- Half bathrooms:1
- Rooms Total:10
- Flooring:Ceramic Tile, Hardwood, Laminate, Tile, Varies
- Dining Description:Separate Formal Dining Room
- Kitchen Description:Dishwasher, Refrigerator
- Basement:Yes
- Basement Description:Partial
- Living area:1,601 sq. ft.
Heating and cooling
- Cooling:Central Air
- Heating:Forced Air, Gas, Space Heater
- Central air:Yes
Structure and exterior
- Roof:Metal, Shingle
- Year built:1884
- Building area:1,601 sq. ft.
- Lot area:0.11 Acres
- Lot Features:Rectangular, Residential Lot
- Architectural Style:Two Story
- Construction Materials:Vinyl Siding
- Exterior Features:Patio, Porch
- Foundation Description:Stone
- Levels:2 Stories
Utilities
- Water:Connected, Public, Water Connected
- Sewer:Connected, Sewer Connected
Finances and disclosures
- Price:$325,000
- Price per sq. ft.:$203
- Tax amount:$4,735
Features and amenities
- Appliances:Dishwasher, Dryer, Refrigerator, Washer
- Laundry features:Dryer, Main Level, Washer
- Amenities:Drapes
Parking
- Parking description:Detached, Garage, Storage
- Garage:Yes
- Garage spaces:2
New listings near 805 N Perry Street
- New
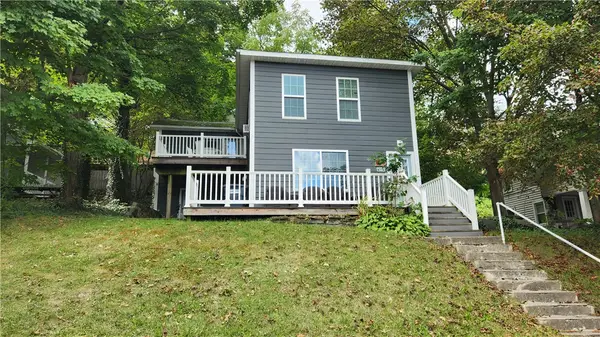 $249,000Active3 beds 2 baths1,395 sq. ft.
411 S Madison Avenue, Watkins Glen, NY 14891
MLS# R1713835Listed by: CABINS TO CASTLES  $29,900Pending3 Acres
0 Pre-emption Road, Watkins Glen, NY 14891
MLS# R1712445Listed by: CABINS TO CASTLES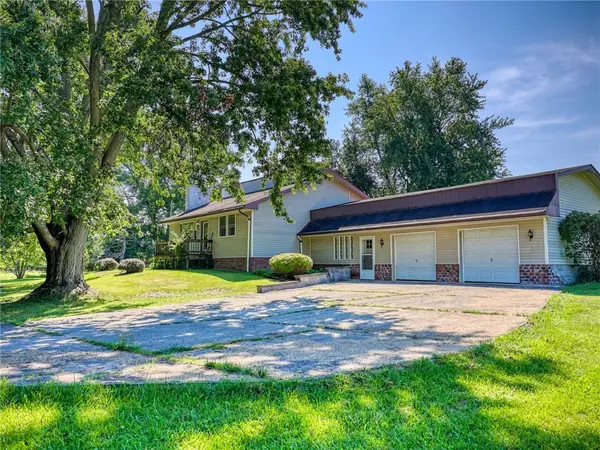 $335,000Active3 beds 2 baths1,530 sq. ft.
3428 State Route 329, Watkins Glen, NY 14891
MLS# R1711619Listed by: WARREN REAL ESTATE OF ITHACA INC. $159,900Pending3 beds 1 baths2,572 sq. ft.
347 Howard Avenue, Watkins Glen, NY 14891
MLS# R1710201Listed by: HUNT REAL ESTATE ERA/COLUMBUS $699,900Active3 beds 3 baths2,344 sq. ft.
3265 Reading Road, Watkins Glen, NY 14891
MLS# R1707381Listed by: SIGNATURE PROPERTIES $225,000Active5 beds 3 baths3,789 sq. ft.
2111 State Route 414, Watkins Glen, NY 14891
MLS# R1704803Listed by: FRANZESE REAL ESTATE $100,000Active4 beds 2 baths2,382 sq. ft.
315 9th Street, Watkins Glen, NY 14891
MLS# R1704985Listed by: KELLER WILLIAMS REALTY SOUTHERN TIER & FINGER LAKES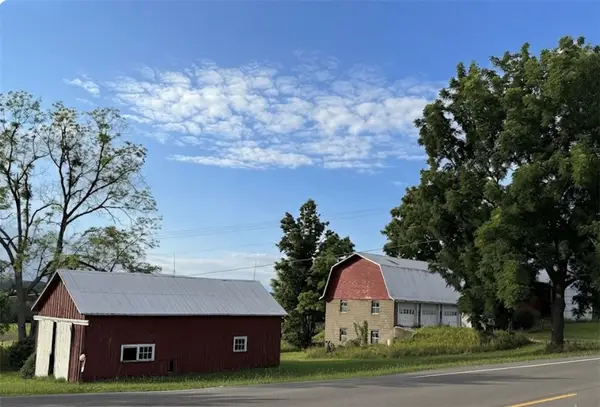 $85,000Pending3.23 Acres
0 State Route 414, Watkins Glen, NY 14891
MLS# R1702988Listed by: FRANZESE REAL ESTATE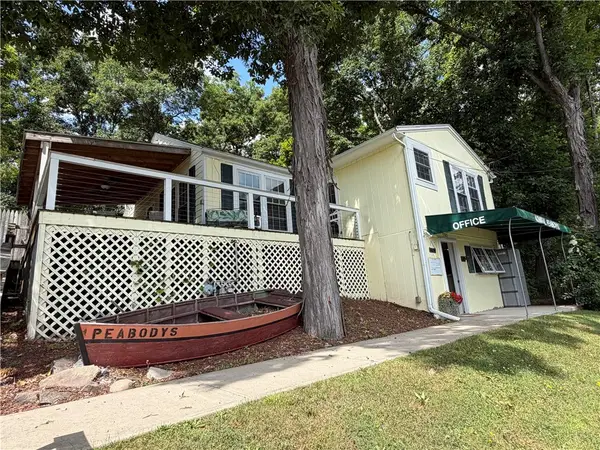 $998,000Active6 beds -- baths2,792 sq. ft.
3305 County Road 30, Watkins Glen, NY 14891
MLS# R1701817Listed by: FRANZESE REAL ESTATE


Protect your home and budget from life's surprises with an Assurant Home Warranty, backed by a partner that supports you through every step of homeownership. Explore Plans.
©2026 Century 21 Real Estate LLC. All rights reserved. CENTURY 21®, the CENTURY 21 Logo and C21® are service marks owned by Century 21 Real Estate LLC. Century 21 Real Estate LLC fully supports the principles of the Fair Housing Act and the Equal Opportunity Act. Each office is independently owned and operated. Listing information is deemed reliable but not guaranteed accurate.