
1232 Clear Pond Lane, Webster, NY 14580
Local realty services provided by:CENTURY 21 Galloway Realty
1232 Clear Pond Lane,Webster, NY 14580
$399,900
- 3 Beds
- 2 Baths
- 1,661 sq. ft.
- Single family
- Pending
Listed by: andrea m. noto-siderakis
Office: keller williams realty greater rochester
MLS#:R1722482
Source:NY_GENRIS
Price summary
- Price:$399,900
- Price per sq. ft.:$240.76
About this home
Fall in love with this meticulously maintained, one-owner ranch nestled on a private, wooded .28-acre lot with picturesque pond views in the prestigious Belvedere 55+ community, with NO HOA fees! This Certified ENERGY STAR® home showcases numerous builder and seller upgrades throughout, offering exceptional comfort, quality, and efficiency. Before you consider the cost and hassle of building in today’s market, be sure to see everything this move-in-ready gem has to offer! Step inside to discover a spectacular open floor plan with soaring 9-foot ceilings, gleaming red oak hardwood floors, and a stunning great room featuring a gas fireplace, transom window, and elegant tray ceiling. The beautifully appointed kitchen is designed for both everyday living and entertaining, featuring stainless steel appliances, granite countertops, a breakfast bar, tile backsplash, an undermount sink, and a pantry. A convenient first-floor laundry room adds to the ease of single-level living. The dining area is enhanced by a charming morning room bump-out, creating an inviting space filled with natural light and offering direct access to the 105-square-foot covered porch. The spacious primary suite is a true retreat, complete with a brand-new, generously sized private bathroom and a custom-built closet with stylish floating nightstands. Need more space? The enormous, clean, and dry 12-course basement offers endless possibilities for future living space, a home gym, hobby room, or recreation area. With plumbing already in place for an additional bathroom, it’s ready for your vision! Outdoor living is just as impressive. Enjoy peaceful pond views from the covered porch or unwind and entertain on the expansive stamped-concrete patio with pergola. The private, wooded yard and quiet cul-de-sac location create a serene setting you’ll love coming home to. Nature enthusiasts will appreciate being just steps from the Bird Sanctuary Trail! Completing this exceptional property is an attached two-car garage and an extra-wide driveway offering plenty of parking.Quality, privacy, beautiful views, and effortless one-level living. Negotiations begin Tuesday, October 20th at 1:00pm....
Contact an agent
Home facts
- Year built:2008
- Subdivision & Development:Belvedere Community Sec 0
- Listing ID #:R1722482
- Added:6 day(s) ago
- Updated:October 22, 2026 at 08:31 AM
Rooms and interior
- Bedrooms:3
- Total bathrooms:2
- Full bathrooms:2
- Rooms Total:6
- Flooring:Hardwood, Laminate, Tile, Varies
- Dining Description:Separate Formal Dining Room
- Kitchen Description:Dishwasher, Disposal, Kitchen Family Room Combo, Microwave, Oven, Pantry, Refrigerator
- Basement:Yes
- Basement Description:Full, Sump Pump
- Living area:1,661 sq. ft.
Heating and cooling
- Cooling:Central Air
- Heating:Forced Air, Gas
- Central air:Yes
Structure and exterior
- Roof:Asphalt, Shingle
- Year built:2008
- Building area:1,661 sq. ft.
- Lot area:0.28 Acres
- Lot Features:Cul De Sac, Irregular Lot, Residential Lot, Wooded
- Architectural Style:Ranch
- Construction Materials:Brick, Vinyl Siding
- Exterior Features:Patio, Porch
- Foundation Description:Block
- Levels:1 Story
Schools
- High school:Thomas High
- Middle school:Willink Middle
- Elementary school:Klem Road South Elementary
Utilities
- Water:Connected, Public, Water Connected
- Sewer:Connected, Sewer Connected
Finances and disclosures
- Price:$399,900
- Price per sq. ft.:$240.76
- Tax amount:$11,201
Features and amenities
- Appliances:Dishwasher, Disposal, Dryer, Free Standing Range, Gas Range, Microwave, Oven, Refrigerator, Washer
- Laundry features:Dryer, Main Level, Washer
Parking
- Parking description:Attached, Driveway, Garage, Garage Door Opener, Storage
- Garage:Yes
- Garage spaces:2
New listings near 1232 Clear Pond Lane
- Open Sat, 12 to 1:30pmNew
 $349,900Active4 beds 3 baths2,641 sq. ft.
69 Corning Park, Webster, NY 14580
MLS# R1723577Listed by: RE/MAX REALTY GROUP - New
 $349,900Active2 beds 2 baths1,512 sq. ft.
703 Herman Road, Webster, NY 14580
MLS# R1724064Listed by: RE/MAX PLUS - Open Sun, 11am to 1pmNew
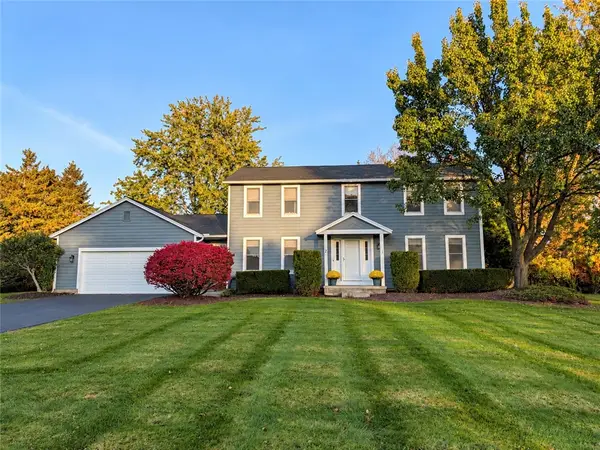 $379,900Active4 beds 3 baths2,200 sq. ft.
2 Thomas Maria Circle, Webster, NY 14580
MLS# R1723502Listed by: KELLER WILLIAMS REALTY GREATER ROCHESTER - New
 $175,000Active2 beds 1 baths1,006 sq. ft.
389 Lenora Lane, Webster, NY 14580
MLS# R1722491Listed by: EMPIRE REALTY GROUP - Open Sat, 11am to 12:30pmNew
 $369,900Active4 beds 3 baths2,218 sq. ft.
785 Coventry Drive, Webster, NY 14580
MLS# R1722812Listed by: RE/MAX REALTY GROUP - Open Sat, 11am to 12:30pmNew
 $349,900Active3 beds 3 baths2,070 sq. ft.
419 Murwood Lane, Webster, NY 14580
MLS# R1723532Listed by: RE/MAX PLUS - Open Sat, 1 to 2:30pmNew
 $474,900Active4 beds 3 baths2,098 sq. ft.
611 Bending Bough Drive, Webster, NY 14580
MLS# R1723251Listed by: RE/MAX PLUS - New
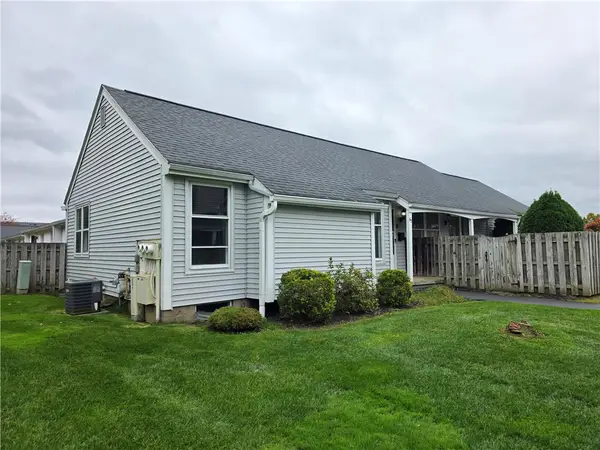 $99,000Active3 beds 2 baths1,183 sq. ft.
65 Springwood Drive, Webster, NY 14580
MLS# R1723297Listed by: COLDWELL BANKER CUSTOM REALTY - Open Sat, 11:30am to 1pmNew
 $319,900Active3 beds 2 baths1,680 sq. ft.
603 Plank Road, Webster, NY 14580
MLS# R1721430Listed by: HOWARD HANNA - Open Thu, 12 to 4pmNew
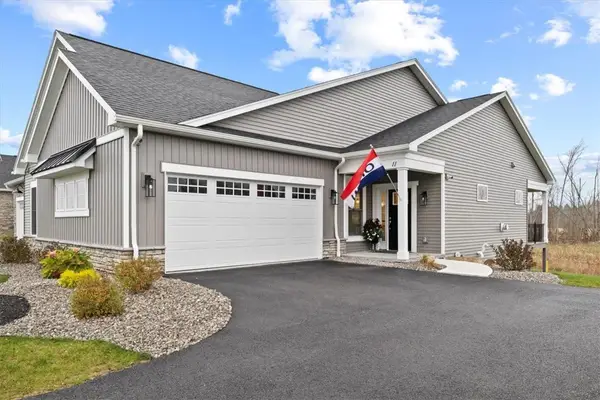 $749,900Active3 beds 3 baths2,907 sq. ft.
11 Cedarway Circle #240, Webster, NY 14580
MLS# R1723148Listed by: PRIDE MARK REALTY, INC.


Protect your home and budget from life's surprises with an Assurant Home Warranty, backed by a partner that supports you through every step of homeownership. Explore Plans.
©2026 Century 21 Real Estate LLC. All rights reserved. CENTURY 21®, the CENTURY 21 Logo and C21® are service marks owned by Century 21 Real Estate LLC. Century 21 Real Estate LLC fully supports the principles of the Fair Housing Act and the Equal Opportunity Act. Each office is independently owned and operated. Listing information is deemed reliable but not guaranteed accurate.