
611 Bending Bough Drive, Webster, NY 14580
Local realty services provided by:CENTURY 21 Bridgeway Realty
611 Bending Bough Drive,Webster, NY 14580
$474,900
- 4 Beds
- 3 Baths
- 2,098 sq. ft.
- Single family
- Active
Upcoming open houses
- Sun, Oct 2511:00 am - 12:30 pm
Listed by: colin dombek
Office: re/max plus
MLS#:R1723251
Source:NY_GENRIS
Price summary
- Price:$474,900
- Price per sq. ft.:$226.36
About this home
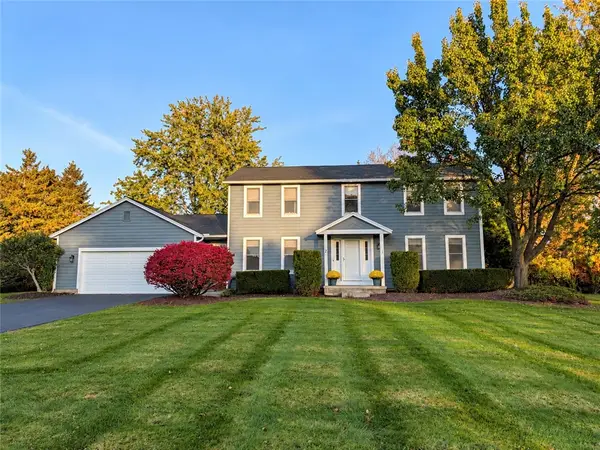
Welcome to 611 Bending Bough Drive in Webster! This spacious 4-bedroom, 2.5-bath split-level/colonial offers versatile living space, thoughtful updates, and an incredible backyard designed for entertaining. The interior features two separate living rooms, an eat-in kitchen, formal dining room, and select new flooring and recessed lighting. Additional highlights include two separate unfinished storage rooms, ideal for a workshop, hobbies, or extra storage. The home also features vinyl siding, a roof approximately 10 years old, and an attached 2-car garage. The true showstopper is the fully fenced backyard, featuring over $50,000 in outdoor improvements! Enjoy the inground pool with a new liner and pool heater, extensive paver hardscaping, a gas fire pit with an underground gas line, and updated landscaping. A covered patio with a hot tub creates the perfect space to relax, while a separately fenced section provides a dedicated area for pets. A storage shed and garden area are tucked toward the back of the property, adding even more functionality to this impressive outdoor space. With generous living areas, flexible bonus spaces, and an exceptional backyard retreat, this Webster home offers the perfect combination of comfort, functionality, and outdoor enjoyment! Showings to begin Wednesday October 21st at 4:30pm. Delayed Negotiations Monday October 26th 10am. Open House Saturday October 24th, 1pm-2:30pm. Open House Sunday October 25th 11-12:30...
Contact an agent
Home facts
- Year built:1967
- Subdivision & Development:Parkwood Sec 04
- Listing ID #:R1723251
- Added:4 day(s) ago
- Updated:October 24, 2026 at 07:45 PM
Rooms and interior
- Bedrooms:4
- Total bathrooms:3
- Full bathrooms:2
- Half bathrooms:1
- Rooms Total:12
- Flooring:Hardwood, Tile, Varies
- Dining Description:Separate Formal Dining Room
- Kitchen Description:Dishwasher, Microwave, Refrigerator
- Basement:Yes
- Basement Description:Full, Partially Finished, Sump Pump
- Living area:2,098 sq. ft.
Heating and cooling
- Cooling:Central Air
- Heating:Forced Air, Gas
- Central air:Yes
Structure and exterior
- Roof:Asphalt
- Year built:1967
- Building area:2,098 sq. ft.
- Lot area:0.55 Acres
- Lot Features:Near Public Transit, Rectangular
- Architectural Style:Colonial, Split Level, Two Story
- Construction Materials:Vinyl Siding
- Exterior Features:Awnings, Hot Tub Spa, Patio, Pool, Porch
- Foundation Description:Block
- Levels:2 Stories
Utilities
- Water:Connected, Public, Water Connected
- Sewer:Connected, Sewer Connected
Finances and disclosures
- Price:$474,900
- Price per sq. ft.:$226.36
- Tax amount:$7,707
Features and amenities
- Appliances:Dishwasher, Dryer, Gas Range, Microwave, Refrigerator, Washer
- Laundry features:Dryer, In Basement, Washer
- Pool features:In Ground
Parking
- Parking description:Attached, Garage
- Garage:Yes
- Garage spaces:2
New listings near 611 Bending Bough Drive
- New
 $350,000Active5 beds 3 baths2,312 sq. ft.
510 Adams Road, Webster, NY 14580
MLS# R1724051Listed by: HOWARD HANNA - Open Sun, 11am to 12:30pmNew
 $299,900Active3 beds 3 baths1,530 sq. ft.
512 Sherborne Road, Webster, NY 14580
MLS# R1723941Listed by: RE/MAX REALTY GROUP - New
 $389,995Active3 beds 3 baths1,356 sq. ft.
768 Patty Lane, Webster, NY 14580
MLS# R1724410Listed by: KELLER WILLIAMS REALTY GREATER ROCHESTER - Open Sun, 1 to 2:30pmNew
 $274,900Active3 beds 2 baths1,500 sq. ft.
1009 Heritage Park Drive, Webster, NY 14580
MLS# R1724323Listed by: REVOLUTION REAL ESTATE - Open Sun, 2 to 4pmNew
 $325,000Active4 beds 2 baths2,178 sq. ft.
626 Dewitt Road, Webster, NY 14580
MLS# R1723397Listed by: HOWARD HANNA - New
 $199,900Active2 beds 1 baths1,006 sq. ft.
227 Deerhurst Lane, Webster, NY 14580
MLS# R1723460Listed by: EMPIRE REALTY GROUP - Open Sat, 12 to 1:30pmNew
 $349,900Active4 beds 3 baths2,641 sq. ft.
69 Corning Park, Webster, NY 14580
MLS# R1723577Listed by: RE/MAX REALTY GROUP - Open Sun, 11am to 12:30pmNew
 $349,900Active2 beds 2 baths1,512 sq. ft.
703 Herman Road, Webster, NY 14580
MLS# R1724064Listed by: RE/MAX PLUS - Open Sun, 11am to 1pmNew
 $379,900Active4 beds 3 baths2,200 sq. ft.
2 Thomas Maria Circle, Webster, NY 14580
MLS# R1723502Listed by: KELLER WILLIAMS REALTY GREATER ROCHESTER - New
 $175,000Active2 beds 1 baths1,006 sq. ft.
389 Lenora Lane, Webster, NY 14580
MLS# R1722491Listed by: EMPIRE REALTY GROUP


Protect your home and budget from life's surprises with an Assurant Home Warranty, backed by a partner that supports you through every step of homeownership. Explore Plans.
©2026 Century 21 Real Estate LLC. All rights reserved. CENTURY 21®, the CENTURY 21 Logo and C21® are service marks owned by Century 21 Real Estate LLC. Century 21 Real Estate LLC fully supports the principles of the Fair Housing Act and the Equal Opportunity Act. Each office is independently owned and operated. Listing information is deemed reliable but not guaranteed accurate.