
1368 Dawns Mist Lndg, Webster, NY 14580
Local realty services provided by:CENTURY 21 North East
Listed by: rose gabriele-angell
Office: re/max plus
MLS#:R1716328
Source:NY_GENRIS
Price summary
- Price:$549,900
- Price per sq. ft.:$313.51
- Monthly HOA dues:$320
About this home
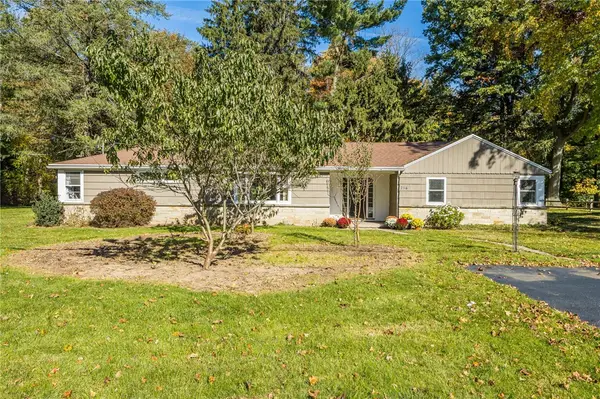
Location, Location, LOCATION! Enjoy MAINTENANCE-FREE living with the PRIVACY and feel of a single-family home rarely found in townhome communities. This beautifully appointed END-UNIT townhome with a WALK-OUT BASEMENT is set on an exceptional lot backing to the tranquil setting of Four Mile Creek, and offers over $75,000 in custom finishes and UPGRADES. Why build when you can move right in and enjoy the upcoming holidays! The thoughtfully designed main level features an OPEN FLOOR PLAN with 2 bedrooms, 2 full baths, and a versatile flex room that could easily serve as a 3rd bedroom. The custom kitchen showcases granite countertops, tile backsplash, center island, and abundant cabinetry, all open to the spacious great room with a gas fireplace. Enjoy your morning coffee or evening beverage in the ENCLOSED SCREENED PORCH overlooking the PRIVATE, PARK-LIKE BACKYARD setting. Additional highlights include HARDWOOD flooring throughout, 1st-floor laundry, a convenient coffee/beverage bar, NO-STEP ENTRY from the front door and the attached 2-car garage. The full walkout lower-level features extra-tall ceilings and is ready to expand your living space, with rough plumbing already in place for a potential future bath. Ideally located in a desirable Webster neighborhood just off Lake Road, with easy access to shopping, restaurants, and the expressway. Enjoy being just minutes from Webster Park, the lakefront, and numerous nearby walking trails. A rare opportunity to enjoy the best of townhome living in a beautiful, private setting—this one is not to be missed! This beautiful home is PRICED TO SELL!...
Contact an agent
Home facts
- Year built:2016
- Subdivision & Development:Creeks Edge Sec 1
- Listing ID #:R1716328
- Added:36 day(s) ago
- Updated:October 28, 2026 at 08:22 AM
Rooms and interior
- Bedrooms:3
- Total bathrooms:2
- Full bathrooms:2
- Rooms Total:6
- Flooring:Carpet, Ceramic Tile, Hardwood, Varies
- Dining Description:Living Dining Room
- Kitchen Description:Dishwasher, Disposal, Pantry, Refrigerator
- Basement:Yes
- Basement Description:Full, Walk Out Access
- Living area:1,754 sq. ft.
Heating and cooling
- Cooling:Central Air
- Heating:Forced Air, Gas
- Central air:Yes
Structure and exterior
- Roof:Asphalt
- Year built:2016
- Building area:1,754 sq. ft.
- Lot area:0.07 Acres
- Lot Features:Rectangular, Residential Lot
- Construction Materials:Vinyl Siding
- Exterior Features:Patio, Porch, Screened
- Levels:1 Story
Schools
- High school:Thomas High
- Middle school:Willink Middle
- Elementary school:Schlegel Road Elementary
Utilities
- Water:Connected, Public, Water Connected
- Sewer:Connected, Sewer Connected
Finances and disclosures
- Price:$549,900
- Price per sq. ft.:$313.51
- Tax amount:$12,345
Features and amenities
- Appliances:Dishwasher, Disposal, Dryer, Gas Cooktop, Humidifier, Range Hood, Refrigerator, Washer
- Laundry features:Dryer, Main Level, Washer
- Amenities:int_feat_Den
Parking
- Parking description:Attached, Garage
- Garage:Yes
- Garage spaces:2
New listings near 1368 Dawns Mist Lndg
- New
 $349,900Active3 beds 3 baths1,716 sq. ft.
345 Hartsville Lane, Webster, NY 14580
MLS# R1720223Listed by: RE/MAX PLUS - Open Sun, 11am to 1pmNew
 $455,000Active2 beds 3 baths1,758 sq. ft.
396 Spinnaker Lane, Webster, NY 14580
MLS# R1725086Listed by: NORCHAR, LLC - Open Thu, 4:30 to 6pmNew
 $339,900Active5 beds 4 baths2,331 sq. ft.
754 Herman Road, Webster, NY 14580
MLS# R1724533Listed by: HOWARD HANNA - New
 $350,000Active5 beds 3 baths2,312 sq. ft.
510 Adams Road, Webster, NY 14580
MLS# R1724051Listed by: HOWARD HANNA - Open Wed, 5:30 to 6:30pmNew
 $299,900Active3 beds 3 baths1,530 sq. ft.
512 Sherborne Road, Webster, NY 14580
MLS# R1723941Listed by: RE/MAX REALTY GROUP - Open Sat, 2 to 4pmNew
 $389,995Active3 beds 3 baths1,556 sq. ft.
768 Patty Lane, Webster, NY 14580
MLS# R1724410Listed by: KELLER WILLIAMS REALTY GREATER ROCHESTER - New
 $274,900Active3 beds 2 baths1,500 sq. ft.
1009 Heritage Park Drive, Webster, NY 14580
MLS# R1724323Listed by: REVOLUTION REAL ESTATE - New
 $325,000Active4 beds 2 baths2,178 sq. ft.
626 Dewitt Road, Webster, NY 14580
MLS# R1723397Listed by: HOWARD HANNA - New
 $199,900Active2 beds 1 baths1,006 sq. ft.
227 Deerhurst Lane, Webster, NY 14580
MLS# R1723460Listed by: EMPIRE REALTY GROUP - New
 $349,900Active4 beds 3 baths2,641 sq. ft.
69 Corning Park, Webster, NY 14580
MLS# R1723577Listed by: RE/MAX REALTY GROUP


Protect your home and budget from life's surprises with an Assurant Home Warranty, backed by a partner that supports you through every step of homeownership. Explore Plans.
©2026 Century 21 Real Estate LLC. All rights reserved. CENTURY 21®, the CENTURY 21 Logo and C21® are service marks owned by Century 21 Real Estate LLC. Century 21 Real Estate LLC fully supports the principles of the Fair Housing Act and the Equal Opportunity Act. Each office is independently owned and operated. Listing information is deemed reliable but not guaranteed accurate.