
1630 Bridgeboro Drive, Webster, NY 14580
Local realty services provided by:CENTURY 21 North East
1630 Bridgeboro Drive,Webster, NY 14580
$299,900
- 4 Beds
- 3 Baths
- 2,019 sq. ft.
- Single family
- Active
Upcoming open houses
- Sun, Sep 1312:00 pm - 01:30 pm
Listed by: susan glenz, emily martini
Office: keller williams realty gateway
MLS#:R1711783
Source:NY_GENRIS
Price summary
- Price:$299,900
- Price per sq. ft.:$148.54
About this home
Pride of ownership shines throughout this meticulously maintained contemporary split-level in Webster! Welcome to 1630 Bridgeboro Dr, offering over 2,000 sprawling sq ft of living space, 4 bedrooms, 2.5 baths and a beautifully landscaped 0.65-acre corner lot, all just minutes from Lake Ontario.
Step inside to a bright, open floor plan with gleaming hardwood floors and inviting living spaces throughout. The HUGE eat-in kitchen features abundant oak cabinetry, Corian countertops, tile backsplash and sliding glass doors leading to the expansive back deck. The kitchen opens seamlessly to the spacious family room, highlighted by a cozy brick wood burning fireplace and additional sliders to the deck and backyard.
The dramatic living room features a vaulted beamed ceiling and striking wall of stone and flows into the formal dining room, which offers another set of sliders to the deck. A convenient first-floor bedroom provides flexible space for guests, a home office or den, while a powder room and first-floor laundry add everyday functionality.
Upstairs you’ll find three generously sized bedrooms, including a spacious primary suite with an updated en-suite bath featuring Corian countertops and a glass-enclosed tub/shower, plus an additional full guest bath.
The basement offers exterior walkout access and additional possibilities for storage or future use.
Outside, enjoy gorgeous landscaping and hardscaping, vinyl siding and an attached 2-car garage with a newer garage door. Additional updates include a roof from 2016 and newer windows and sliding doors. Immaculate, spacious and beautifully cared for, this Webster home is ready to impress! Offers due Wednesday, 9/16 at 9am....
Contact an agent
Home facts
- Year built:1975
- Subdivision & Development:Woodard Manor Sub Sec #3
- Listing ID #:R1711783
- Added:1 day(s) ago
- Updated:September 12, 2026 at 03:08 PM
Rooms and interior
- Bedrooms:4
- Total bathrooms:3
- Full bathrooms:2
- Half bathrooms:1
- Rooms Total:8
- Flooring:Ceramic Tile, Hardwood, Laminate, Tile, Varies, Vinyl
- Dining Description:Living Dining Room, Separate Formal Dining Room
- Kitchen Description:Dishwasher, Disposal, Microwave, Refrigerator
- Basement:Yes
- Basement Description:Crawl Space, Partial, Sump Pump, Walk Out Access
- Living area:2,019 sq. ft.
Heating and cooling
- Cooling:Central Air
- Heating:Forced Air, Gas
- Central air:Yes
Structure and exterior
- Roof:Asphalt, Shingle
- Year built:1975
- Building area:2,019 sq. ft.
- Lot area:0.65 Acres
- Lot Features:Corner Lot, Rectangular, Residential Lot
- Architectural Style:Contemporary, Split Level
- Construction Materials:Copper Plumbing, Vinyl Siding
- Exterior Features:Deck
- Foundation Description:Block
- Levels:1 Story
Schools
- High school:Thomas High
- Middle school:Willink Middle
- Elementary school:Schlegel Road Elementary
Utilities
- Water:Connected, Public, Water Connected
- Sewer:Connected, Sewer Connected
Finances and disclosures
- Price:$299,900
- Price per sq. ft.:$148.54
- Tax amount:$8,285
Features and amenities
- Appliances:Dishwasher, Disposal, Dryer, Microwave, Refrigerator, Washer
- Laundry features:Dryer, Main Level, Washer
- Amenities:Deck, Drapes
Parking
- Parking description:Attached, Driveway, Garage, Garage Door Opener
- Garage:Yes
- Garage spaces:2
New listings near 1630 Bridgeboro Drive
- New
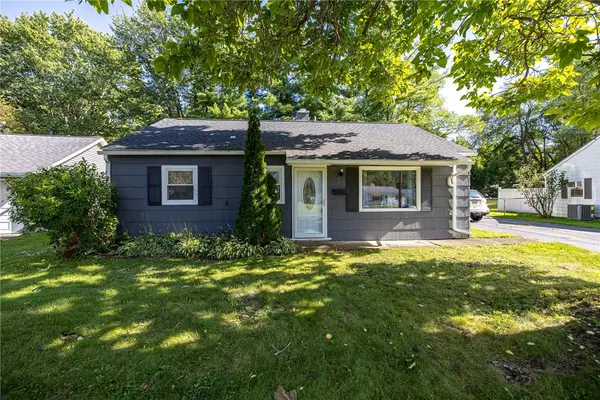 $219,900Active3 beds 1 baths875 sq. ft.
56 Pontiac Street, Webster, NY 14580
MLS# R1713635Listed by: RE/MAX PLUS - Open Sat, 10am to 12pmNew
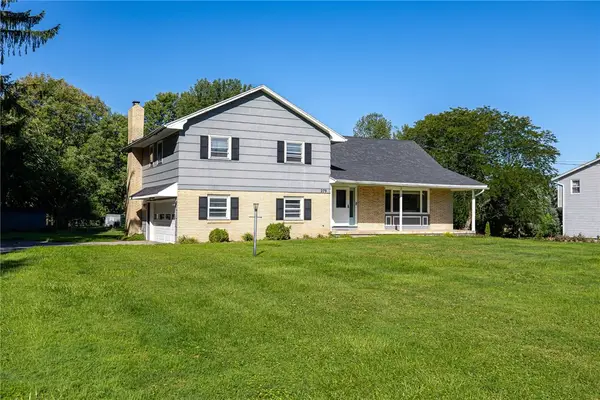 $300,000Active4 beds 3 baths2,603 sq. ft.
279 Webster Road, Webster, NY 14580
MLS# R1713096Listed by: TRU AGENT REAL ESTATE - New
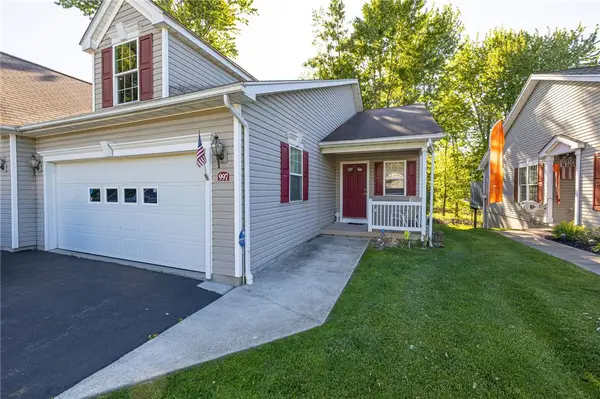 $274,900Active2 beds 2 baths1,256 sq. ft.
997 Cane Patch, Webster, NY 14580
MLS# R1713845Listed by: WCI REALTY - Open Sat, 12:30 to 2pmNew
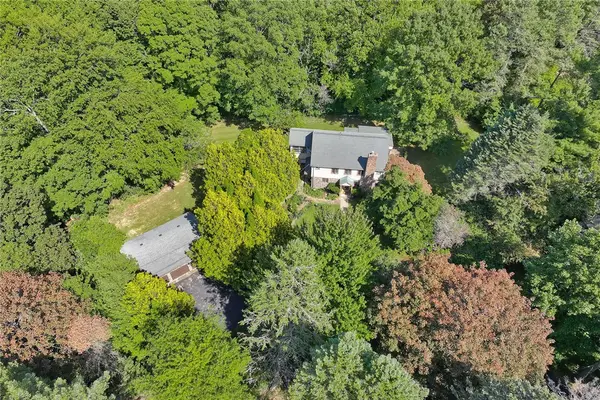 $449,000Active3 beds 3 baths2,162 sq. ft.
560 Van Alstyne Road, Webster, NY 14580
MLS# R1713290Listed by: RE/MAX REALTY GROUP - Open Sun, 10am to 1pmNew
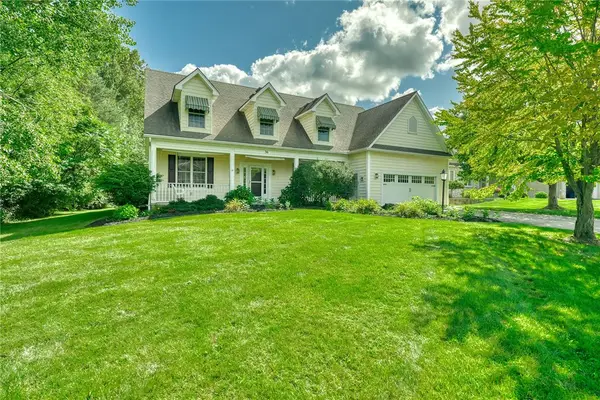 $499,900Active3 beds 3 baths2,335 sq. ft.
36 Meadows, Webster, NY 14580
MLS# R1713695Listed by: BERKSHIRE HATHAWAY HOMESERVICES DISCOVER REAL ESTATE - Open Sun, 12 to 4pmNew
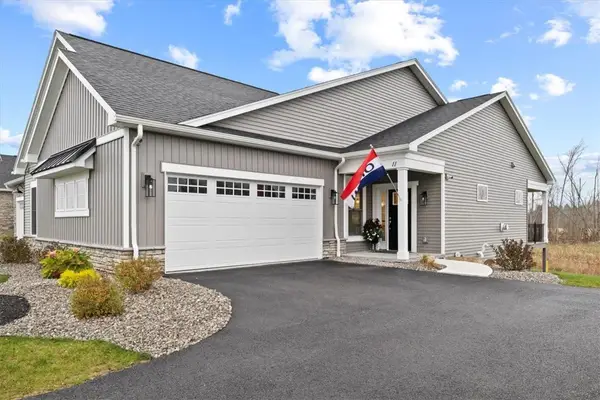 $799,900Active4 beds 3 baths2,907 sq. ft.
11 Cedarway Circle #240, Webster, NY 14580
MLS# R1713853Listed by: PRIDE MARK REALTY, INC. - Open Sun, 10 to 11:30amNew
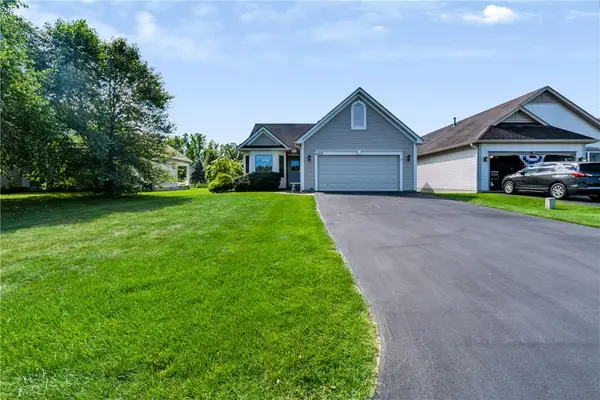 $299,900Active2 beds 2 baths1,248 sq. ft.
1212 Waterbrook Crossing, Webster, NY 14580
MLS# R1713232Listed by: RE/MAX PLUS - New
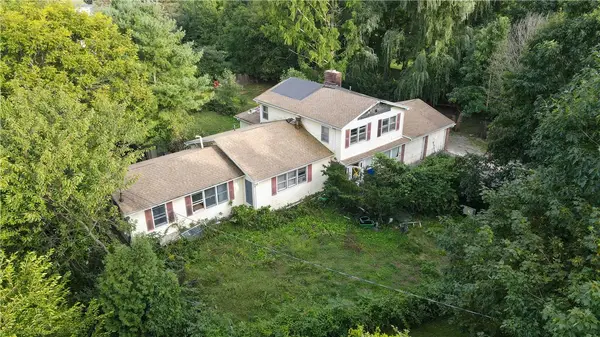 $159,900Active5 beds 3 baths2,280 sq. ft.
538 Holt Road, Webster, NY 14580
MLS# R1713600Listed by: PARAGON CHOICE REALTY LLC - Open Sun, 11am to 12:30pmNew
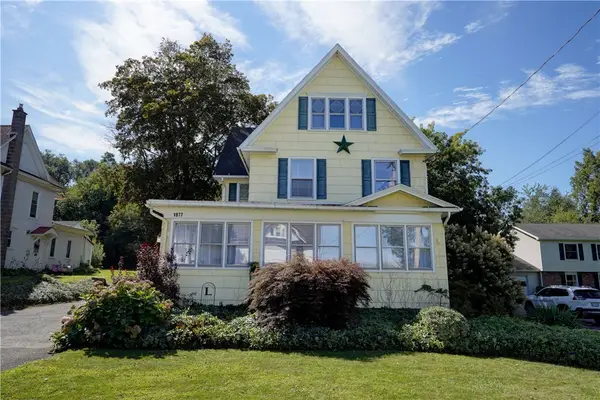 $379,900Active5 beds 2 baths2,874 sq. ft.
1877 Ridge Road, Webster, NY 14580
MLS# R1713147Listed by: RE/MAX PLUS


Protect your home and budget from life's surprises with an Assurant Home Warranty, backed by a partner that supports you through every step of homeownership. Explore Plans.
©2026 Century 21 Real Estate LLC. All rights reserved. CENTURY 21®, the CENTURY 21 Logo and C21® are service marks owned by Century 21 Real Estate LLC. Century 21 Real Estate LLC fully supports the principles of the Fair Housing Act and the Equal Opportunity Act. Each office is independently owned and operated. Listing information is deemed reliable but not guaranteed accurate.