
317 Brooksboro Drive, Webster, NY 14580
Local realty services provided by:CENTURY 21 Turner Brokers
317 Brooksboro Drive,Webster, NY 14580
$895,000
- 4 Beds
- 5 Baths
- 3,297 sq. ft.
- Single family
- Active
Listed by: soo m. kim
Office: re/max plus
MLS#:R1721510
Source:NY_GENRIS
Price summary
- Price:$895,000
- Price per sq. ft.:$271.46
About this home
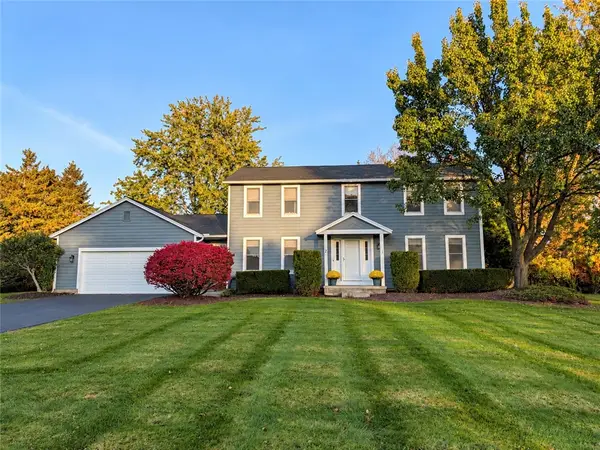
TRULY ONE-OF-A-KIND! PROFESSIONALLY DESIGNED AND COMPLETELY TRANSFORMED LUXURY THREE-LEVEL DREAM HOME. Set on 1.2 acres of private, wooded landscape, this extraordinary property evokes a secluded Adirondack retreat, winding stone pathways, mature trees & beautiful seasonal scenery. From the stonework and walls to the flooring, custom millwork, and finest finishes, every element reflects exceptional quality, craftsmanship & a cohesive design curated specifically for this home. Custom décor, curated furnishings, light fixtures, and antiques convey. 4-bedroom, 4.5-bath features a primary ensuite and a second main floor ensuite plus 2 additional bedrooms each with it's own dedicated baths, with heated floors. Showcasing the highest quality materials & finishes, stonework, handmade tile flooring and custom tile walk-in showers. The bespoke kitchen showcases custom Brookside Fine Cabinetry, Taj Mahal Quartzite, and premium Fisher & Paykel appliances, including a 48-inch dual-fuel range, panel-ready French-door refrigerator, 2 drawer pull out dishwashers & coffee bar. Hallmark engineered hardwood flooring, solid wood doors, custom millwork, mudroom, laundry & generous storage. 960 sq ft finished walkout level is an extraordinary destination of its own, featuring a dramatic coffered ceiling, lounge & dining areas, office & custom bar with sink, ice maker & integrated refrigeration. Expansive glass doors to the outdoors, while a fourth bedroom, walk-in closet, and full bath complete this impressive level. Over $220,000 invested in outdoor improvements includes bluestone & broken-flagstone walkways, stone retaining walls, professional landscaping, solar lighting, custom fire pit, maintenance free deck, covered walkout patio & waterproof under deck drainage. Additional features: detached $12,000 shed, two-car garage, roof 2 years old, 2023 mechanical updates, including furnace, tankless water heater, water softener, kitchen reverse osmosis system & whole-house generator. Every inch has been custom crafted & meticulously refined, delivering a level of individuality rarely found. This is a home that must be experienced in person to fully appreciate it's one of a kind luxury!...
Contact an agent
Home facts
- Year built:1976
- Subdivision & Development:Woodard Manor Sub Sec #4
- Listing ID #:R1721510
- Added:10 day(s) ago
- Updated:October 23, 2026 at 03:19 PM
Rooms and interior
- Bedrooms:4
- Total bathrooms:5
- Full bathrooms:4
- Half bathrooms:1
- Rooms Total:16
- Flooring:Hardwood, Tile, Varies
- Dining Description:Separate Formal Dining Room
- Kitchen Description:Dishwasher, Disposal, Kitchen Island, Microwave
- Basement:Yes
- Basement Description:Finished, Walk Out Access
- Living area:3,297 sq. ft.
Heating and cooling
- Cooling:Central Air
- Heating:Forced Air, Gas, Radiant Floor
- Central air:Yes
Structure and exterior
- Roof:Asphalt
- Year built:1976
- Building area:3,297 sq. ft.
- Lot area:1.2 Acres
- Lot Features:Irregular Lot, Residential Lot, Wooded
- Architectural Style:Colonial, Contemporary, Farmhouse, Split Level
- Construction Materials:Brick, Wood Siding
- Exterior Features:Deck, Patio
- Foundation Description:Block
- Levels:3 Stories
Utilities
- Water:Connected, Public, Water Connected
- Sewer:Connected, Sewer Connected
Finances and disclosures
- Price:$895,000
- Price per sq. ft.:$271.46
- Tax amount:$8,594
Features and amenities
- Appliances:Dishwasher, Disposal, Dryer, Generator, Microwave, Range Hood, Washer
- Laundry features:Dryer, Electric Water Heater, Main Level, Washer
- Amenities:Deck, Drapes
Parking
- Parking description:Attached, Driveway, Garage, Garage Door Opener
- Garage:Yes
- Garage spaces:2
New listings near 317 Brooksboro Drive
- New
 $299,900Active3 beds 3 baths1,530 sq. ft.
512 Sherborne Road, Webster, NY 14580
MLS# R1723941Listed by: RE/MAX REALTY GROUP - New
 $389,995Active3 beds 3 baths1,356 sq. ft.
768 Patty Lane, Webster, NY 14580
MLS# R1724410Listed by: KELLER WILLIAMS REALTY GREATER ROCHESTER - New
 $274,900Active3 beds 2 baths1,500 sq. ft.
1009 Heritage Park Drive, Webster, NY 14580
MLS# R1724323Listed by: REVOLUTION REAL ESTATE - New
 $325,000Active4 beds 2 baths2,178 sq. ft.
626 Dewitt Road, Webster, NY 14580
MLS# R1723397Listed by: HOWARD HANNA - New
 $199,900Active2 beds 1 baths1,006 sq. ft.
227 Deerhurst Lane, Webster, NY 14580
MLS# R1723460Listed by: EMPIRE REALTY GROUP - Open Sat, 12 to 1:30pmNew
 $349,900Active4 beds 3 baths2,641 sq. ft.
69 Corning Park, Webster, NY 14580
MLS# R1723577Listed by: RE/MAX REALTY GROUP - Open Sat, 11am to 1pmNew
 $349,900Active2 beds 2 baths1,512 sq. ft.
703 Herman Road, Webster, NY 14580
MLS# R1724064Listed by: RE/MAX PLUS - Open Sun, 11am to 1pmNew
 $379,900Active4 beds 3 baths2,200 sq. ft.
2 Thomas Maria Circle, Webster, NY 14580
MLS# R1723502Listed by: KELLER WILLIAMS REALTY GREATER ROCHESTER - New
 $175,000Active2 beds 1 baths1,006 sq. ft.
389 Lenora Lane, Webster, NY 14580
MLS# R1722491Listed by: EMPIRE REALTY GROUP - Open Sat, 11am to 12:30pmNew
 $369,900Active4 beds 3 baths2,218 sq. ft.
785 Coventry Drive, Webster, NY 14580
MLS# R1722812Listed by: RE/MAX REALTY GROUP


Protect your home and budget from life's surprises with an Assurant Home Warranty, backed by a partner that supports you through every step of homeownership. Explore Plans.
©2026 Century 21 Real Estate LLC. All rights reserved. CENTURY 21®, the CENTURY 21 Logo and C21® are service marks owned by Century 21 Real Estate LLC. Century 21 Real Estate LLC fully supports the principles of the Fair Housing Act and the Equal Opportunity Act. Each office is independently owned and operated. Listing information is deemed reliable but not guaranteed accurate.