
459 Dunwoody Crossing, Webster, NY 14580
Local realty services provided by:CENTURY 21 Bridgeway Realty
459 Dunwoody Crossing,Webster, NY 14580
$420,000
- 3 Beds
- 3 Baths
- - sq. ft.
- Single family
- Sold
Listed by: sonya m. russell
Office: geraci realty
MLS#:R1697091
Source:NY_GENRIS
Sorry, we are unable to map this address
Price summary
- Price:$420,000
About this home
Don't miss this beautifully maintained 3-bdrm, 2.5-bath Schantz-built Colonial located in Webster, NY. This inviting home features a bright, open floor plan with a spacious great room centered around a cozy fireplace. The well-appointed kitchen offers natural cherry cabinetry, granite countertops, a pantry, and a sunny dinette that opens to a stunning sunroom creating the perfect space to relax year-round. The generous primary suite boasts two walk-in closets and a beautifully updated ensuite bath with an oversized walk-in shower. The finished basement provides additional living space, ideal for a recreation room, home office, or gym. Recent updates include new carpeting ('20), a new refrigerator ('23), smart thermostat ('23), recessed lighting in all three bedrooms and the living room ('23), a Level 2 Tesla EV charger ('23), whole-house humidifier ('25), and a brand-new central A/C unit ('26). Additional improvements include hardwood flooring, new exterior doors ('17), a Generac whole-house generator ('17), roof ('13), windows ('10), and HVAC ('10). Meticulously maintained with tasteful neutral décor, this move-in-ready home offers comfort, style, and peace of mind in every season. Delayed negotiations begin Tuesday, July 28th at 12pm....
Contact an agent
Home facts
- Year built:1995
- Subdivision & Development:Grover Sec 02
- Listing ID #:R1697091
- Added:37 day(s) ago
- Updated:August 28, 2026 at 09:41 PM
Rooms and interior
- Bedrooms:3
- Total bathrooms:3
- Full bathrooms:2
- Half bathrooms:1
- Rooms Total:7
- Flooring:Carpet, Ceramic Tile, Hardwood, Tile, Varies
- Kitchen Description:Dishwasher, Disposal, Kitchen Family Room Combo, Kitchen Island, Microwave, Oven, Pantry, Refrigerator
- Basement:Yes
- Basement Description:Partially Finished, Sump Pump
Heating and cooling
- Cooling:Central Air
- Heating:Forced Air, Gas
- Central air:Yes
Structure and exterior
- Roof:Shingle
- Year built:1995
- Lot Features:Rectangular, Residential Lot
- Architectural Style:Colonial, Two Story
- Construction Materials:Frame, Vinyl Siding
- Exterior Features:Patio, Porch, Screened
- Foundation Description:Block
- Levels:2 Stories
Utilities
- Water:Connected, Public, Water Connected
- Sewer:Connected, Sewer Connected
Finances and disclosures
- Price:$420,000
- Tax amount:$9,733
Features and amenities
- Appliances:Dishwasher, Disposal, Dryer, Free Standing Range, Generator, Humidifier, Microwave, Oven, Refrigerator, Washer
- Laundry features:Dryer, In Basement, Washer
- Amenities:int_feat_Den
Parking
- Parking description:Attached, Garage, Garage Door Opener
- Garage:Yes
- Garage spaces:2
New listings near 459 Dunwoody Crossing
- Open Sun, 12:30 to 2pmNew
 $474,900Active4 beds 3 baths2,327 sq. ft.
1487 Fallen Leaf Terrace, Webster, NY 14580
MLS# R1710624Listed by: WCI REALTY - New
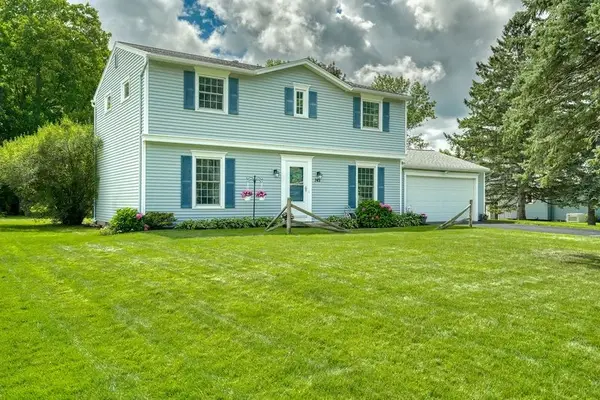 $319,900Active4 beds 3 baths1,944 sq. ft.
745 Eastwood Cir Circle, Webster, NY 14580
MLS# R1708391Listed by: HOWARD HANNA - New
 $359,000Active4 beds 3 baths1,840 sq. ft.
1107 Nestwood Lane, Webster, NY 14580
MLS# R1709417Listed by: WCI REALTY - New
 $264,900Active4 beds 2 baths1,848 sq. ft.
831 Bay Road, Webster, NY 14580
MLS# R1707112Listed by: REVERE REALTY - Open Sat, 12 to 2pmNew
 $425,000Active4 beds 3 baths2,116 sq. ft.
1361 Cherry Laurel Circle, Webster, NY 14580
MLS# R1710241Listed by: BLUE ARROW REAL ESTATE - Open Sat, 11:30am to 12:30pmNew
 $174,900Active2 beds 1 baths1,749 sq. ft.
480 Pineview Drive, Webster, NY 14580
MLS# R1708982Listed by: KELLER WILLIAMS REALTY GATEWAY - Open Sat, 12 to 1:30pmNew
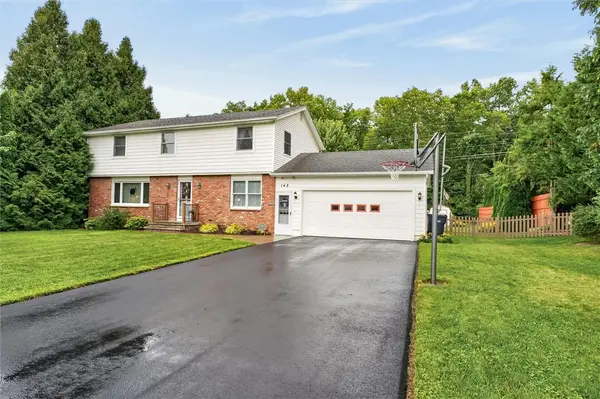 $384,900Active4 beds 2 baths2,044 sq. ft.
145 Anytrell Drive, Webster, NY 14580
MLS# R1701900Listed by: WCI REALTY - Open Sat, 11am to 12:30pmNew
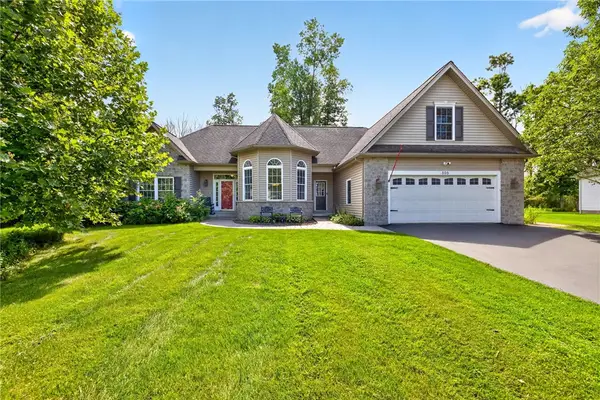 $549,900Active3 beds 2 baths1,801 sq. ft.
898 Lothario Circle, Webster, NY 14580
MLS# R1709943Listed by: KELLER WILLIAMS REALTY GREATER ROCHESTER - Open Sat, 1 to 3pmNew
 $449,900Active3 beds 3 baths2,443 sq. ft.
532 Granger Circle, Webster, NY 14580
MLS# R1708184Listed by: HIGH FALLS SOTHEBY'S INTERNATIONAL REALTY - Open Sun, 1:30 to 3:30pmNew
 $374,900Active4 beds 2 baths2,012 sq. ft.
261 South Avenue, Webster, NY 14580
MLS# R1708685Listed by: HOWARD HANNA


Protect your home and budget from life's surprises with an Assurant Home Warranty, backed by a partner that supports you through every step of homeownership. Explore Plans.
©2026 Century 21 Real Estate LLC. All rights reserved. CENTURY 21®, the CENTURY 21 Logo and C21® are service marks owned by Century 21 Real Estate LLC. Century 21 Real Estate LLC fully supports the principles of the Fair Housing Act and the Equal Opportunity Act. Each office is independently owned and operated. Listing information is deemed reliable but not guaranteed accurate.