
898 Lothario Circle, Webster, NY 14580
Local realty services provided by:CENTURY 21 Bridgeway Realty
898 Lothario Circle,Webster, NY 14580
$549,900
- 3 Beds
- 2 Baths
- 1,801 sq. ft.
- Single family
- Active
Listed by: bryan dennis
Office: keller williams realty greater rochester
MLS#:R1709943
Source:NY_GENRIS
Price summary
- Price:$549,900
- Price per sq. ft.:$305.33
About this home
Welcome to 898 Lothario Circle, a beautifully maintained ranch nestled in the heart of Webster! This spacious 3-bedroom, 2-full-bath home offers an inviting open layout, abundant natural light, and hardwood floors throughout the main living areas. The finished room above the garage offers incredible flexibility and could potentially serve as a 4th bedroom, home office, playroom, gym, or guest space. The bright living room features vaulted ceilings and a cozy fireplace, flowing seamlessly into the dining area and kitchen. The kitchen offers granite countertops, ample cabinetry, and a large center island perfect for everyday living and entertaining. The first-floor primary suite provides a comfortable retreat with its own private bath, while two additional bedrooms offer flexibility for guests, an office, or additional living space. First-floor laundry adds everyday convenience, and a whole-house backup generator provides peace of mind year-round. Outside, enjoy the beautifully landscaped yard, paver patio, and inviting outdoor space. With its desirable Webster location, generous living spaces, and thoughtful features throughout, this home is truly move-in ready and a must-see!
Delayed negotiations until 8/31/2026. Offers are due by 5:00 PM....
Contact an agent
Home facts
- Year built:2005
- Subdivision & Development:Sirianni Ph 04
- Listing ID #:R1709943
- Added:14 day(s) ago
- Updated:September 09, 2026 at 05:06 PM
Rooms and interior
- Bedrooms:3
- Total bathrooms:2
- Full bathrooms:2
- Rooms Total:9
- Flooring:Hardwood, Laminate, Tile, Varies
- Dining Description:Separate Formal Dining Room
- Kitchen Description:Dishwasher, Kitchen Island, Microwave, Refrigerator
- Basement:Yes
- Basement Description:Full, Sump Pump
- Living area:1,801 sq. ft.
Heating and cooling
- Cooling:Central Air
- Heating:Forced Air, Gas
- Central air:Yes
Structure and exterior
- Roof:Asphalt
- Year built:2005
- Building area:1,801 sq. ft.
- Lot area:0.43 Acres
- Lot Features:Near Public Transit, Rectangular, Residential Lot, Wooded
- Architectural Style:Ranch
- Construction Materials:Vinyl Siding
- Exterior Features:Patio
- Foundation Description:Block
- Levels:1 Story
Utilities
- Water:Connected, Public, Water Connected
- Sewer:Connected, Sewer Connected
Finances and disclosures
- Price:$549,900
- Price per sq. ft.:$305.33
- Tax amount:$11,150
Features and amenities
- Appliances:Dishwasher, Dryer, Gas Range, Generator, Microwave, Refrigerator, Washer
- Laundry features:Dryer, In Basement, Washer
Parking
- Parking description:Attached, Driveway, Garage, Garage Door Opener
- Garage:Yes
- Garage spaces:2
New listings near 898 Lothario Circle
- New
 $649,900Active4 beds 3 baths3,900 sq. ft.
854 Park Haven Drive, Webster, NY 14580
MLS# R1713419Listed by: RE/MAX PLUS - New
 $695,000Active4 beds 4 baths15,228 sq. ft.
468 Salt Road, Webster, NY 14580
MLS# R1711257Listed by: HOWARD HANNA - New
 $299,900Active3 beds 2 baths1,539 sq. ft.
1070 Shoemaker Road, Webster, NY 14580
MLS# R1709869Listed by: HOWARD HANNA - New
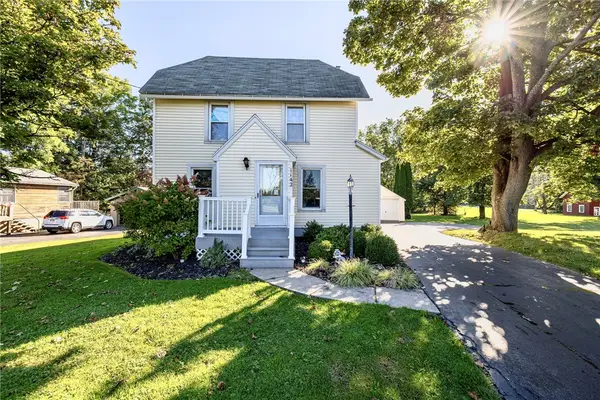 $184,900Active3 beds 2 baths1,196 sq. ft.
1142 Bay Rd, Webster, NY 14580
MLS# R1713262Listed by: TRU AGENT REAL ESTATE - Open Sat, 2 to 3pmNew
 $199,900Active3 beds 1 baths1,107 sq. ft.
1049 Shoecraft Road, Webster, NY 14580
MLS# R1700715Listed by: EXP REALTY - New
 $199,900Active2 beds 2 baths1,262 sq. ft.
761 Megan Lane, Webster, NY 14580
MLS# R1711599Listed by: RE/MAX PLUS - New
 $215,000Active3 beds 1 baths1,320 sq. ft.
1064 Bay Rd, Webster, NY 14580
MLS# R1712958Listed by: HUNT REAL ESTATE ERA/COLUMBUS - New
 $339,900Active4 beds 2 baths2,012 sq. ft.
261 South Avenue, Webster, NY 14580
MLS# R1712745Listed by: HOWARD HANNA 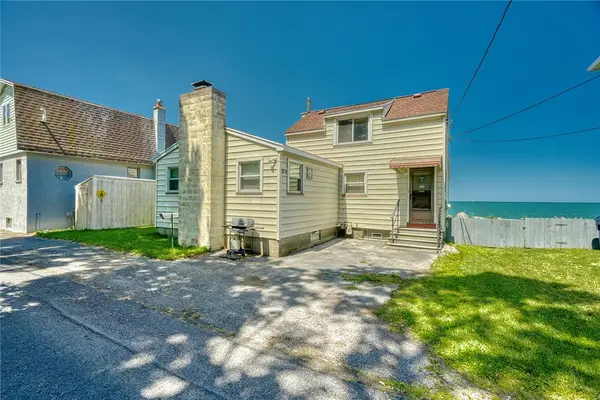 $300,000Pending2 beds 2 baths1,304 sq. ft.
374 Lake Road, Webster, NY 14580
MLS# R1710962Listed by: RE/MAX REALTY GROUP- New
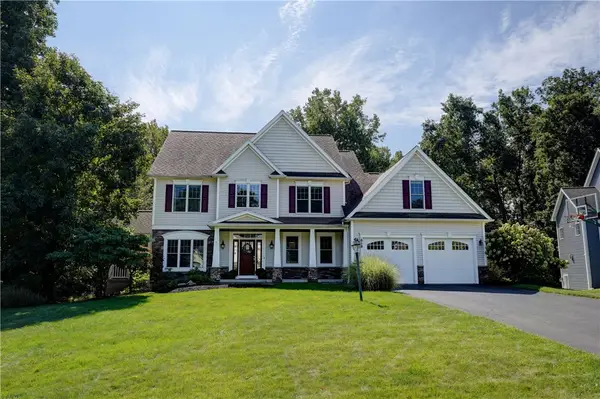 $679,900Active4 beds 4 baths2,909 sq. ft.
618 Brookstone, Webster, NY 14580
MLS# R1712304Listed by: HUNT REAL ESTATE ERA/COLUMBUS


Protect your home and budget from life's surprises with an Assurant Home Warranty, backed by a partner that supports you through every step of homeownership. Explore Plans.
©2026 Century 21 Real Estate LLC. All rights reserved. CENTURY 21®, the CENTURY 21 Logo and C21® are service marks owned by Century 21 Real Estate LLC. Century 21 Real Estate LLC fully supports the principles of the Fair Housing Act and the Equal Opportunity Act. Each office is independently owned and operated. Listing information is deemed reliable but not guaranteed accurate.