
560 Van Alstyne Road, Webster, NY 14580
Local realty services provided by:CENTURY 21 Jackson Real Estate
560 Van Alstyne Road,Webster, NY 14580
$449,000
- 3 Beds
- 3 Baths
- 2,162 sq. ft.
- Single family
- Active
Upcoming open houses
- Sat, Sep 1212:30 pm - 02:00 pm
Listed by: robert a. schreiber
Office: re/max realty group
MLS#:R1713290
Source:NY_GENRIS
Price summary
- Price:$449,000
- Price per sq. ft.:$207.68
About this home
EXCEPTIONAL PRIVATE SETTING for this AMAZING HOME! QUIETLY TUCKED AWAY ON 1.88 WOODED ACRES with ALL THE CHARM & CHARACTER of YESTERYEAR, and MODERN CONVENIENCES OF TODAY! FALL IN LOVER from the MOMENT YOU SET EYES ON THIS RARE GEM! A STATELY CIRCULAR DRIVEWAY LEADS to this GORGEOUS 1930'S CIRCA COLONIAL with BEAUTIFUL "LAKE" STONE EXTERIOR! STEP INSIDE and you will be MORE IMPRESSED by the TIMELESS NATURAL WOOD DOORS, TRIM, MOLDINGS, AND HARDWOOD FLOORING THRU-OUT! A SPACIOUS LIVING ROOM OFFERS A BAY WINDOW OVERLOOKING the PARK-LIKE SURROUNDINGS, as well as an INCREDIBLE COBBLESTONE "GAS" FIRPLACE, BUILT-INS, and a GRAND "WINDING" STAIRCASE leading to the 2ND Floor * THE CUSTOM EAT-IN KITCHEN has been PERFECTLY UPDATED with HIGH-END MAPLE CABINETRY, GRANITE COUNTERS, TILE BACKSPLASH, LUXURY FLOORING, STAINLESS APPLIANCES, BREAKFAST BAR, and a NOOK with CRAFTED TABLE and BUILT-IN SEATING! FORMAL DINING with a BUILT-IN HUTCH leads to a WONDERFUL 3-SEASONS PORCH! FAMILY ROOM w/PEGGED OAK HARDWOODS has a MODERN BATH with an OVERSIZED SHOWER ENCLOSURE - COULD EASILY BE A 1ST FLOOR PRIMARY BEDROOM with ENSUITE BATH * There is also a 1ST FLOOR HALF BATH *2ND FLOOR offers a LARGE PRIMARY BEDROOM with an ATTACHED SUN PORCH/SUMMER BEDROOM *TWO ADDITIONAL BEDROOMS and a FULLY REFRESHED BATH with RICH CHERRY CABINETRY, SOLID SURFACE COUNTER, TUB-SHOWER COMBO, and HEATED TILE FLOORING!
THERE IS ALSO STAIR ACCESS to the PARTIALLY FINISHED unheated ATTIC * FULL WALK-OUT BASEMENT has a FINISHED REC-ROOM with BEAUTIFUL WALLS of BLENDED OAK, MAHOGANY, & PINE . . . WOODBURNING STOVE (AS-IS), LAUNDRY, WORKSHOP, and UTILITY ROOM *THREE (3) CAR DETACHED GARAGE with 2-ELECTRIC OPENERS & RECENT OVERHEAD DOORS *CENTRAL VAC *
HI-EFF FURNACE & A/C (2011) *WATER HTR (2014) * COPPER GUTTERS & ROOF over entrance * THERMOPANE WINDOWS * RECENTLY PAVED DRIVEWAY with PARKING AREA *GREEN LIGHT INTERNET *CLOSE TO LAKE, BAY, MARINA, NATURE TRAILS, WEBSTER TOWN PARK * SHOWINGS START FRIDAY 09/11 2026 *NEGOTIATIONS ON THURS 9/17/2026 @ 12 NOON * PLEASE ALLOW 24 HRS FOR SELLER TO RESPOND * OPEN HOUSE SATURDAY 09/12 FROM 12:30 to 2:00 pm . . . WATCH THE VIDEO!!!!...
Contact an agent
Home facts
- Year built:1939
- Subdivision & Development:Happ
- Listing ID #:R1713290
- Added:2 day(s) ago
- Updated:September 12, 2026 at 09:46 PM
Rooms and interior
- Bedrooms:3
- Total bathrooms:3
- Full bathrooms:2
- Half bathrooms:1
- Rooms Total:7
- Flooring:Ceramic Tile, Hardwood, Laminate, Varies
- Dining Description:Separate Formal Dining Room
- Kitchen Description:Dishwasher, Microwave, Pantry, Refrigerator
- Basement:Yes
- Basement Description:Full, Partially Finished, Walk Out Access
- Living area:2,162 sq. ft.
Heating and cooling
- Cooling:Central Air
- Heating:Forced Air, Gas
- Central air:Yes
Structure and exterior
- Roof:Metal, Shingle
- Year built:1939
- Building area:2,162 sq. ft.
- Lot area:1.88 Acres
- Lot Features:Irregular Lot, Rural Lot, Wooded
- Architectural Style:Colonial
- Construction Materials:Copper Plumbing, Stone, Vinyl Siding
- Exterior Features:Patio
- Foundation Description:Block
- Levels:2 Stories
Schools
- High school:Thomas High
- Middle school:Willink Middle
Utilities
- Water:Connected, Public, Water Connected
- Sewer:Septic Tank
Finances and disclosures
- Price:$449,000
- Price per sq. ft.:$207.68
- Tax amount:$8,603
Features and amenities
- Appliances:Dishwasher, Gas Range, Microwave, Refrigerator
- Laundry features:Electric Water Heater, In Basement
- Amenities:int_feat_Workshop
Parking
- Parking description:Circular Driveway, Detached, Driveway, Garage, Garage Door Opener
- Garage:Yes
- Garage spaces:3
New listings near 560 Van Alstyne Road
- New
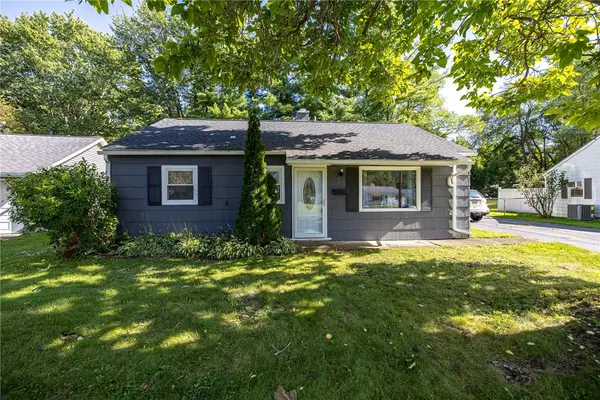 $219,900Active3 beds 1 baths875 sq. ft.
56 Pontiac Street, Webster, NY 14580
MLS# R1713635Listed by: RE/MAX PLUS - Open Sat, 10am to 12pmNew
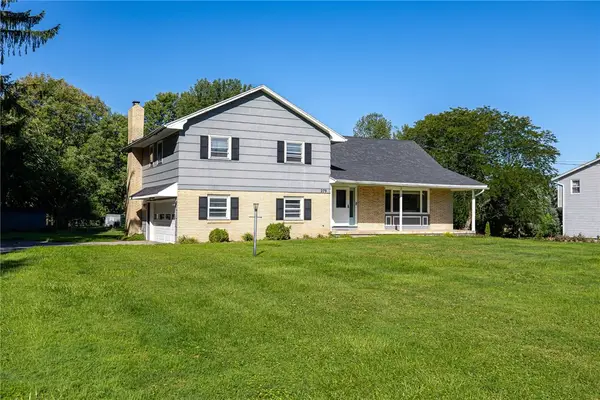 $300,000Active4 beds 3 baths2,603 sq. ft.
279 Webster Road, Webster, NY 14580
MLS# R1713096Listed by: TRU AGENT REAL ESTATE - New
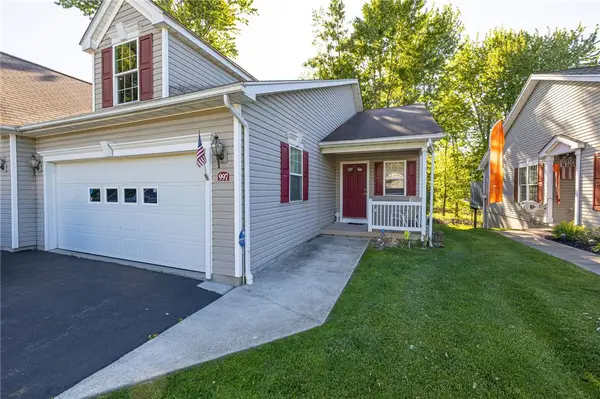 $274,900Active2 beds 2 baths1,256 sq. ft.
997 Cane Patch, Webster, NY 14580
MLS# R1713845Listed by: WCI REALTY - Open Sun, 12 to 1:30pmNew
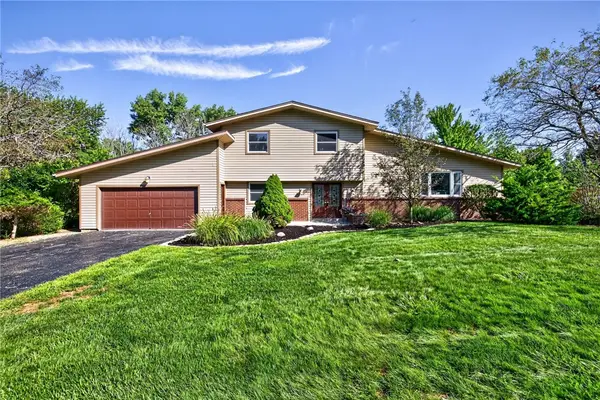 $299,900Active4 beds 3 baths2,019 sq. ft.
1630 Bridgeboro Drive, Webster, NY 14580
MLS# R1711783Listed by: KELLER WILLIAMS REALTY GATEWAY - Open Sun, 10am to 1pmNew
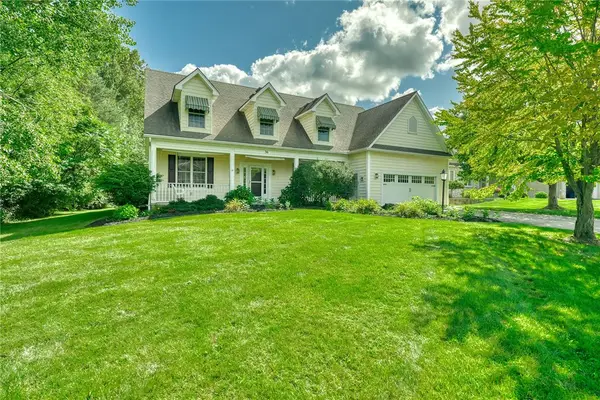 $499,900Active3 beds 3 baths2,335 sq. ft.
36 Meadows, Webster, NY 14580
MLS# R1713695Listed by: BERKSHIRE HATHAWAY HOMESERVICES DISCOVER REAL ESTATE - Open Sun, 12 to 4pmNew
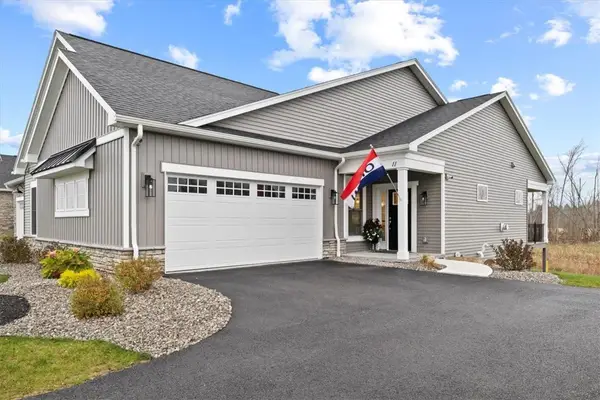 $799,900Active4 beds 3 baths2,907 sq. ft.
11 Cedarway Circle #240, Webster, NY 14580
MLS# R1713853Listed by: PRIDE MARK REALTY, INC. - Open Sun, 10 to 11:30amNew
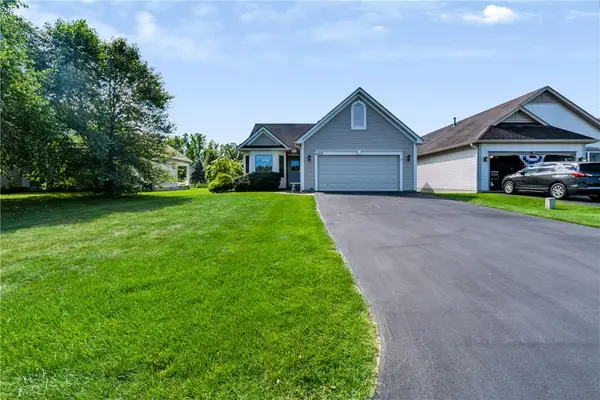 $299,900Active2 beds 2 baths1,248 sq. ft.
1212 Waterbrook Crossing, Webster, NY 14580
MLS# R1713232Listed by: RE/MAX PLUS - New
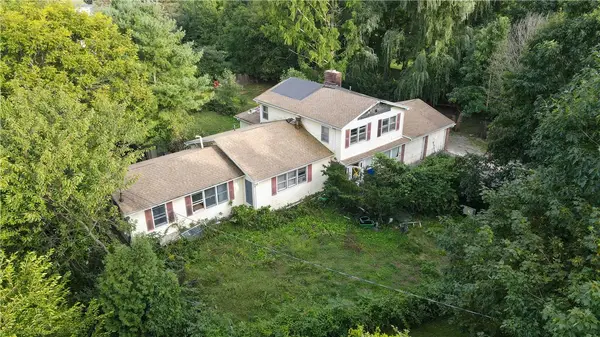 $159,900Active5 beds 3 baths2,280 sq. ft.
538 Holt Road, Webster, NY 14580
MLS# R1713600Listed by: PARAGON CHOICE REALTY LLC - Open Sun, 11am to 12:30pmNew
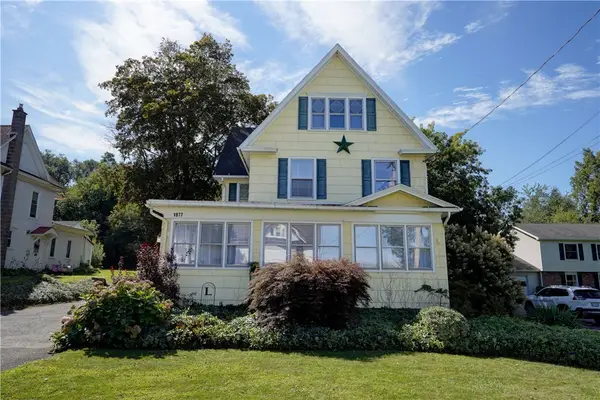 $379,900Active5 beds 2 baths2,874 sq. ft.
1877 Ridge Road, Webster, NY 14580
MLS# R1713147Listed by: RE/MAX PLUS


Protect your home and budget from life's surprises with an Assurant Home Warranty, backed by a partner that supports you through every step of homeownership. Explore Plans.
©2026 Century 21 Real Estate LLC. All rights reserved. CENTURY 21®, the CENTURY 21 Logo and C21® are service marks owned by Century 21 Real Estate LLC. Century 21 Real Estate LLC fully supports the principles of the Fair Housing Act and the Equal Opportunity Act. Each office is independently owned and operated. Listing information is deemed reliable but not guaranteed accurate.