
646 Hills Pond Road, Webster, NY 14580
Local realty services provided by:CENTURY 21 North East
646 Hills Pond Road,Webster, NY 14580
$399,900
- 3 Beds
- 2 Baths
- 1,357 sq. ft.
- Single family
- Active
Listed by: benjamin ferro
Office: elysian homes by mark siwiec and associates
MLS#:R1721883
Source:NY_GENRIS
Price summary
- Price:$399,900
- Price per sq. ft.:$294.69
About this home
***TRANSPARENT PRICING***
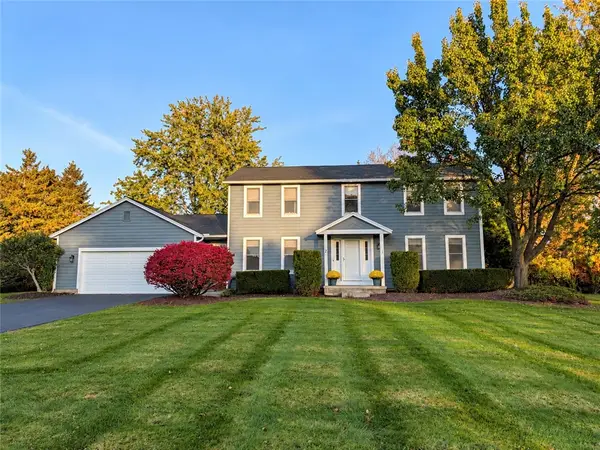
Pull up to 646 Hills Pond Road and take a look around! With great curb appeal, this
picturesque home has Classic Colonial styling, beautiful landscaping, and a front porch
perfect for cozying up on with a good book.
Step inside and discover 3 bedrooms, 1.5 baths, and a home that just flows. Included is
a finished basement that gives you additional room to spread out. It’s perfect for a game
room, movie nights, or even just your own little getaway.
And the owners have been busy putting their own personal touches on the home! New
luxury vinyl plank flooring installed throughout the first floor (July 2025), fresh first-floor
paint (July 2025), and a newer refrigerator and stove (February 2025). They’ve also
freshened up the nursery and library/office!
However, the interior isn’t the only space that the owners have updated [been hard at
work on]! Combine the fully fenced in backyard (2025) and beautifully redone
landscaping (2023) with the spacious deck, and you have a space perfect for cookouts
and hosting family and friends.
And don’t forget to check out the garage! Complete with its own HEATER and
thermostat, epoxy floors, a built-in workbench, and extra attic storage too. There’s even
a generator hookup with electrical setup in the basement. The owners have created a
versatile, polished space that can used for any of your needs or wants.
All-in-all, a terrific house, some wonderful updates, a fantastic backyard, and a garage
that can do just about anything. Truly a space that can meet your needs and allow you
to make many fantastic memories for years to come. All offered for $399,900 WITHOUT
the usual delayed-negotiation.
Just a great house and a straightforward opportunity to make it yours.
Come to the open house! 10/17 @ 1pm!...
Contact an agent
Home facts
- Year built:1989
- Subdivision & Development:Brookeville Sec I
- Listing ID #:R1721883
- Added:9 day(s) ago
- Updated:October 24, 2026 at 08:47 PM
Rooms and interior
- Bedrooms:3
- Total bathrooms:2
- Full bathrooms:1
- Half bathrooms:1
- Rooms Total:7
- Flooring:Carpet, Varies
- Kitchen Description:Microwave, Pantry, Refrigerator
- Basement:Yes
- Basement Description:Finished
- Living area:1,357 sq. ft.
Heating and cooling
- Cooling:Central Air
- Heating:Forced Air, Gas
- Central air:Yes
Structure and exterior
- Year built:1989
- Building area:1,357 sq. ft.
- Lot area:0.32 Acres
- Lot Features:Rectangular, Residential Lot
- Architectural Style:Colonial
- Construction Materials:Vinyl Siding
- Foundation Description:Block
- Levels:2 Stories
Utilities
- Water:Connected, Public, Water Connected
- Sewer:Connected, Sewer Connected
Finances and disclosures
- Price:$399,900
- Price per sq. ft.:$294.69
- Tax amount:$6,743
Features and amenities
- Appliances:Microwave, Refrigerator
- Laundry features:In Basement
Parking
- Parking description:Attached, Garage
- Garage:Yes
- Garage spaces:2
New listings near 646 Hills Pond Road
- New
 $350,000Active5 beds 3 baths2,312 sq. ft.
510 Adams Road, Webster, NY 14580
MLS# R1724051Listed by: HOWARD HANNA - Open Sun, 11am to 12:30pmNew
 $299,900Active3 beds 3 baths1,530 sq. ft.
512 Sherborne Road, Webster, NY 14580
MLS# R1723941Listed by: RE/MAX REALTY GROUP - New
 $389,995Active3 beds 3 baths1,356 sq. ft.
768 Patty Lane, Webster, NY 14580
MLS# R1724410Listed by: KELLER WILLIAMS REALTY GREATER ROCHESTER - Open Sun, 1 to 2:30pmNew
 $274,900Active3 beds 2 baths1,500 sq. ft.
1009 Heritage Park Drive, Webster, NY 14580
MLS# R1724323Listed by: REVOLUTION REAL ESTATE - Open Sun, 2 to 4pmNew
 $325,000Active4 beds 2 baths2,178 sq. ft.
626 Dewitt Road, Webster, NY 14580
MLS# R1723397Listed by: HOWARD HANNA - New
 $199,900Active2 beds 1 baths1,006 sq. ft.
227 Deerhurst Lane, Webster, NY 14580
MLS# R1723460Listed by: EMPIRE REALTY GROUP - Open Sat, 12 to 1:30pmNew
 $349,900Active4 beds 3 baths2,641 sq. ft.
69 Corning Park, Webster, NY 14580
MLS# R1723577Listed by: RE/MAX REALTY GROUP - Open Sun, 11am to 12:30pmNew
 $349,900Active2 beds 2 baths1,512 sq. ft.
703 Herman Road, Webster, NY 14580
MLS# R1724064Listed by: RE/MAX PLUS - Open Sun, 11am to 1pmNew
 $379,900Active4 beds 3 baths2,200 sq. ft.
2 Thomas Maria Circle, Webster, NY 14580
MLS# R1723502Listed by: KELLER WILLIAMS REALTY GREATER ROCHESTER - New
 $175,000Active2 beds 1 baths1,006 sq. ft.
389 Lenora Lane, Webster, NY 14580
MLS# R1722491Listed by: EMPIRE REALTY GROUP


Protect your home and budget from life's surprises with an Assurant Home Warranty, backed by a partner that supports you through every step of homeownership. Explore Plans.
©2026 Century 21 Real Estate LLC. All rights reserved. CENTURY 21®, the CENTURY 21 Logo and C21® are service marks owned by Century 21 Real Estate LLC. Century 21 Real Estate LLC fully supports the principles of the Fair Housing Act and the Equal Opportunity Act. Each office is independently owned and operated. Listing information is deemed reliable but not guaranteed accurate.