
761 Megan Lane, Webster, NY 14580
Local realty services provided by:CENTURY 21 North East
Listed by: jeffrey a. scofield
Office: re/max plus
MLS#:R1711599
Source:NY_GENRIS
Price summary
- Price:$199,900
- Price per sq. ft.:$158.4
- Monthly HOA dues:$244
About this home
STUNNING • UPDATED • MOVE-IN READY! Welcome to this beautifully updated 2-bedroom, 1.5-bath townhouse in the desirable Summit Knolls community! Offering a bright, open floor plan and clean contemporary décor, this home is truly move-in ready. Beautiful Bamboo floors flow through the main living areas, while a gas fireplace creates a warm and inviting focal point. The kitchen features a convenient breakfast bar and opens seamlessly to the living and dining spaces—perfect for everyday living and entertaining. Step outside to your private, fenced patio area, ideal for relaxing, dining, or enjoying the warmer months. An attached garage adds everyday convenience. Low HOA fees make this an exceptional opportunity for easy, low-maintenance living. Beautifully maintained, stylishly updated, and ready to enjoy. Newer HVAC system, Bath HWH New dishwasher-—just unpack and move in! Offers will be reviewed on Tuesday 9/15-*some photos may be virtully staged
Contact an agent
Home facts
- Year built:1996
- Subdivision & Development:Summit Knolls Ph 10
- Listing ID #:R1711599
- Added:1 day(s) ago
- Updated:September 08, 2026 at 06:46 PM
Rooms and interior
- Bedrooms:2
- Total bathrooms:2
- Full bathrooms:1
- Half bathrooms:1
- Rooms Total:5
- Flooring:Carpet, Ceramic Tile, Hardwood, Varies
- Dining Description:Living Dining Room
- Kitchen Description:Dishwasher, Kitchen Family Room Combo, Microwave, Refrigerator
- Basement:Yes
- Basement Description:Full
- Living area:1,262 sq. ft.
Heating and cooling
- Cooling:Central Air
- Heating:Forced Air, Gas
- Central air:Yes
Structure and exterior
- Year built:1996
- Building area:1,262 sq. ft.
- Lot area:0.03 Acres
- Lot Features:Rectangular, Residential Lot, Wooded
- Construction Materials:Vinyl Siding
- Levels:2 Stories
Schools
- High school:Webster-Schroeder High
- Middle school:Spry Middle
- Elementary school:Klem Road South Elementary
Utilities
- Water:Connected, Public, Water Connected
- Sewer:Connected, Sewer Connected
Finances and disclosures
- Price:$199,900
- Price per sq. ft.:$158.4
- Tax amount:$5,061
Features and amenities
- Appliances:Dishwasher, Dryer, Gas Range, Microwave, Refrigerator, Washer
- Laundry features:Dryer, Washer
Parking
- Parking description:Assigned, Attached, Garage, Two Spaces
- Garage:Yes
- Garage spaces:1
New listings near 761 Megan Lane
- New
 $199,900Active3 beds 1 baths1,107 sq. ft.
1049 Shoecraft Road, Webster, NY 14580
MLS# R1700715Listed by: EXP REALTY - New
 $215,000Active3 beds 1 baths1,320 sq. ft.
1064 Bay Rd, Webster, NY 14580
MLS# R1712958Listed by: HUNT REAL ESTATE ERA/COLUMBUS - New
 $339,900Active4 beds 2 baths2,012 sq. ft.
261 South Avenue, Webster, NY 14580
MLS# R1712745Listed by: HOWARD HANNA 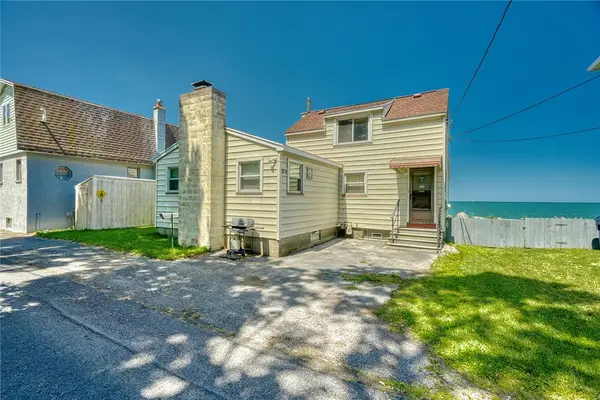 $300,000Pending2 beds 2 baths1,304 sq. ft.
374 Lake Road, Webster, NY 14580
MLS# R1710962Listed by: RE/MAX REALTY GROUP- New
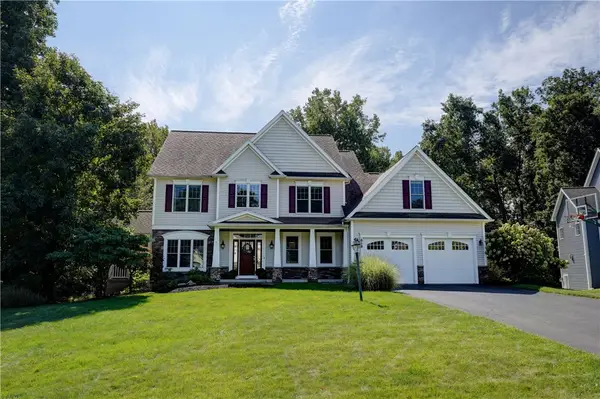 $679,900Active4 beds 4 baths2,909 sq. ft.
618 Brookstone, Webster, NY 14580
MLS# R1712304Listed by: HUNT REAL ESTATE ERA/COLUMBUS - Open Tue, 4:30 to 6pmNew
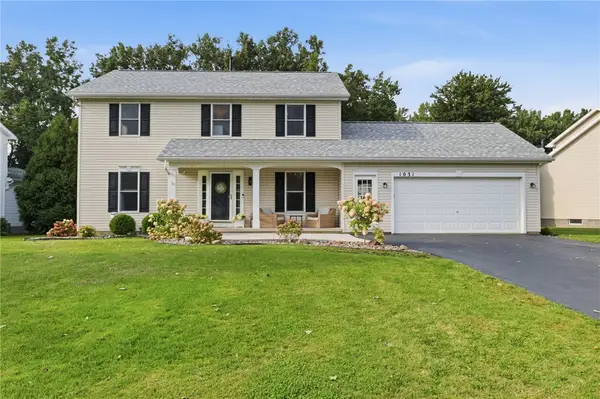 $350,000Active3 beds 3 baths1,672 sq. ft.
1031 Hard Rock Road, Webster, NY 14580
MLS# R1712278Listed by: KELLER WILLIAMS REALTY GREATER ROCHESTER - New
 $289,000Active3 beds 2 baths1,560 sq. ft.
1284 State Road, Webster, NY 14580
MLS# R1712249Listed by: RE/MAX PLUS - New
 $199,900Active3 beds 1 baths1,064 sq. ft.
238 Bayway Drive, Webster, NY 14580
MLS# R1712034Listed by: EMPIRE REALTY GROUP - New
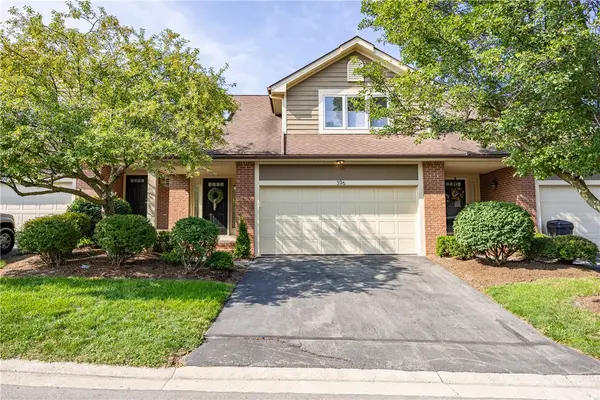 $459,900Active2 beds 3 baths1,758 sq. ft.
396 Spinnaker Lane, Webster, NY 14580
MLS# R1711660Listed by: NORCHAR, LLC


Protect your home and budget from life's surprises with an Assurant Home Warranty, backed by a partner that supports you through every step of homeownership. Explore Plans.
©2026 Century 21 Real Estate LLC. All rights reserved. CENTURY 21®, the CENTURY 21 Logo and C21® are service marks owned by Century 21 Real Estate LLC. Century 21 Real Estate LLC fully supports the principles of the Fair Housing Act and the Equal Opportunity Act. Each office is independently owned and operated. Listing information is deemed reliable but not guaranteed accurate.