
969 Klem Road, Webster, NY 14580
Local realty services provided by:CENTURY 21 North East
969 Klem Road,Webster, NY 14580
$350,000
- 3 Beds
- 2 Baths
- 2,020 sq. ft.
- Single family
- Pending
Listed by: daniel p jones
Office: keller williams realty greater rochester
MLS#:R1696114
Source:NY_GENRIS
Price summary
- Price:$350,000
- Price per sq. ft.:$173.27
About this home
Exceptional and move-in ready split-level gem in the highly rated Webster School District! Welcome home to 969 Klem Road, where pride of ownership shines through every square inch. This beautifully landscaped 3-bedroom, 2-full-bath residence offers 2,020 square feet of bright, open living space, completely updated for modern comfort. Step inside to find an open floor plan bathed in tons of natural light, perfect for entertaining. The main level boasts luxurious heated floors throughout, a cozy gas fireplace, an updated kitchen layout from 2020, and a seamlessly expanded living room and office space featuring stunning new hardwood floors and stairs installed in 2022. High-quality flooring updates continue with all-new luxury vinyl plank, fresh carpet, and premium padding completed in 2024. The large primary suite offers its own private escape to the deck, along with a walk-in closet and extra closet space for all. Below it, the full basement features large windows for abundant daylight, offering incredible potential for finishing while still leaving massive storage capacity. The ultimate backyard oasis awaits you through sliding glass doors. Relax or entertain on the large composite deck under your private gazebo, which remains. The massive, private, and beautifully tree-lined backyard is partially fenced with premium PVC for ultimate privacy. A serene creek runs right along the property line, creating an absolute dream layout for children and pets to explore. Major updates offer total peace of mind, including a brand-new water heater in 2026, fresh exterior paint in 2024, a new refrigerator in 2023, four ultra-efficient mini-split units for personalized heating and cooling installed in 2021, and a new washer and dryer from 2020. Complete with an attached 2-car garage and a large driveway for plenty of parking. Enjoy country-like serenity just minutes from the Village of Webster’s vibrant shops and restaurants, with quick access to Route 104. Open House Saturday, 7/11 from 11 AM -1 PM. Delayed Negotiations until Tuesday, 7/14 at 12 PM with 24 hours to review....
Contact an agent
Home facts
- Year built:1954
- Subdivision & Development:Holland Purchase
- Listing ID #:R1696114
- Added:65 day(s) ago
- Updated:September 12, 2026 at 07:32 AM
Rooms and interior
- Bedrooms:3
- Total bathrooms:2
- Full bathrooms:2
- Rooms Total:7
- Flooring:Carpet, Varies
- Dining Description:Living Dining Room
- Kitchen Description:Dishwasher, Disposal, Kitchen Family Room Combo, Kitchen Island, Refrigerator
- Basement:Yes
- Basement Description:Full, Walk Out Access
- Living area:2,020 sq. ft.
Heating and cooling
- Cooling:Zoned
- Heating:Electric, Gas, Hot Water, Radiant Floor, Steam, Zoned
Structure and exterior
- Roof:Shingle
- Year built:1954
- Building area:2,020 sq. ft.
- Lot area:0.87 Acres
- Lot Features:Irregular Lot, Wooded
- Architectural Style:Ranch, Split Level
- Construction Materials:Composite Siding, Copper Plumbing
- Exterior Features:Fence
- Foundation Description:Block
- Levels:1 Story
Utilities
- Water:Connected, Public, Water Connected
- Sewer:Connected, Sewer Connected
Finances and disclosures
- Price:$350,000
- Price per sq. ft.:$173.27
- Tax amount:$7,223
Features and amenities
- Appliances:Dishwasher, Disposal, Dryer, Gas Range, Range Hood, Refrigerator, Washer
- Laundry features:Dryer, In Basement, Washer
- Amenities:Fence, int_feat_Den
Parking
- Parking description:Attached, Driveway, Garage, Garage Door Opener
- Garage:Yes
- Garage spaces:2
New listings near 969 Klem Road
- New
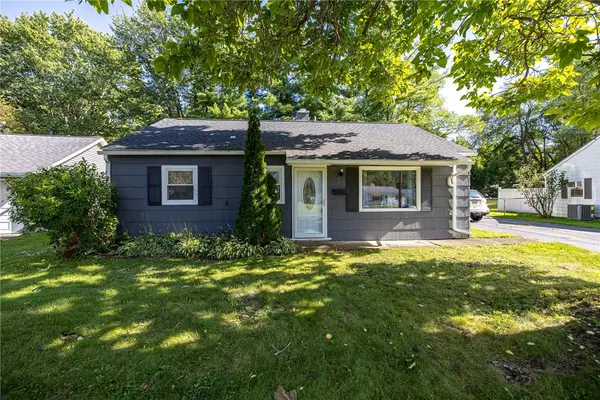 $219,900Active3 beds 1 baths875 sq. ft.
56 Pontiac Street, Webster, NY 14580
MLS# R1713635Listed by: RE/MAX PLUS - Open Sat, 10am to 12pmNew
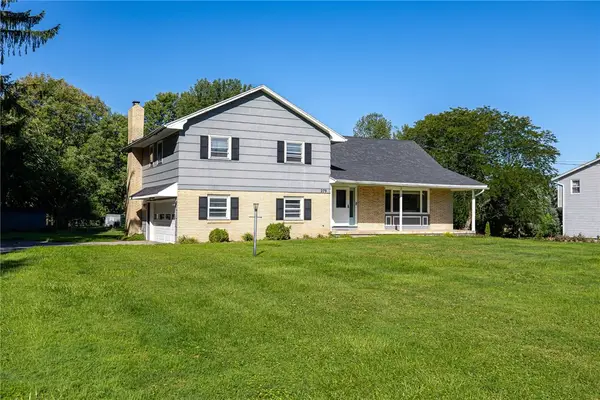 $300,000Active4 beds 3 baths2,025 sq. ft.
279 Webster Road, Webster, NY 14580
MLS# R1713096Listed by: TRU AGENT REAL ESTATE - New
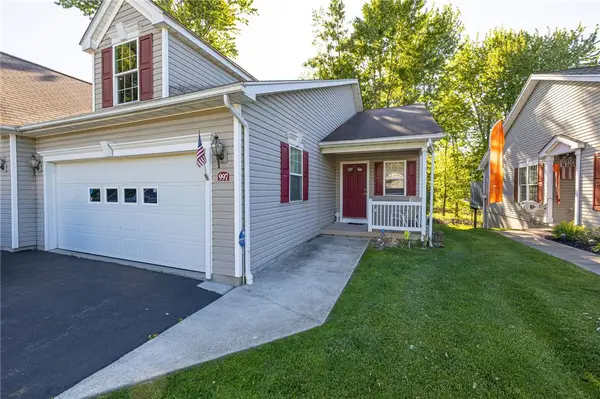 $274,900Active2 beds 2 baths1,256 sq. ft.
997 Cane Patch, Webster, NY 14580
MLS# R1713845Listed by: WCI REALTY - Open Sun, 12 to 1:30pmNew
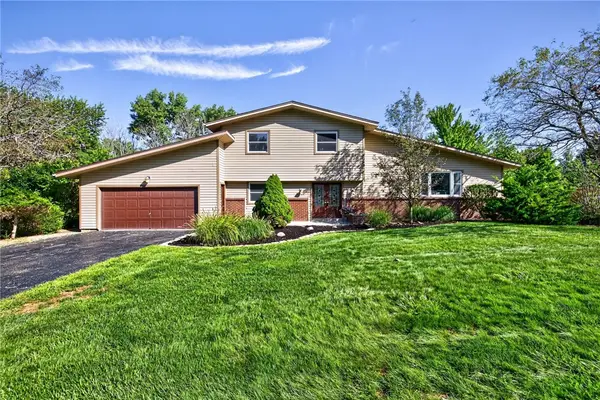 $299,900Active4 beds 3 baths2,019 sq. ft.
1630 Bridgeboro Drive, Webster, NY 14580
MLS# R1711783Listed by: KELLER WILLIAMS REALTY GATEWAY - Open Sat, 12:30 to 2pmNew
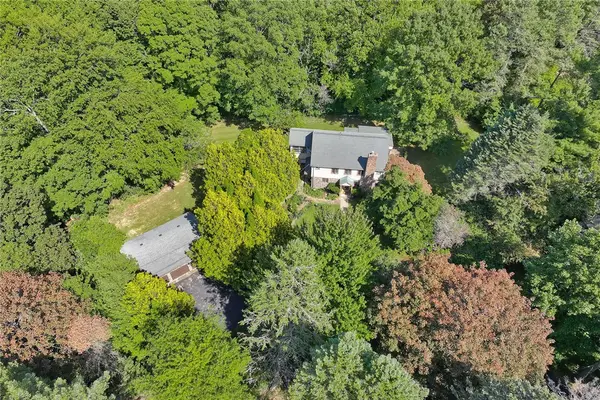 $449,000Active3 beds 3 baths2,162 sq. ft.
560 Van Alstyne Road, Webster, NY 14580
MLS# R1713290Listed by: RE/MAX REALTY GROUP - Open Sun, 10am to 1pmNew
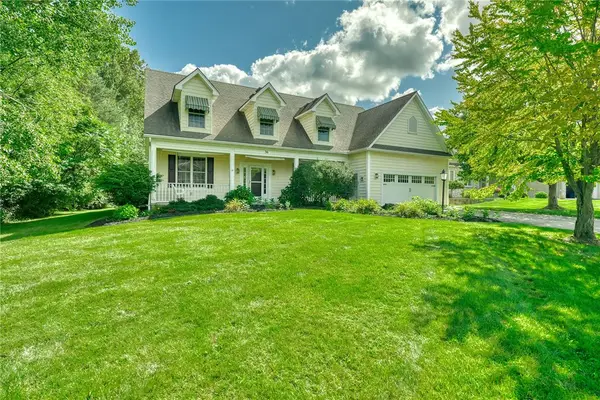 $499,900Active3 beds 3 baths2,335 sq. ft.
36 Meadows, Webster, NY 14580
MLS# R1713695Listed by: BERKSHIRE HATHAWAY HOMESERVICES DISCOVER REAL ESTATE - Open Sun, 12 to 4pmNew
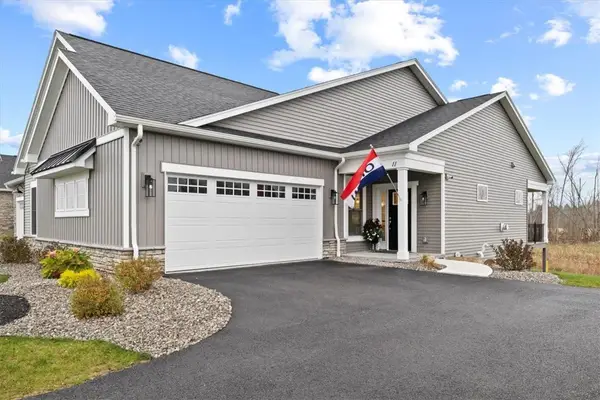 $799,900Active4 beds 3 baths2,907 sq. ft.
11 Cedarway Circle #240, Webster, NY 14580
MLS# R1713853Listed by: PRIDE MARK REALTY, INC. - Open Sun, 10 to 11:30amNew
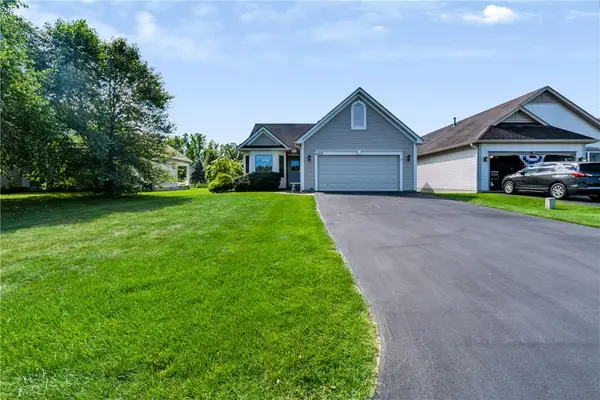 $299,900Active2 beds 2 baths1,248 sq. ft.
1212 Waterbrook Crossing, Webster, NY 14580
MLS# R1713232Listed by: RE/MAX PLUS - New
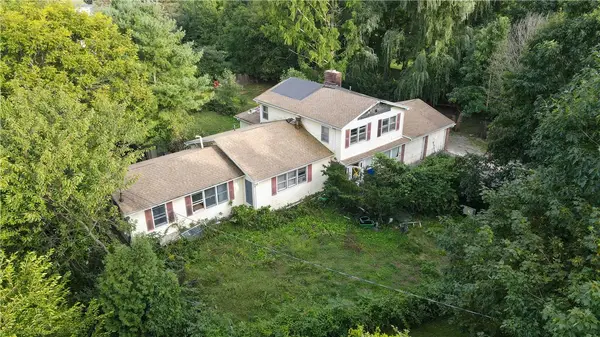 $159,900Active5 beds 3 baths2,280 sq. ft.
538 Holt Road, Webster, NY 14580
MLS# R1713600Listed by: PARAGON CHOICE REALTY LLC - Open Sun, 11am to 12:30pmNew
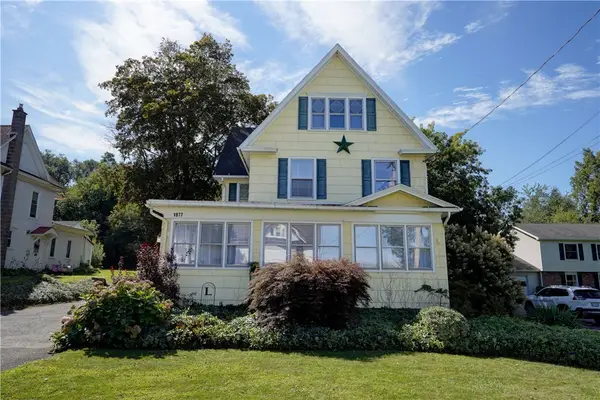 $379,900Active5 beds 2 baths2,874 sq. ft.
1877 Ridge Road, Webster, NY 14580
MLS# R1713147Listed by: RE/MAX PLUS


Protect your home and budget from life's surprises with an Assurant Home Warranty, backed by a partner that supports you through every step of homeownership. Explore Plans.
©2026 Century 21 Real Estate LLC. All rights reserved. CENTURY 21®, the CENTURY 21 Logo and C21® are service marks owned by Century 21 Real Estate LLC. Century 21 Real Estate LLC fully supports the principles of the Fair Housing Act and the Equal Opportunity Act. Each office is independently owned and operated. Listing information is deemed reliable but not guaranteed accurate.