
105 Stonehedge Drive, Weedsport, NY 13166
Local realty services provided by:CENTURY 21 Turner Brokers
105 Stonehedge Drive,Weedsport, NY 13166
$35,000
- 3 Beds
- 2 Baths
- 924 sq. ft.
- Mobile / Manufactured
- Active
Listed by: lori a. murnane
Office: green meadows realty llc.
MLS#:R1712262
Source:NY_GENRIS
Price summary
- Price:$35,000
- Price per sq. ft.:$37.88
About this home
Welcome to this 3-bedroom, 2-full-bath single-wide manufactured home offering an affordable opportunity for homeownership. The open floor plan features a spacious living room that flows into the kitchen and dining area, providing plenty of room for everyday living and entertaining. The primary bedroom offers its own private full bath and walk-in closet, while two additional bedrooms and a second full bath.
Recent improvements include a new furnace and central air conditioning for year-round comfort. Outside you’ll find a paved patio/walkway area, manageable yard space and a storage shed for additional storage.
Located in an established manufactured home community. All prospective buyers are subject to park approval "630 minimum credit score without exception" . Lot rent and park rules apply. 25 lb Dog limit and 2 pet limit in park.
Contact an agent
Home facts
- Year built:1997
- Subdivision & Development:Shadybrook Estates
- Listing ID #:R1712262
- Added:8 day(s) ago
- Updated:September 12, 2026 at 03:08 PM
Rooms and interior
- Bedrooms:3
- Total bathrooms:2
- Full bathrooms:2
- Rooms Total:7
- Flooring:Carpet, Varies, Vinyl
- Kitchen Description:Refrigerator
- Basement:Yes
- Living area:924 sq. ft.
Heating and cooling
- Cooling:Central Air
- Heating:Forced Air, Gas
- Central air:Yes
Structure and exterior
- Roof:Metal
- Year built:1997
- Building area:924 sq. ft.
- Lot Features:Rectangular
- Architectural Style:Manufactured Home, Mobile Home
- Foundation Description:Poured
- Levels:1 Story
Utilities
- Water:Connected, Public, Water Connected
Finances and disclosures
- Price:$35,000
- Price per sq. ft.:$37.88
Features and amenities
- Appliances:Dryer, Gas Range, Refrigerator, Washer
- Laundry features:Dryer, Electric Water Heater, Main Level, Washer
Parking
- Parking description:Driveway, No Garage
New listings near 105 Stonehedge Drive
- New
 $194,000Active4 beds 3 baths2,052 sq. ft.
9600 Powers Road, Weedsport, NY 13166
MLS# S1713970Listed by: HOWARD HANNA REAL ESTATE  $154,900Active2 beds 1 baths1,032 sq. ft.
8435 Shepherd Road, Weedsport, NY 13166
MLS# S1707363Listed by: HOWARD HANNA REAL ESTATE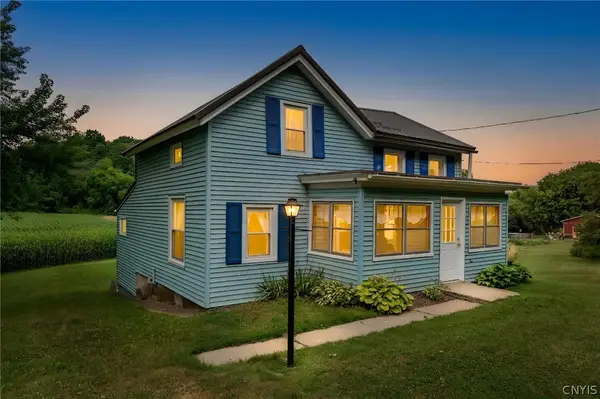 $219,900Active3 beds 1 baths1,120 sq. ft.
8661 Weedsport Sennett Road, Weedsport, NY 13166
MLS# S1702842Listed by: EXP REALTY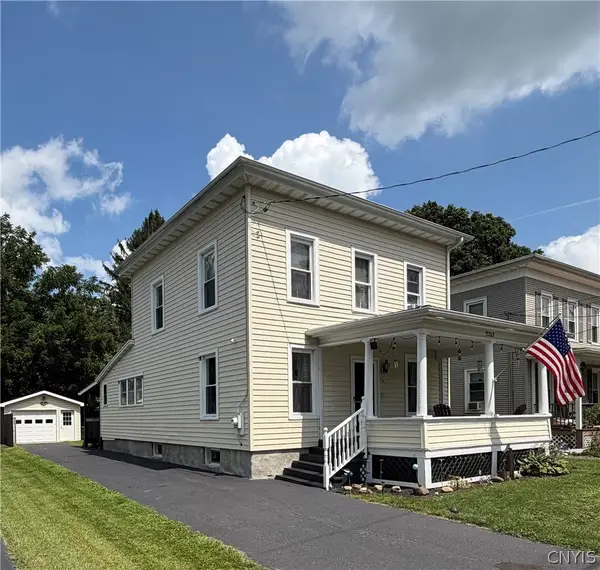 $259,900Active3 beds 2 baths1,740 sq. ft.
2753 Centennial St Street, Weedsport, NY 13166
MLS# S1705675Listed by: RE/MAX MASTERS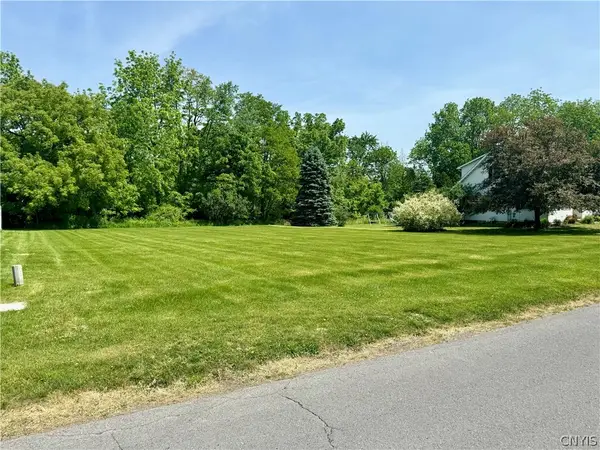 $60,000Pending0.31 Acres
East Street Extension, Weedsport, NY 13166
MLS# S1704877Listed by: BERKSHIRE HATHAWAY CNY REALTY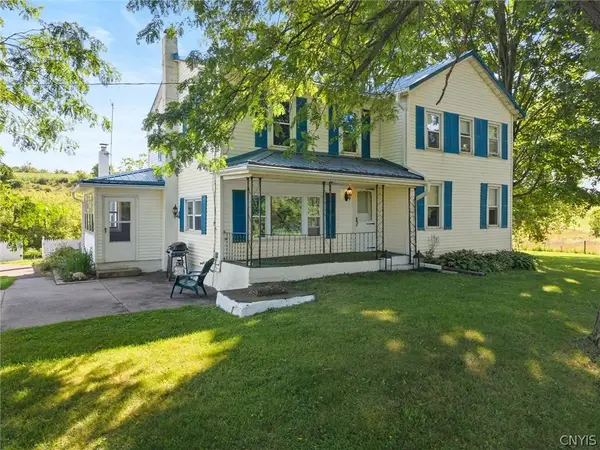 $425,000Active5 beds 2 baths2,348 sq. ft.
10606 State Route 34, Weedsport, NY 13166
MLS# S1703919Listed by: HOWARD HANNA REAL ESTATE- Open Sun, 12 to 2pm
 $237,900Active5 beds 2 baths3,570 sq. ft.
2765 E Brutus Street, Weedsport, NY 13166
MLS# S1703777Listed by: HHC REALTY  $69,900Pending4 beds 2 baths2,809 sq. ft.
2732 Green Street, Weedsport, NY 13166
MLS# R1703775Listed by: RIORDAN REALTY $144,900Active3 beds 1 baths980 sq. ft.
10337 Short Cut Road, Weedsport, NY 13166
MLS# S1703296Listed by: LUCAS & CO REALTY


Protect your home and budget from life's surprises with an Assurant Home Warranty, backed by a partner that supports you through every step of homeownership. Explore Plans.
©2026 Century 21 Real Estate LLC. All rights reserved. CENTURY 21®, the CENTURY 21 Logo and C21® are service marks owned by Century 21 Real Estate LLC. Century 21 Real Estate LLC fully supports the principles of the Fair Housing Act and the Equal Opportunity Act. Each office is independently owned and operated. Listing information is deemed reliable but not guaranteed accurate.