
135 Maple Avenue, Wellsville, NY 14895
Local realty services provided by:CENTURY 21 Turner Brokers
Listed by: tina j dillon
Office: keller williams realty lancaster
MLS#:B1699666
Source:NY_GENRIS
Price summary
- Price:$595,000
- Price per sq. ft.:$86.94
About this home
NEW PRICE! ELEGANT, TIMELESS, AND EXTRAORDINARY! THIS MAGNIFICENT ESTATE BLENDS CLASSIC ARCHITECTURE, HISTORIC CHARM, AND MODERN LUXURY. PROMINENTLY POSITIONED ON A BEAUTIFULLY LANDSCAPED CORNER LOT IN THE HEART OF THE VILLAGE OF WELLSVILLE, ITS STUNNING CURB APPEAL AND STATELY PRESENCE CREATE A LASTING IMPRESSION. SURROUNDED BY LUSH MANICURED GROUNDS, MATURE LANDSCAPING, AND BEAUTIFULLY MAINTAINED GARDENS, EVERY DETAIL REFLECTS QUALITY CRAFTSMANSHIP AND TIMELESS DESIGN. STEP THROUGH THE GRAND FOYER AND EXPERIENCE SOARING 10-FOOT CEILINGS, A SELF-SUPPORTING STAIRCASE, ELEGANT WOODWORK, RICH MILLWORK, CROWN MOLDINGS, DECORATIVE WINDOW AND DOOR CASINGS, AND REFINED FINISHES THAT SHOWCASE THE HOME'S HISTORIC CHARACTER WHILE EMBRACING MODERN COMFORTS. THE FORMAL PARLOR, LIVING ROOM, AND OFFICE PROVIDE BEAUTIFULLY APPOINTED SPACES FOR BOTH EVERYDAY LIVING AND ENTERTAINING. THE SPACIOUS LIVING ROOM FEATURES A GLASS FIREPLACE, WHILE THE FORMAL DINING ROOM IS PERFECT FOR HOLIDAY GATHERINGS. THE RECENTLY UPDATED EAT-IN KITCHEN OFFERS ABUNDANT CABINETRY, GENEROUS WORKSPACE, COUNTER BAR SEATING, AND A BUTLER'S PREP KITCHEN FOR ADDED CONVENIENCE. THE SECOND FLOOR FEATURES FOUR SPACIOUS BEDROOMS, PLUS A LUXURIOUS PRIMARY SUITE WITH A PRIVATE ENSUITE BATH. TWO ADDITIONAL FULL BATHS AND A SECOND-FLOOR LAUNDRY PROVIDE COMFORT AND FUNCTIONALITY FOR FAMILY AND GUESTS. THE FULLY FINISHED WALK-OUT LOWER LEVEL EXPANDS THE LIVING SPACE WITH A SECOND FULL KITCHEN, FULL BATH, FAMILY ROOM, AND FLEXIBLE AREAS IDEAL FOR ENTERTAINING, MOVIE NIGHTS, OR MULTI-GENERATIONAL LIVING. OUTSIDE, YOUR PRIVATE BACKYARD OASIS OFFERS SEAMLESS INDOOR-OUTDOOR LIVING. ENJOY THE RESORT-STYLE IN-GROUND POOL WITH A DEDICATED BATH HOUSE, UNWIND IN THE SAUNA OR HOT TUB, AND ENTERTAIN FAMILY AND FRIENDS IN THE COVERED BACK PATIO WHILE OVERLOOKING THE BEAUTIFULLY LANDSCAPED SURROUNDINGS. A HEATED TWO-CAR GARAGE PROVIDES YEAR-ROUND CONVENIENCE AND AMPLE STORAGE. A RARE OPPORTUNITY TO OWN A DISTINGUISHED HOME WHERE HISTORY, ELEGANCE, AND MODERN LUXURY COME TOGETHER TO CREATE AN EXCEPTIONAL LIFESTYLE. THE DETACHED CARRIAGE HOUSE WITH TWO APARTMENTS MAY BE PURCHASED FOR A TOTAL PRICE OF $700,000 BY APPOINTMENT ONLY...
Contact an agent
Home facts
- Year built:1888
- Listing ID #:B1699666
- Added:56 day(s) ago
- Updated:September 12, 2026 at 03:08 PM
Rooms and interior
- Bedrooms:5
- Total bathrooms:6
- Full bathrooms:5
- Half bathrooms:1
- Rooms Total:17
- Flooring:Laminate, Tile, Varies
- Dining Description:Separate Formal Dining Room
- Kitchen Description:Dishwasher, Microwave, Pantry, Refrigerator, Second Kitchen
- Basement:Yes
- Basement Description:Finished, Full, Walk Out Access
- Living area:6,844 sq. ft.
Heating and cooling
- Cooling:Central Air
- Heating:Baseboard, Gas, Hot Water
- Central air:Yes
Structure and exterior
- Roof:Asphalt, Membrane, Rubber, Shingle
- Year built:1888
- Building area:6,844 sq. ft.
- Lot area:0.37 Acres
- Lot Features:Corner Lot, Irregular Lot, Residential Lot
- Architectural Style:Greek Revival
- Construction Materials:Brick, Frame, Stucco, Wood Siding
- Exterior Features:Awnings, Fence, Hot Tub Spa, Open, Patio, Pool, Porch
- Foundation Description:Block
- Levels:2 Stories
Schools
- High school:Wellsville Senior High
- Middle school:Wellsville Middle
- Elementary school:Wellsville Elementary
Utilities
- Water:Connected, Public, Water Connected
- Sewer:Connected, Sewer Connected
Finances and disclosures
- Price:$595,000
- Price per sq. ft.:$86.94
- Tax amount:$15,280
Features and amenities
- Appliances:Dishwasher, Dryer, Gas Cooktop, Gas Range, Microwave, Refrigerator, Washer, Wine Cooler
- Laundry features:Dryer, Upper Level, Washer
- Amenities:Drapes, Fence, int_feat_Den
- Pool features:In Ground
Parking
- Parking description:Attached, Driveway, Garage, Garage Door Opener, Heated Garage, Paver Block
- Garage:Yes
- Garage spaces:2
New listings near 135 Maple Avenue
- New
 $129,900Active4 beds 2 baths1,812 sq. ft.
20 Early Street, Wellsville, NY 14895
MLS# R1713069Listed by: ERA TEAM VP - New
 $650,000Active6 beds 3 baths3,709 sq. ft.
2991 O'donnell Road, Wellsville, NY 14895
MLS# R1713160Listed by: MIDDAUGH REAL ESTATE, INC. - New
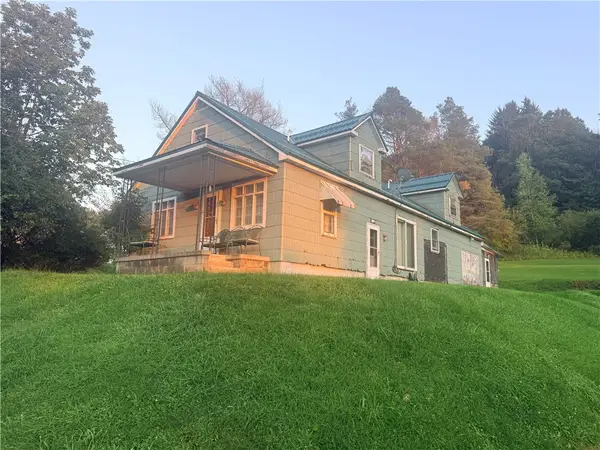 $139,900Active3 beds 3 baths2,346 sq. ft.
3357 Trapping Brook Rd/county Rd 30, Wellsville, NY 14895
MLS# R1711535Listed by: MIDDAUGH REAL ESTATE, INC. 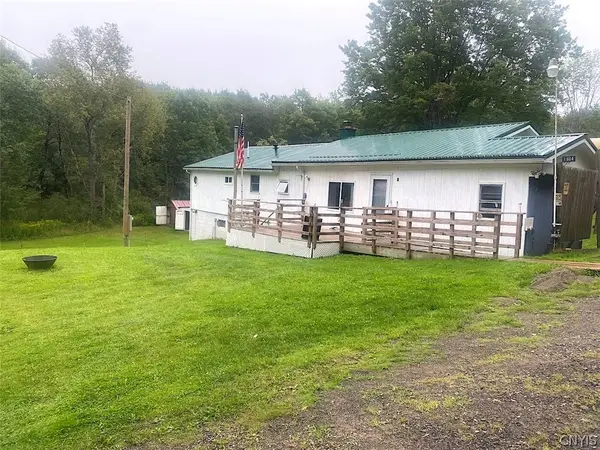 $84,900Active3 beds 2 baths1,664 sq. ft.
1884 County Road 18, Wellsville, NY 14895
MLS# S1709617Listed by: LANDQUEST INC.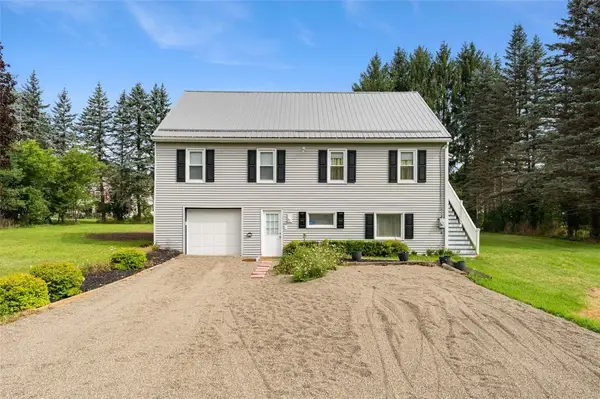 $220,000Active5 beds 2 baths2,312 sq. ft.
3266 Proctor Road, Wellsville, NY 14895
MLS# R1707636Listed by: HOWARD HANNA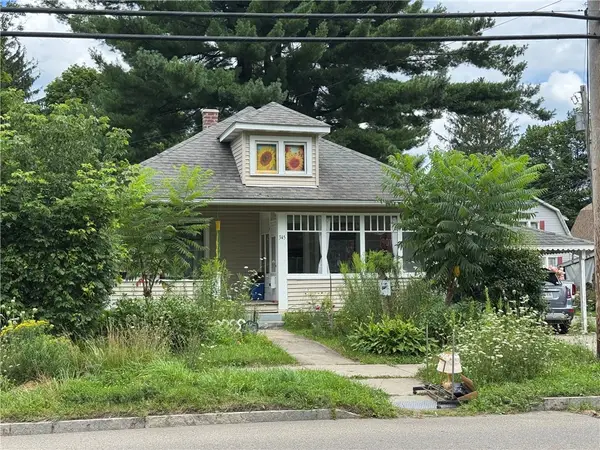 $145,000Active3 beds 1 baths1,842 sq. ft.
345 S Main Street, Wellsville, NY 14895
MLS# R1708229Listed by: MIDDAUGH REAL ESTATE, INC.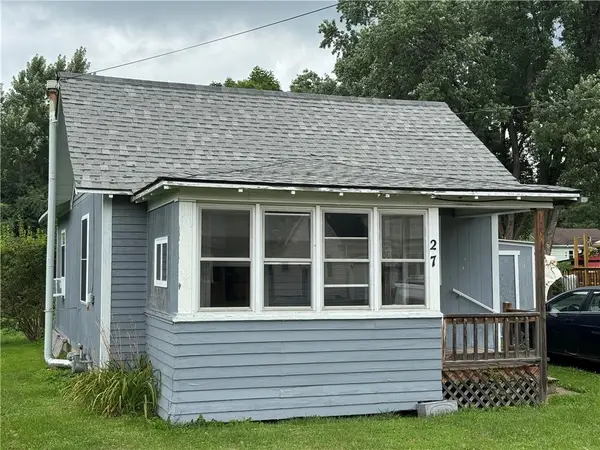 $60,000Pending1 beds 2 baths560 sq. ft.
27 Trapping Brook Road, Wellsville, NY 14895
MLS# R1707253Listed by: MIDDAUGH REAL ESTATE, INC.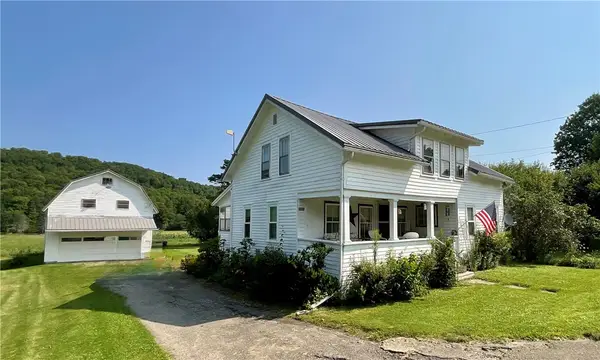 $79,900Pending4 beds 2 baths1,302 sq. ft.
2232 Hallsport Road, Wellsville, NY 14895
MLS# R1707019Listed by: HOWARD HANNA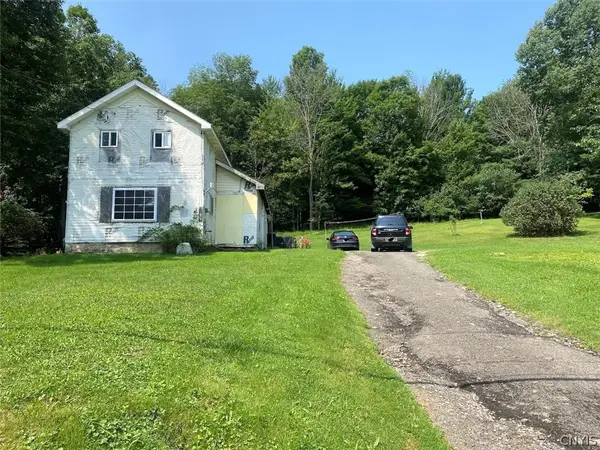 $59,900Active2 beds 1 baths1,561 sq. ft.
1873 County Road 18, Wellsville, NY 14895
MLS# S1706645Listed by: LANDQUEST INC.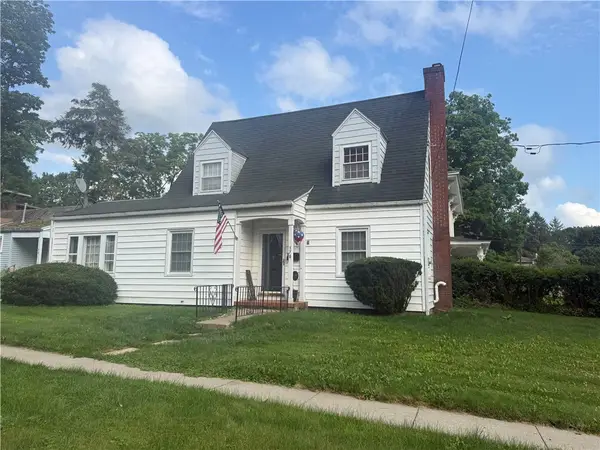 $172,000Active3 beds 2 baths2,197 sq. ft.
176 Maple Avenue, Wellsville, NY 14895
MLS# R1705938Listed by: MIDDAUGH REAL ESTATE, INC.


Protect your home and budget from life's surprises with an Assurant Home Warranty, backed by a partner that supports you through every step of homeownership. Explore Plans.
©2026 Century 21 Real Estate LLC. All rights reserved. CENTURY 21®, the CENTURY 21 Logo and C21® are service marks owned by Century 21 Real Estate LLC. Century 21 Real Estate LLC fully supports the principles of the Fair Housing Act and the Equal Opportunity Act. Each office is independently owned and operated. Listing information is deemed reliable but not guaranteed accurate.