
333 S Main Street, Wellsville, NY 14895
Local realty services provided by:CENTURY 21 Galloway Realty
333 S Main Street,Wellsville, NY 14895
$95,000
- 3 Beds
- 2 Baths
- 1,339 sq. ft.
- Single family
- Active
Listed by: jesse a. ells
Office: howard hanna
MLS#:R1701113
Source:NY_GENRIS
Price summary
- Price:$95,000
- Price per sq. ft.:$70.95
About this home
Located in the Village of Wellsville, this affordable 3-bedroom, 1.5-bath home offers plenty of space, charm, and value! Step inside through the inviting front entryway and you'll immediately notice the beautiful original woodwork that adds warmth and character throughout the home. The main level features a spacious living room, formal dining room, a kitchen complete with appliances, a convenient half bathroom, and a separate laundry room. Upstairs, you'll find three comfortable bedrooms and a full bathroom. Outside, enjoy relaxing on the covered front porch or the covered back deck overlooking the large, fenced-in backyard—perfect for pets, entertaining, or outdoor activities. A detached two-car garage provides additional storage and parking. This property is being sold as-is, presenting a great opportunity for buyers looking to add their own personal touches or investment value.
Contact an agent
Home facts
- Year built:1910
- Listing ID #:R1701113
- Added:46 day(s) ago
- Updated:September 12, 2026 at 03:08 PM
Rooms and interior
- Bedrooms:3
- Total bathrooms:2
- Full bathrooms:1
- Half bathrooms:1
- Rooms Total:8
- Flooring:Carpet, Hardwood, Laminate, Varies, Vinyl
- Kitchen Description:Dishwasher, Kitchen Island, Refrigerator
- Basement:Yes
- Basement Description:Partial
- Living area:1,339 sq. ft.
Heating and cooling
- Heating:Forced Air, Gas
Structure and exterior
- Year built:1910
- Building area:1,339 sq. ft.
- Lot area:0.19 Acres
- Lot Features:Rectangular, Residential Lot
- Architectural Style:Two Story
- Construction Materials:Vinyl Siding
- Foundation Description:Stone
- Levels:2 Stories
Utilities
- Water:Connected, Public, Water Connected
- Sewer:Connected, Sewer Connected
Finances and disclosures
- Price:$95,000
- Price per sq. ft.:$70.95
- Tax amount:$2,585
Features and amenities
- Appliances:Dishwasher, Dryer, Gas Range, Refrigerator, Washer
- Laundry features:Dryer, Main Level, Washer
Parking
- Parking description:Detached, Garage
- Garage:Yes
- Garage spaces:2
New listings near 333 S Main Street
- New
 $129,900Active4 beds 2 baths1,812 sq. ft.
20 Early Street, Wellsville, NY 14895
MLS# R1713069Listed by: ERA TEAM VP - New
 $650,000Active6 beds 3 baths3,709 sq. ft.
2991 O'donnell Road, Wellsville, NY 14895
MLS# R1713160Listed by: MIDDAUGH REAL ESTATE, INC. - New
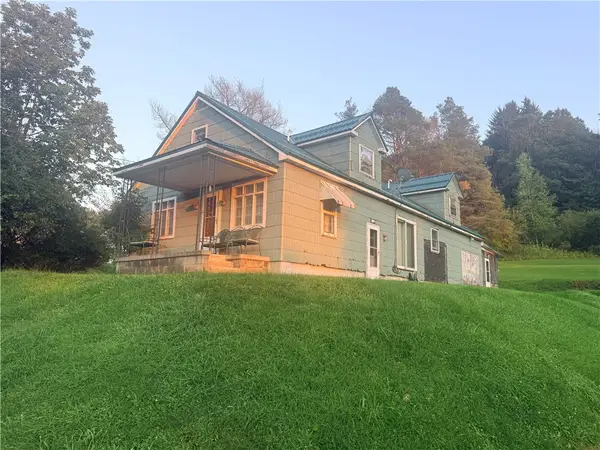 $139,900Active3 beds 3 baths2,346 sq. ft.
3357 Trapping Brook Rd/county Rd 30, Wellsville, NY 14895
MLS# R1711535Listed by: MIDDAUGH REAL ESTATE, INC. 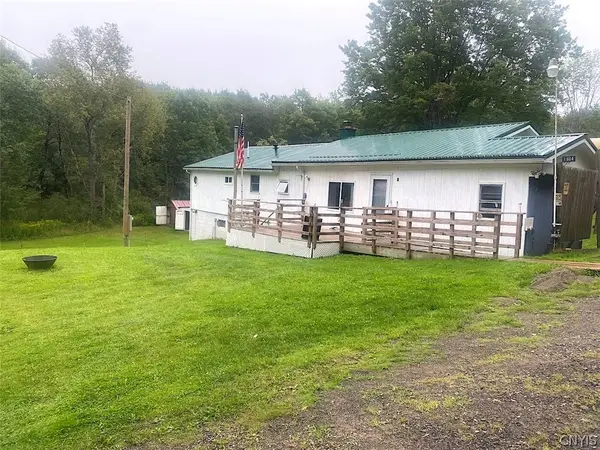 $84,900Active3 beds 2 baths1,664 sq. ft.
1884 County Road 18, Wellsville, NY 14895
MLS# S1709617Listed by: LANDQUEST INC.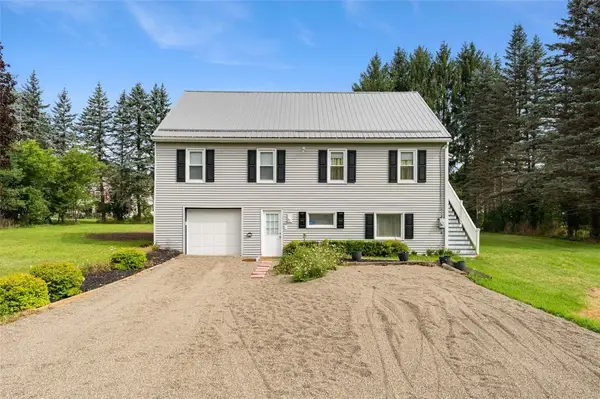 $220,000Active5 beds 2 baths2,312 sq. ft.
3266 Proctor Road, Wellsville, NY 14895
MLS# R1707636Listed by: HOWARD HANNA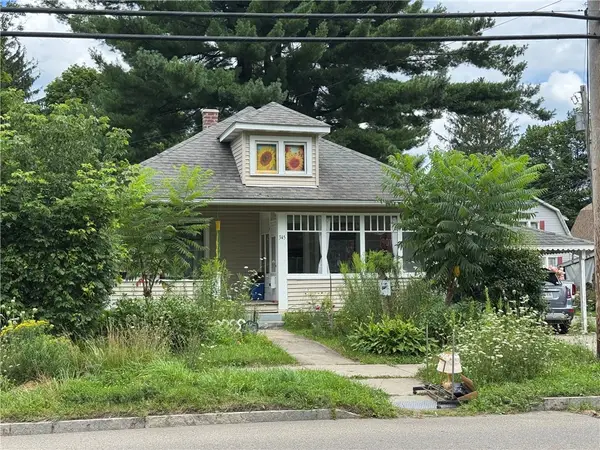 $145,000Active3 beds 1 baths1,842 sq. ft.
345 S Main Street, Wellsville, NY 14895
MLS# R1708229Listed by: MIDDAUGH REAL ESTATE, INC.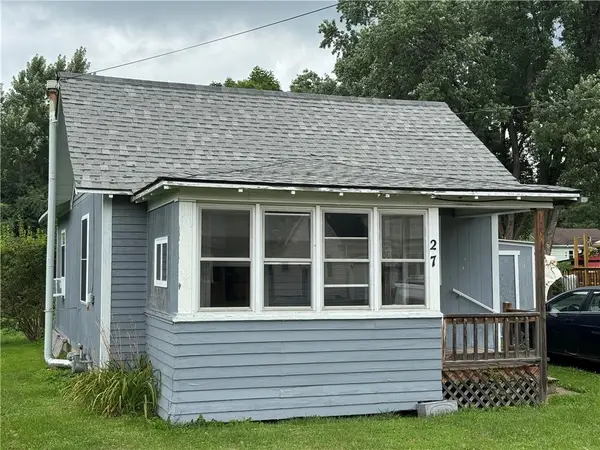 $60,000Pending1 beds 2 baths560 sq. ft.
27 Trapping Brook Road, Wellsville, NY 14895
MLS# R1707253Listed by: MIDDAUGH REAL ESTATE, INC.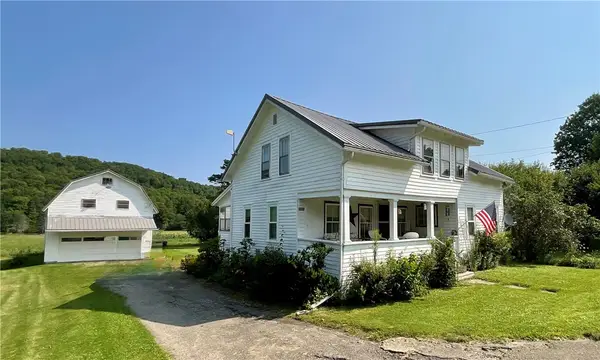 $79,900Pending4 beds 2 baths1,302 sq. ft.
2232 Hallsport Road, Wellsville, NY 14895
MLS# R1707019Listed by: HOWARD HANNA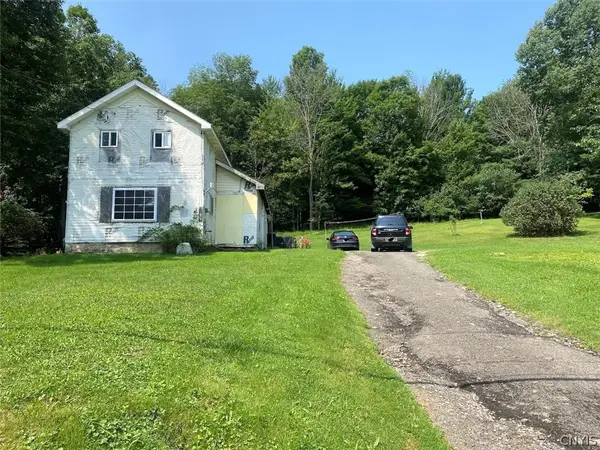 $59,900Active2 beds 1 baths1,561 sq. ft.
1873 County Road 18, Wellsville, NY 14895
MLS# S1706645Listed by: LANDQUEST INC.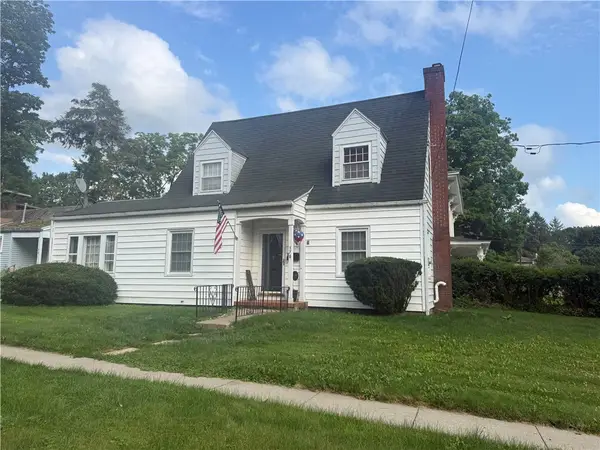 $172,000Active3 beds 2 baths2,197 sq. ft.
176 Maple Avenue, Wellsville, NY 14895
MLS# R1705938Listed by: MIDDAUGH REAL ESTATE, INC.


Protect your home and budget from life's surprises with an Assurant Home Warranty, backed by a partner that supports you through every step of homeownership. Explore Plans.
©2026 Century 21 Real Estate LLC. All rights reserved. CENTURY 21®, the CENTURY 21 Logo and C21® are service marks owned by Century 21 Real Estate LLC. Century 21 Real Estate LLC fully supports the principles of the Fair Housing Act and the Equal Opportunity Act. Each office is independently owned and operated. Listing information is deemed reliable but not guaranteed accurate.