
499 N Main Street, Wellsville, NY 14895
Local realty services provided by:CENTURY 21 Bridgeway Realty
499 N Main Street,Wellsville, NY 14895
$98,900
- 4 Beds
- 2 Baths
- 2,514 sq. ft.
- Single family
- Active
Listed by: victoria a joyce-middaugh
Office: middaugh real estate, inc.
MLS#:R1699646
Source:NY_GENRIS
Price summary
- Price:$98,900
- Price per sq. ft.:$39.34
About this home
Spacious home located on N. Main Street on a nice sized lot in need of some TLC. This home has a lot of potential. Enter this home from the covered front porch into the foyer with a closet. The large living room is bright with lots of windows. The main floor also has a kitchen with appliances, dining area, 1/2 bath, office and enclosed side porch, mudroom and laundry room with a washer and dryer. On the second floor you will find 4 nice sized bedrooms with closets and a full bath. Stairs lead to the full finished attic. There is a full basement with concrete floor and exterior door leading to the backyard.
Contact an agent
Home facts
- Year built:1910
- Listing ID #:R1699646
- Added:1 day(s) ago
- Updated:July 18, 2026 at 07:38 PM
Rooms and interior
- Bedrooms:4
- Total bathrooms:2
- Full bathrooms:1
- Half bathrooms:1
- Rooms Total:12
- Flooring:Hardwood, Varies, Vinyl
- Dining Description:Separate Formal Dining Room
- Kitchen Description:Refrigerator
- Basement:Yes
- Basement Description:Partial, Walk Out Access
- Living area:2,514 sq. ft.
Heating and cooling
- Cooling:Zoned
- Heating:Baseboard, Gas, Zoned
Structure and exterior
- Roof:Asphalt
- Year built:1910
- Building area:2,514 sq. ft.
- Lot area:0.26 Acres
- Lot Features:Flood Zone, Irregular Lot, Residential Lot
- Architectural Style:Two Story
- Foundation Description:Stone
- Levels:2 Stories
Utilities
- Water:Connected, Public, Water Connected
- Sewer:Connected, Sewer Connected
Finances and disclosures
- Price:$98,900
- Price per sq. ft.:$39.34
- Tax amount:$5,016
Features and amenities
- Appliances:Dryer, Refrigerator, Washer
- Laundry features:Dryer, Main Level, Washer
- Amenities:int_feat_Attic
Parking
- Parking description:No Garage
New listings near 499 N Main Street
 $89,900Pending3 beds 2 baths1,572 sq. ft.
475 S Main Street, Wellsville, NY 14895
MLS# R1699701Listed by: MIDDAUGH REAL ESTATE, INC.- New
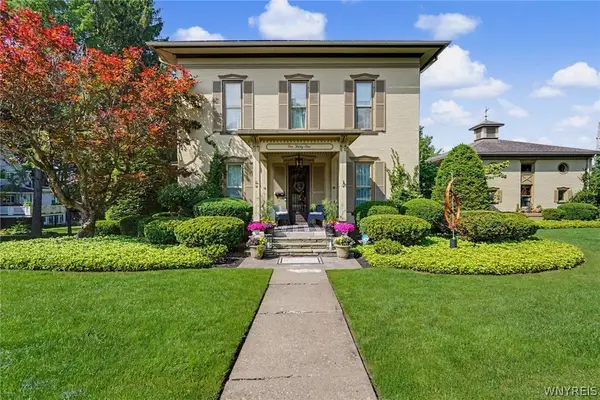 $700,000Active5 beds 6 baths6,844 sq. ft.
135 Maple Avenue, Wellsville, NY 14895
MLS# B1699666Listed by: KELLER WILLIAMS REALTY LANCASTER - New
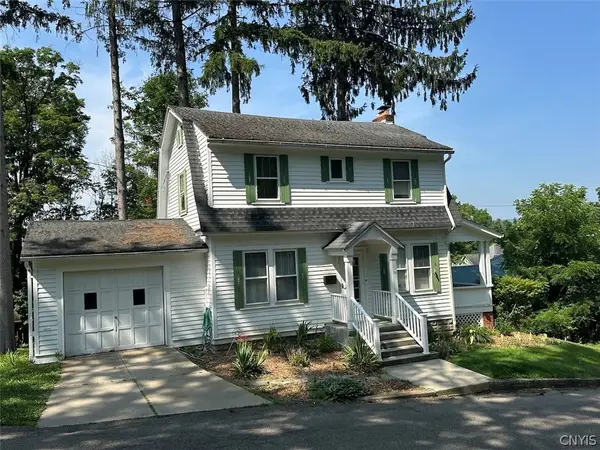 $120,000Active3 beds 1 baths1,248 sq. ft.
16 Lee Place, Wellsville, NY 14895
MLS# S1699352Listed by: LANDQUEST INC. - New
 $369,999Active3 beds 3 baths2,500 sq. ft.
2374 Ketchner Road, Wellsville, NY 14895
MLS# B1697581Listed by: KEYSTONE BROKERAGE INC  $139,900Pending2 beds 2 baths1,271 sq. ft.
168 Trapping Brook Road, Wellsville, NY 14895
MLS# R1695774Listed by: MIDDAUGH REAL ESTATE, INC. $149,900Active3 beds 1 baths1,140 sq. ft.
105 Williams Avenue, Wellsville, NY 14895
MLS# R1695023Listed by: ERA TEAM VP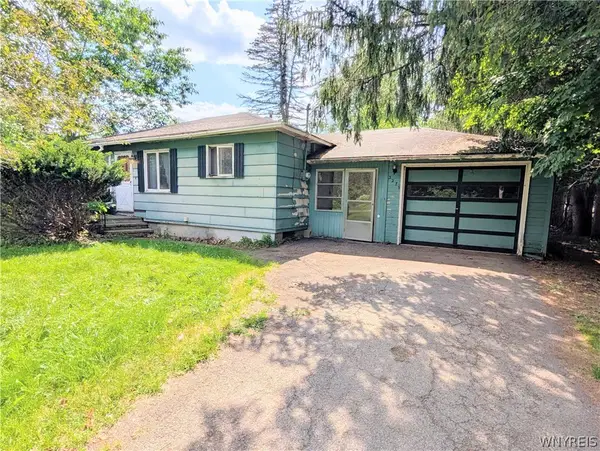 $40,000Pending3 beds 1 baths1,170 sq. ft.
3279 Riverside Drive, Wellsville, NY 14895
MLS# B1694784Listed by: ERA TEAM VP REAL ESTATE - ARCADE $249,000Active2 beds 1 baths1,401 sq. ft.
3319 Riverside Drive, Wellsville, NY 14895
MLS# R1693635Listed by: KARTEN REAL ESTATE SERVICES LLC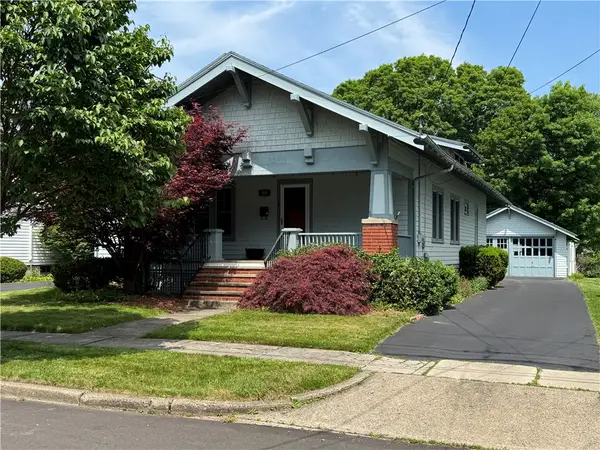 $204,900Active3 beds 2 baths2,080 sq. ft.
74 Earley, Wellsville, NY 14895
MLS# R1692152Listed by: MIDDAUGH REAL ESTATE, INC.


Protect your home and budget from life's surprises with an Assurant Home Warranty, backed by a partner that supports you through every step of homeownership. Explore Plans.
©2026 Century 21 Real Estate LLC. All rights reserved. CENTURY 21®, the CENTURY 21 Logo and C21® are service marks owned by Century 21 Real Estate LLC. Century 21 Real Estate LLC fully supports the principles of the Fair Housing Act and the Equal Opportunity Act. Each office is independently owned and operated. Listing information is deemed reliable but not guaranteed accurate.