
4 Salzer Heights, West Henrietta, NY 14586
Local realty services provided by:CENTURY 21 Bridgeway Realty
4 Salzer Heights,West Henrietta, NY 14586
$374,900
- 3 Beds
- 3 Baths
- 1,911 sq. ft.
- Single family
- Active
Listed by: catherine l. picow
Office: howard hanna
MLS#:R1702037
Source:NY_GENRIS
Price summary
- Price:$374,900
- Price per sq. ft.:$196.18
About this home
4 SALZER HEIGHTS IS AN EXCEPTIONAL 3 BEDROOM 2.5 BATH HOME THAT HAS ALL THE EXTRAS A FOMER BUILDER HOME SHOULD HAVE! PLUS NEW MECHANICS: 2 YR FURNACE AND A/C, H20 7YRS, 50 YR ROOF IS 12 YRS NEW. THIS 1911 SQ FT HOME OFFERS AN OPEN AND INVITING LAYOUT WITH NEW CARPET, UPDATED BATHS, LVP FLOORING, NEW CARPET, AND FRESH PAINT THROUGHOUT. A DRAMATIC CATHEDRAL CEILING ENHANCES THE SPACIOUS FEEL WHILE THE OPEN KITCHEN, FAMILY ROOM CREATES A NATURAL GATHERING PLACE CENTERED AROUND A COZY GAS FIREPLACE. ALL BRAND NEW KITCHEN APPLIANCES INCLUDED. THE LIGHT FILLED LIVING ROOM FLOWS INTO THE FORMAL DINING ROOM WHICH COULD ALSO SERVE AS AN OFFICE, PLAY ROOM, OR QUIET RETREAT.
THE 2.5 CAR GARAGE (WITH WIFI OPENER) HAS AN EPOXY FLOOR AND FINISHED CEILING WITH LIGHTING. IT HAS ITS OWN HVAC, CURRENTLY NOT HOOKED UP BUT WHEN IT IS IT WILL ADD ADDITIONAL YEAR ROUND SHOP OR LIVING/ENTERTAINING SPACE.
THE 1/2+ ACRE LOT IS QUIETLY SURROUNDED BY MATURE TREEES, A LOVELY YARD AND PATIO WITH FUN PLACES IN THE PRIVATE WOODS TO CREATE NEW SPACES. MAKE SURE YOU WALK BACK JUST BEHIND THE HOUSE IN YOUR WOODS TO SEE THE ADDITIONAL SPACE. TUCKED IN A PRIVATE YARD THIS HOME GIVES YOU THE BEST OF BOTH WORLDS: CONVENIENT LOCATION OUT FRONT, PEACEFUL LIVING INSIDE OR WALK RIGHT ON OVER TO THOMAS FARRELL PARK FOR A WALK WITH THE DOG OR A GAME WITH THE KIDS!
DON'T DELAY COME SEE THIS GREAT HOME!...
Contact an agent
Home facts
- Year built:1996
- Subdivision & Development:Hampden Heights Sec 03
- Listing ID #:R1702037
- Added:16 day(s) ago
- Updated:August 15, 2026 at 03:46 AM
Rooms and interior
- Bedrooms:3
- Total bathrooms:3
- Full bathrooms:2
- Half bathrooms:1
- Rooms Total:7
- Flooring:Carpet, Ceramic Tile, Varies
- Dining Description:Living Dining Room, Separate Formal Dining Room
- Kitchen Description:Dishwasher, Disposal, Microwave, Refrigerator
- Basement:Yes
- Basement Description:Partially Finished, Sump Pump
- Living area:1,911 sq. ft.
Heating and cooling
- Cooling:Central Air
- Heating:Forced Air, Gas
- Central air:Yes
Structure and exterior
- Roof:Asphalt
- Year built:1996
- Building area:1,911 sq. ft.
- Lot area:0.56 Acres
- Lot Features:Corner Lot, Rectangular, Residential Lot, Wooded
- Architectural Style:Colonial, Contemporary, Two Story
- Construction Materials:Vinyl Siding
- Exterior Features:Fence, Porch
- Foundation Description:Block
- Levels:2 Stories
Utilities
- Water:Connected, Public, Water Connected
- Sewer:Connected, Sewer Connected
Finances and disclosures
- Price:$374,900
- Price per sq. ft.:$196.18
- Tax amount:$9,122
Features and amenities
- Appliances:Dishwasher, Disposal, Dryer, Microwave, Range Hood, Refrigerator, Washer
- Laundry features:Dryer, Main Level, Washer
- Amenities:Fence, int_feat_Den
Parking
- Parking description:Attached, Driveway, Garage
- Garage:Yes
- Garage spaces:3
New listings near 4 Salzer Heights
- New
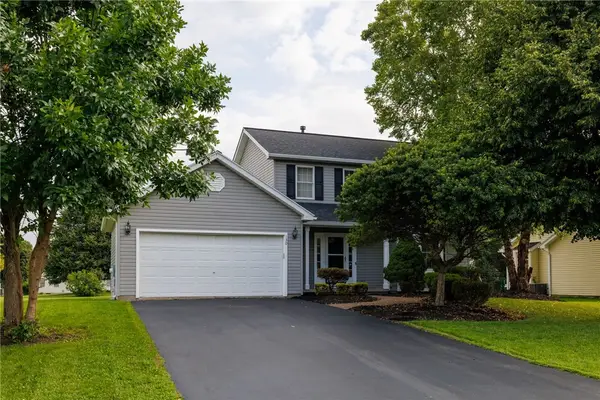 $324,900Active3 beds 3 baths1,464 sq. ft.
130 Salzer Heights, Henrietta, NY 14586
MLS# R1688231Listed by: HOWARD HANNA - New
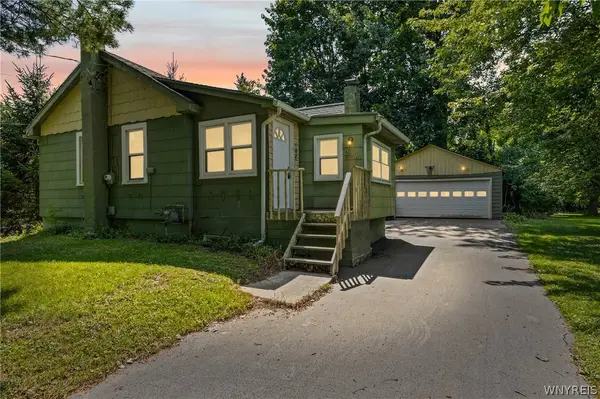 $177,900Active2 beds 1 baths792 sq. ft.
297 River Meadow Drive, Rochester, NY 14623
MLS# B1704594Listed by: SYMPHONY REAL ESTATE LLC 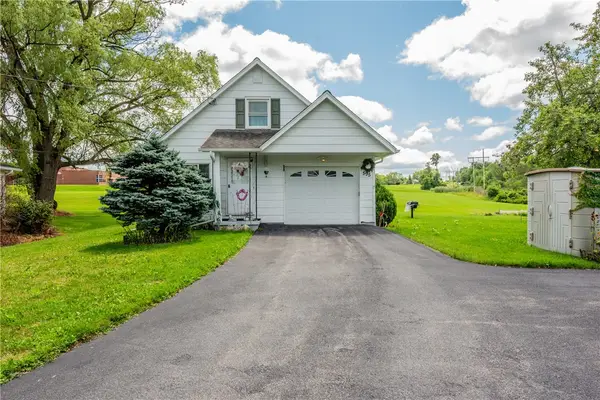 $224,900Pending4 beds 3 baths1,659 sq. ft.
595 Erie Station Road, Rochester, NY 14586
MLS# R1703970Listed by: KELLER WILLIAMS REALTY GREATER ROCHESTER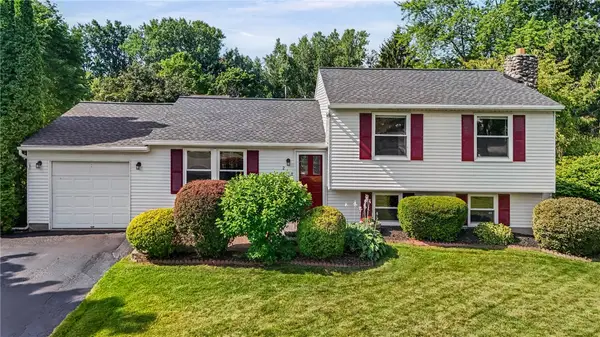 $239,000Pending3 beds 1 baths1,568 sq. ft.
212 Overland Trail, West Henrietta, NY 14586
MLS# R1701918Listed by: HOWARD HANNA $460,000Active4 beds 3 baths2,109 sq. ft.
38 Kingsbarn Road, West Henrietta, NY 14586
MLS# R1699720Listed by: HOWARD HANNA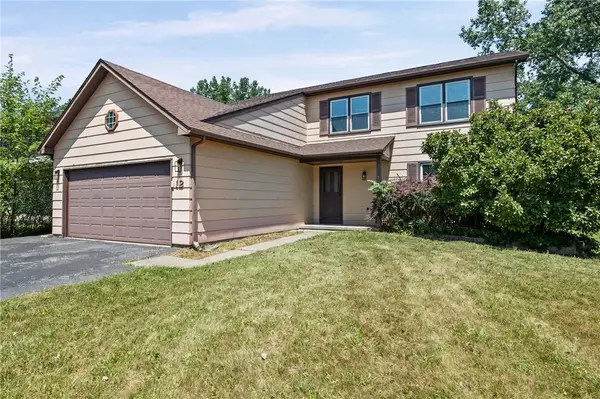 $279,900Pending6 beds 3 baths2,098 sq. ft.
12 Fieldstone Lane, West Henrietta, NY 14586
MLS# R1699766Listed by: HOWARD HANNA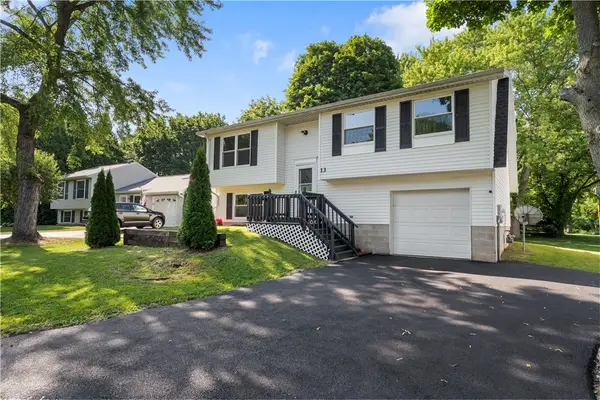 $329,900Pending3 beds 2 baths1,628 sq. ft.
13 Trillium Lane, West Henrietta, NY 14586
MLS# R1696338Listed by: HOWARD HANNA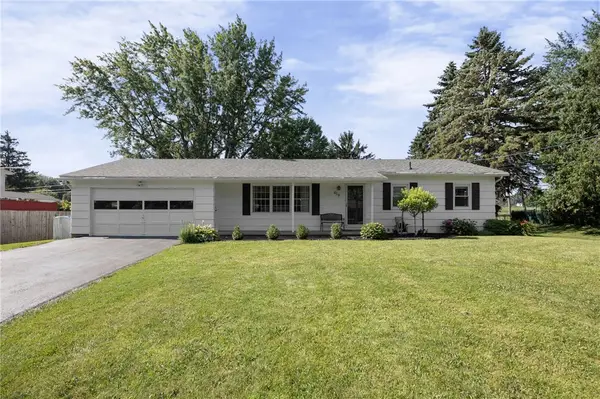 $225,000Pending3 beds 2 baths1,344 sq. ft.
619 Erie Station Road, West Henrietta, NY 14586
MLS# R1698186Listed by: RE/MAX REALTY GROUP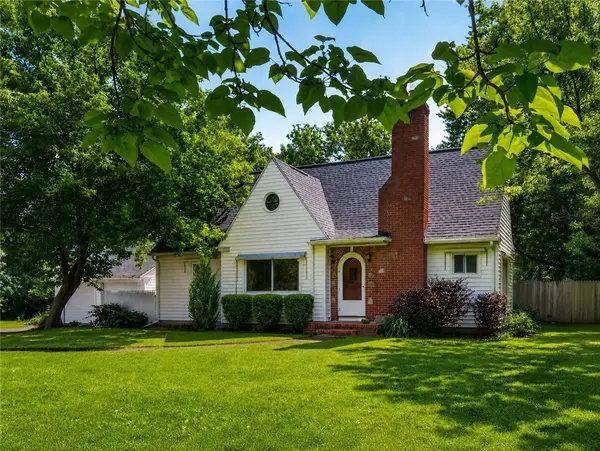 $224,900Pending2 beds 1 baths1,007 sq. ft.
170 Beckwith Road, West Henrietta, NY 14586
MLS# R1689137Listed by: HIGH FALLS SOTHEBY'S INTERNATIONAL REALTY


Protect your home and budget from life's surprises with an Assurant Home Warranty, backed by a partner that supports you through every step of homeownership. Explore Plans.
©2026 Century 21 Real Estate LLC. All rights reserved. CENTURY 21®, the CENTURY 21 Logo and C21® are service marks owned by Century 21 Real Estate LLC. Century 21 Real Estate LLC fully supports the principles of the Fair Housing Act and the Equal Opportunity Act. Each office is independently owned and operated. Listing information is deemed reliable but not guaranteed accurate.